Welcome to 1180 Emily Louise Lane, a spacious floor plan available at Catlett Cove in the West Knoxville area of Tennessee. This stunning two-story home turns 4,109 sq ft of living space into your own private retreat. The exterior features a cool brown exterior color palette with warm brown ledge stone accents.
This gorgeous home has a flex room and designated dining space as you enter through the foyer. On the main level, you'll also find a half bathroom and laundry area, as well as a large primary suite with two private walk-in closets and a luxurious en suite bathroom.
The open concept kitchen and living area provide ample space for everyone, with an island and countertop seating, a breakfast nook, and a spacious pantry. Upstairs, you'll find another primary suite, a bonus area, three additional bedrooms, and another full bathroom. This expansive home is perfect for living, working, and entertaining.
This home also has 9ft ceilings on first floor, gas fireplace, Moen® nickel plumbing fixtures with anti-scald shower valves, Mohawk® Revwood vinyl and carpet flooring, LED lighting throughout, upgraded lifetime architectural shingles, concrete rear patio, & our Home Is Connected Smart Home Package.
Seller offering closing cost assistance to qualified buyers. Builder warranty included. See agent for details.
Due to variations amongst computer monitors, actual colors may vary. Pictures, photographs, colors, features, and sizes are for illustration purposes only and will vary from the homes as built. Photos may include digital staging. Square footage and dimensions are approximate. Buyer should conduct his or her own investigation of the present and future availability of school districts and school assignments. *Taxes are estimated. Buyer to verify all information.
Pending
$599,095
1180 Emily Louise Ln, Knoxville, TN 37932
5beds
4,023sqft
Single Family Residence
Built in 2026
0.47 Acres Lot
$598,900 Zestimate®
$149/sqft
$70/mo HOA
What's special
Gas fireplaceIsland and countertop seatingBreakfast nookSpacious pantryFlex roomDesignated dining spaceLed lighting throughout
- 34 days |
- 170 |
- 6 |
Zillow last checked:
Listing updated:
Listed by:
Alisha Barrett 865-661-5727,
D.R. Horton 865-338-5650
Source: East Tennessee Realtors,MLS#: 1348968
Facts & features
Interior
Bedrooms & bathrooms
- Bedrooms: 5
- Bathrooms: 4
- Full bathrooms: 3
- 1/2 bathrooms: 1
Rooms
- Room types: Bonus Room
Heating
- Central, Ceiling, Heat Pump, Natural Gas, Electric
Cooling
- Central Air
Appliances
- Included: Tankless Water Heater, Dishwasher, Disposal, Microwave, Range
Features
- Walk-In Closet(s), Kitchen Island, Pantry, Breakfast Bar, Bonus Room
- Flooring: Laminate, Carpet, Vinyl
- Windows: Windows - Vinyl
- Basement: Slab,None
- Number of fireplaces: 1
- Fireplace features: Gas, Gas Log
Interior area
- Total structure area: 4,023
- Total interior livable area: 4,023 sqft
Property
Parking
- Total spaces: 2
- Parking features: Garage Door Opener, Attached, Main Level
- Attached garage spaces: 2
Lot
- Size: 0.47 Acres
- Features: Other
Details
- Parcel number: 130DK006
Construction
Type & style
- Home type: SingleFamily
- Architectural style: Traditional
- Property subtype: Single Family Residence
Materials
- Stone, Vinyl Siding, Frame, Other
Condition
- Year built: 2026
Utilities & green energy
- Sewer: Public Sewer
- Water: Public
Community & HOA
Community
- Security: Smoke Detector(s)
- Subdivision: Catlett Cove
HOA
- Has HOA: Yes
- HOA fee: $70 monthly
Location
- Region: Knoxville
Financial & listing details
- Price per square foot: $149/sqft
- Date on market: 7/21/2026
Estimated market value
$598,900
$569,000 - $629,000
$4,357/mo
Price history
| Date | Event | Price |
|---|---|---|
| 8/3/2026 | Pending sale | $599,095$149/sqft |
Source:  East Tennessee Realtors #1348968 Report a problem East Tennessee Realtors #1348968 Report a problem | ||
| 7/21/2026 | Listed for sale | $599,095$149/sqft |
Source:  DR Horton Report a problem DR Horton Report a problem | ||
Public tax history
Tax history is unavailable.
Monthly payment
Est. payment
Payment breakdown
Explore the cost of this home by adjusting the details. Changes won't be saved.Climate risks
Neighborhood: 37932
Nearby schools
GreatSchools rating
- NAFarragut Primary SchoolGrades: PK-2Distance: 1.5 mi
- 8/10Hardin Valley Middle SchoolGrades: 6-8Distance: 1.9 mi
- 7/10Hardin Valley AcademyGrades: 9-12Distance: 1.9 mi
Schools provided by the listing agent
- Elementary: Farragut Primary
- Middle: Hardin Valley
- High: Hardin Valley Academy
Source: East Tennessee Realtors. This data may not be complete. We recommend contacting the local school district to confirm school assignments for this home.
- $540,1054 bd4 ba3.1k sqft1164 Emily Louise Ln, Knoxville, TN 37932Pending

- $595,0955 bd4 ba4k sqft1172 Emily Louise Ln, Knoxville, TN 37932Pending

- $345,00011.5 acres1141 Catlett Rd, Knoxville, TN 37932Sold
- $1,555,5002 bd1 ba720 sqft1141 Catlett Rd, Knoxville, TN 37932Sold
- $514,2705 bd3 ba2.5k sqft1104 Emily Louise Ln, Knoxville, TN 37932Sold
- $502,7754 bd2 ba2.2k sqft1139 Emily Louise Ln, Knoxville, TN 37932Sold
- $547,1004 bd4 ba3.1k sqft1120 Emily Louise Ln, Knoxville, TN 37932Sold
- $512,9954 bd3 ba2.8k sqft1131 Emily Louise Ln, Knoxville, TN 37932Sold
A local agent can set up tours, give advice and negotiate with sellers.
A local lender can help you make sure your offer is ready when you are.
Similar homes
- from $553,9905 bd4 ba4.1k sqftPamlico Plan, Catlett Cove, Knoxville, TN 37932New Construction
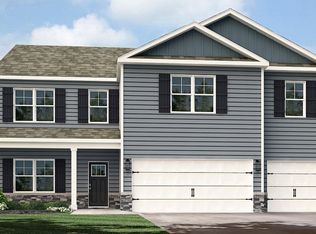 DR Horton
 - from $530,9905 bd5 ba3.4k sqftMansfield Plan, Catlett Cove, Knoxville, TN 37932New Construction
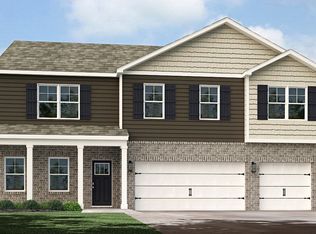 DR Horton
 - $639,2125 bd3 ba2.7k sqft1913 Hickory Reserve Rd, Knoxville, TN 37932For Sale
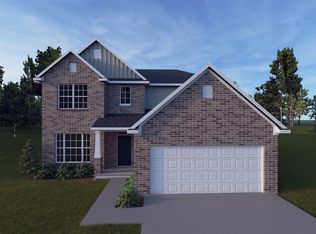
 MLS ID #1352087, Brooke Wood, Realty Executives Associates. East Tennessee Realtors
 - $599,9003 bd3 ba2.7k sqft1691 Hickory Meadows Dr, Knoxville, TN 37932For Sale
 MLS ID #1351248, Joseph Van Hook, ReMax Preferred Properties, In. East Tennessee Realtors
 - from $474,9905 bd3 ba2.5k sqftFairview Plan, Catlett Cove, Knoxville, TN 37932New ConstructionDR Horton
- from $486,9904 bd3 ba2.8k sqftGreen Plan, Catlett Cove, Knoxville, TN 37932New ConstructionDR Horton
- $559,0004 bd4 ba3.1k sqft12052 Sweet Almond Ln, Knoxville, TN 37932For SaleMLS ID #1344807, Vinit Sharma, Skyway Realty Land & Homes. East Tennessee Realtors
- from $610,0005 bd4 ba2.9k sqftThe Acacia Plan, The Haven at Hardin Valley, Knoxville, TN 37932New ConstructionTurner Homes
- $644,9004 bd3 ba2.4k sqft11522 Olympic Valley Dr, Knoxville, TN 37932For SaleMLS ID #1343420, David Ball, Woody Creek Realty, LLC. East Tennessee Realtors
- $624,9004 bd3 ba2.4k sqft2512 Maroon Bells Rd, Knoxville, TN 37932For SaleMLS ID #1343432, Kari Jensen, Woody Creek Realty, LLC. East Tennessee Realtors
- $510,8495 bd3 ba2.4k sqft2297 W Gallaher Ferry Rd, Knoxville, TN 37932For SaleMLS ID #1351731, Maurice Natour, Realty Executives Associates. East Tennessee Realtors
- $625,5003 bd3 ba2.1k sqft1144 Chardonnay Ln, Knoxville, TN 37932For SaleMLS ID #1336926, Brandy Lydon, Volunteer Realty. East Tennessee Realtors
- from $465,9904 bd2 ba2.2k sqftDenton Plan, Catlett Cove, Knoxville, TN 37932New ConstructionDR Horton
- from $550,0005 bd3 ba2.3k sqftThe Dandelion Plan, The Haven at Hardin Valley, Knoxville, TN 37932New ConstructionTurner Homes
- $519,0005 bd3 ba2.5k sqft12436 Hatmaker Ln, Knoxville, TN 37932For SaleMLS ID #1346905, Jay Mistry, Phil Cobble Fine Homes & Land. East Tennessee Realtors
- $867,4285 bd5 ba4k sqft1840 Hickory Reserve Rd, Knoxville, TN 37932For SaleMLS ID #1352118, Kriston Wilson, Realty Executives Associates. East Tennessee Realtors
- from $550,0004 bd3 ba2.7k sqftThe Alder Plan, The Haven at Hardin Valley, Knoxville, TN 37932New ConstructionTurner Homes
- from $555,0003 bd3 ba2.6k sqftThe Willow Plan, The Haven at Hardin Valley, Knoxville, TN 37932New ConstructionTurner Homes
- $475,9234 bd3 ba2.6k sqft2200 Ebony Wood Ln, Knoxville, TN 37932For SaleMLS ID #1350690, Chuck Fethe, Realty Executives Associates. East Tennessee Realtors
- from $555,0004 bd3 ba2.4k sqftThe Elm Plan, The Haven at Hardin Valley, Knoxville, TN 37932New ConstructionTurner Homes
