Welcome home to 1181 Court Street, a cute and move-in-ready 3-bedroom, 1-bathroom ranch that perfectly blends classic single-level functionality with a desirable modern layout. Situated on a manageable 0.22-acre lot just a block away from Galesburg High School, this property offers an ideal location for families or anyone seeking a central neighborhood. Step inside to find a wonderful, fluid space where the main living room and the kitchen are entirely open to each other. This airy design is anchored by an eat-in kitchen area highlighted by unique concrete countertops, making it the perfect setting for everyday living, easy entertaining, and staying connected with family while cooking. The exterior of the property is just as impressive and ready for warm-weather enjoyment. The spacious, fully fenced-in backyard provides a private oasis for children, pets, or outdoor gatherings. Storage and parking are plentiful thanks to a detached 2-car garage accompanied by a separate storage shed, giving you all the room you need for lawn equipment, hobbies, or a small workshop. Outfitted with low-maintenance vinyl siding this turnkey Galesburg gem represents an incredible opportunity. Schedule your private showing today to see this beautiful open layout in person.
Pending
Price cut: $5K (6/30)
$109,900
1181 Court St, Galesburg, IL 61401
3beds
1,152sqft
:
Get pre-qualified$844/mo
Single Family Residence, Residential
Built in 1961
9,583 Square Feet Lot
$106,600 Zestimate®
$95/sqft
$-- HOA
What's special
Desirable modern layoutAiry designClassic single-level functionalityEat-in kitchen areaBeautiful open layoutSpacious fully fenced-in backyardLow-maintenance vinyl siding
- 56 days |
- 95 |
- 0 |
Likely to sell faster than
Zillow last checked:
Listing updated:
Listed by:
Adam J Merrick homes@adammerrick.com,
Adam Merrick Real Estate,
Laurie Fuller,
Adam Merrick Real Estate
Source: RMLS Alliance as distributed by MLS GRID,MLS#: PA1267361 Originating MLS: Peoria Area Association of Realtors
Originating MLS: Peoria Area Association of Realtors
Facts & features
Interior
Bedrooms & bathrooms
- Bedrooms: 3
- Bathrooms: 1
- Full bathrooms: 1
Bedroom 1
- Level: Main
- Dimensions: 12ft 1in x 10ft 5in
Bedroom 2
- Level: Main
- Dimensions: 12ft 1in x 10ft 3in
Bedroom 3
- Level: Main
- Dimensions: 13ft 1in x 9ft 5in
Other
- Area: 0
Kitchen
- Level: Main
- Dimensions: 13ft 1in x 12ft 7in
Laundry
- Level: Main
- Dimensions: 8ft 1in x 5ft 8in
Living room
- Level: Main
- Dimensions: 16ft 1in x 12ft 7in
Main level
- Area: 1152
Heating
- Forced Air
Cooling
- None
Appliances
- Included: Gas Water Heater
Features
- High Speed Internet
- Basement: Crawl Space
Interior area
- Total structure area: 1,152
- Total interior livable area: 1,152 sqft
Property
Parking
- Total spaces: 2
- Parking features: Detached
- Garage spaces: 2
- Details: Number Of Garage Remotes: 0
Features
- Patio & porch: Patio, Porch
Lot
- Size: 9,583 Square Feet
- Dimensions: 49 x 198
- Features: Level
Details
- Parcel number: 9909201027
Construction
Type & style
- Home type: SingleFamily
- Architectural style: Ranch
- Property subtype: Single Family Residence, Residential
Materials
- Frame, Vinyl Siding
- Foundation: Block
- Roof: Shingle
Condition
- New construction: No
- Year built: 1961
Utilities & green energy
- Sewer: Public Sewer
- Water: Public
- Utilities for property: Cable Available
Community & HOA
Community
- Subdivision: John Anderson
Location
- Region: Galesburg
Financial & listing details
- Price per square foot: $95/sqft
- Tax assessed value: $91,710
- Annual tax amount: $2,999
- Date on market: 6/11/2026
- Cumulative days on market: 58 days
- Road surface type: Paved
Estimated market value
$106,600
$101,000 - $112,000
$1,225/mo
Price history
| Date | Event | Price |
|---|---|---|
| 7/4/2026 | Pending sale | $109,900$95/sqft |
Source:  RMLS Alliance as distributed by MLS GRID #PA1267361 Report a problem RMLS Alliance as distributed by MLS GRID #PA1267361 Report a problem | ||
| 6/30/2026 | Price change | $109,900-4.4%$95/sqft |
Source: RMLS Alliance as distributed by MLS GRID #PA1267361 Report a problem | ||
| 6/11/2026 | Listed for sale | $114,900+47.3%$100/sqft |
Source: RMLS Alliance as distributed by MLS GRID #PA1267361 Report a problem | ||
| 1/30/2021 | Listing removed | -- |
Source: Owner Report a problem | ||
| 9/22/2020 | Sold | $78,000-1.3%$68/sqft |
Source: Public Record Report a problem | ||
| 9/11/2020 | Pending sale | $79,000$69/sqft |
Source: Owner Report a problem | ||
| 7/12/2020 | Listed for sale | $79,000+8.2%$69/sqft |
Source: Owner Report a problem | ||
| 10/23/2019 | Sold | $73,000-8.6%$63/sqft |
Source: RMLS Alliance as distributed by MLS GRID #CA1057 Report a problem | ||
| 7/26/2019 | Listed for sale | $79,900+99.8%$69/sqft |
Source: Western Illinois Realty #CA1057 Report a problem | ||
| 9/12/2014 | Sold | $40,000$35/sqft |
Source: Public Record Report a problem | ||
| 9/27/2013 | Sold | $40,000-18.4%$35/sqft |
Source: RMLS Alliance as distributed by MLS GRID #CA22830 Report a problem | ||
| 9/7/2013 | Pending sale | $49,000$43/sqft |
Source: CENTURY 21 Tucker-Swanson, Inc. #13-674 Report a problem | ||
| 6/29/2013 | Listed for sale | $49,000$43/sqft |
Source: CENTURY 21 Tucker-Swanson, Inc. #13-674 Report a problem | ||
Public tax history
| Year | Property taxes | Tax assessment |
|---|---|---|
| 2024 | $2,836 +1% | $30,570 +3.3% |
| 2023 | $2,810 +8.7% | $29,600 +8.5% |
| 2022 | $2,585 +54.1% | $27,280 +6% |
| 2021 | $1,678 -8.7% | $25,740 +4.8% |
| 2020 | $1,837 +366.9% | $24,570 +76.3% |
| 2019 | $393 +69.9% | $13,940 +0.1% |
| 2018 | $231 | $13,930 +3% |
| 2017 | -- | $13,530 +1.5% |
| 2015 | -- | $13,330 -20.6% |
| 2013 | -- | $16,790 |
| 2012 | -- | $16,790 -0.5% |
| 2011 | -- | $16,880 -1.5% |
| 2010 | -- | $17,130 +3% |
| 2009 | -- | $16,630 +3% |
| 2008 | -- | $16,150 |
Find assessor info on the county website
Monthly payment
Est. payment
Payment breakdown
Explore the cost of this home by adjusting the details. Changes won't be saved.Climate risks
Neighborhood: 61401
Nearby schools
GreatSchools rating
- 5/10Steele SchoolGrades: K-4Distance: 1.1 mi
- 4/10Churchill Jr High SchoolGrades: 7-8Distance: 0.2 mi
- 1/10Galesburg High SchoolGrades: 9-12Distance: 0.2 mi
Schools provided by the listing agent
- High: Galesburg
Source: RMLS Alliance as distributed by MLS GRID. This data may not be complete. We recommend contacting the local school district to confirm school assignments for this home.
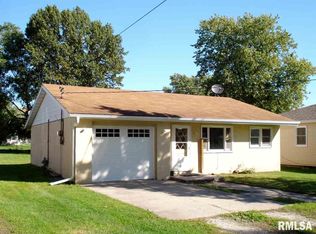
- $66,8002 bd-- ba905 sqft1189 Court St, Galesburg, IL 61401Off Market
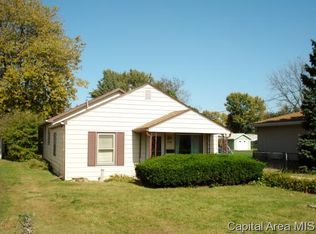
- $88,0003 bd1 ba1.2k sqft1169 Court St, Galesburg, IL 61401Off Market
- $75,5100.58 acres1169 Court St, Galesburg, IL 61401Off Market
- $75,600-- bd1 ba840 sqft1199 Court St, Galesburg, IL 61401Off Market
- $108,900-- bd1 ba1k sqft1135 Court St, Galesburg, IL 61401Off Market
- $89,800-- bd1 ba832 sqft1223 Court St, Galesburg, IL 61401Off Market
- $99,0002 bd1 ba936 sqft1144 Court St, Galesburg, IL 61401Sold
- $130,7002 bd1 ba1.8k sqft1178 Court St, Galesburg, IL 61401Off Market
A local agent can set up tours, give advice and negotiate with sellers.
Similar homes
- $--3 bd1 ba1k sqft1485 Meadow Dr, Galesburg, IL 61401Auction
 Xome
Xome - $99,0003 bd1 ba1.2k sqft945 S Chambers St, Galesburg, IL 61401New
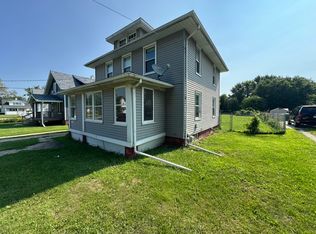 MLS ID #12725901, Eric Trujillo, RE/MAX Choice. MRED as distributed by MLS GRID
 - $109,9003 bd1 ba948 sqft355 N Pearl St, Galesburg, IL 61401For Sale
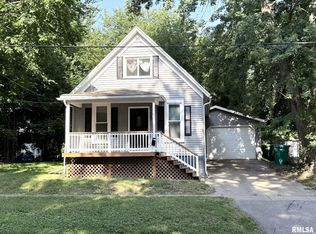
 MLS ID #CA1045512, Sara E Varner, Platinum Key Real Estate, LLC. RMLS Alliance as distributed by MLS GRID
 - $114,9003 bd1 ba1k sqft805 S Farnham St, Galesburg, IL 61401For Sale
 MLS ID #CA1044879, Marissa Meyer, Platinum Key Real Estate, LLC. RMLS Alliance as distributed by MLS GRID
 - $110,0003 bd1 ba1k sqft117 Garfield Ave, Galesburg, IL 61401For Sale By Owner
- $120,0004 bd2 ba1.2k sqft572 Clark St, Galesburg, IL 61401For SaleMLS ID #PA1268509, Karen K Ballard, Century 21 Lincoln National Re. RMLS Alliance as distributed by MLS GRID
- $125,0002 bd1 ba864 sqft975 Pine St, Galesburg, IL 61401For SaleMLS ID #CA1045419, Marissa Meyer, Platinum Key Real Estate, LLC. RMLS Alliance as distributed by MLS GRID
- $129,9003 bd2 ba1.4k sqft782 Monroe St, Galesburg, IL 61401For SaleMLS ID #CA1043098, Sara E Varner, Platinum Key Real Estate, LLC. RMLS Alliance as distributed by MLS GRID
- $99,9003 bd1 ba1k sqft1347 Garden Ln, Galesburg, IL 61401For SaleMLS ID #CA1044869, Sara E Varner, Platinum Key Real Estate, LLC. RMLS Alliance as distributed by MLS GRID
- $150,0002 bd1 ba1.6k sqft425 Hawkinson Ave, Galesburg, IL 61401For SaleMLS ID #CA1045567, Thomas L Knapp, RE/MAX Preferred Properties. RMLS Alliance as distributed by MLS GRID
- $140,0003 bd2 ba1k sqft655 N Cherry St, Galesburg, IL 61401For SaleMLS ID #CA1042747, Dorothy Mangieri, eXp Realty. RMLS Alliance as distributed by MLS GRID
- $63,0002 bd2 ba972 sqft1690 Beecher Ave, Galesburg, IL 61401For SaleMLS ID #CA1044444, Randy L Wilson, eXp Realty. RMLS Alliance as distributed by MLS GRID
- $89,9003 bd1 ba924 sqft1742 Baird Ave, Galesburg, IL 61401For SaleMLS ID #CA1042644, Randy L Wilson, eXp Realty. RMLS Alliance as distributed by MLS GRID
- $84,9002 bd1 ba732 sqft715 E 3rd St, Galesburg, IL 61401For SaleMLS ID #CA1043236, Sara E Varner, Platinum Key Real Estate, LLC. RMLS Alliance as distributed by MLS GRID
- $110,0002 bd1 ba1.2k sqft216 S State St, East Galesburg, IL 61430For SaleMLS ID #CA1044637, Sara E Varner, Platinum Key Real Estate, LLC. RMLS Alliance as distributed by MLS GRID
- $119,9003 bd1 ba1.6k sqft402 S 1st St, Alpha, IL 61413NewMLS ID #12725880, Amanda Weeks, Ruhl&Ruhl REALTORS Moline. MRED as distributed by MLS GRID
- $154,9002 bd2 ba1.3k sqft1709 N Prairie St, Galesburg, IL 61401For SaleMLS ID #CA1044670, Marissa Meyer, Platinum Key Real Estate, LLC. RMLS Alliance as distributed by MLS GRID
- $70,0002 bd2 ba924 sqft1384 Clark St, Galesburg, IL 61401For SaleMLS ID #CA1043765, Marissa Meyer, Platinum Key Real Estate, LLC. RMLS Alliance as distributed by MLS GRID
- $139,9003 bd1 ba1.3k sqft1959 Newcomer Dr, Galesburg, IL 61401For SaleMLS ID #CA1043601, Thomas L Knapp, RE/MAX Preferred Properties. RMLS Alliance as distributed by MLS GRID
- $79,9004 bd2 ba1.7k sqft777 S Henderson St, Galesburg, IL 61401For SaleMLS ID #CA1043158, Jackie Turner, Mel Foster Co. Galesburg. RMLS Alliance as distributed by MLS GRID
