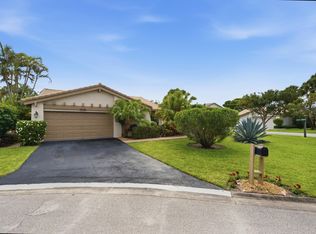
Discover this unique 2-bed, 2-bathroom home with a 2-car garage in the highly desirable, non-equity community of Indian Spring. Offering just under 2,000 sq. ft. of living space, this property stands apart from the typical floorplans in the area. The air-conditioned lanai provides exceptional versatility, perfect as additional entertaining space, a cozy den or home office. Enjoy three separate patio areas, ideal for morning coffee, outdoor dining, or private relaxation. Inside, the kitchen features wood cabinetry, granite counters, tile backsplash & stainless appliances while major improvements offer peace of mind, including a 10-year young roof, newer A/C, & impact windows & doors. This home can be offered turnkey making it an effortless move in opportunity. Huge Price Improvement!
Pending
Price cut: $24K (6/20)
$415,000
11810 Kiva Drive, Boynton Beach, FL 33437
2beds
1,979sqft
Single Family Residence
Built in 1980
5,705 Square Feet Lot
$398,400 Zestimate®
$210/sqft
$565/mo HOA
What's special
Air-conditioned lanaiGranite countersThree separate patio areasImpact windows and doorsStainless appliancesTile backsplashKitchen features wood cabinetry
- 100 days |
- 142 |
- 5 |
Zillow last checked:
Listing updated:
Listed by:
Dawn M Balzano 561-441-5346,
Coldwell Banker Realty
Source: BeachesMLS,MLS#: B26025517 Originating MLS: BeachesMLS
Originating MLS: BeachesMLSFacts & features
Interior
Bedrooms & bathrooms
- Bedrooms: 2
- Bathrooms: 2
- Full bathrooms: 2
- Main level bathrooms: 2
- Main level bedrooms: 2
Primary bedroom
- Area: 252
- Dimensions: 18 X 14
Bedroom 2
- Area: 154
- Dimensions: 14 X 11
Kitchen
- Area: 132
- Dimensions: 12 X 11
Living room
- Area: 462
- Dimensions: 22 X 21
Heating
- Central
Cooling
- Central Air, Ceiling Fan(s), Electric
Appliances
- Included: Dryer, Dishwasher, Electric Range, Electric Water Heater, Disposal, Ice Maker, Microwave, Oven, Range, Refrigerator, Water Heater, Washer
- Laundry: Washer Hookup, Electric Dryer Hookup, Inside, Laundry Closet, In Unit
Features
- Breakfast Bar, Bathtub, Cathedral Ceiling(s), Dining Area, Separate/Formal Dining Room, Eat-in Kitchen, High Ceilings, Split Bedrooms, Storage, Soaking Tub, Separate Shower, Vaulted Ceiling(s), Walk-In Closet(s)
- Flooring: Ceramic Tile, Tile
- Windows: Drapes, Sliding, Storm Window(s), Shutters
- Has fireplace: No
Interior area
- Total structure area: 2,515
- Total interior livable area: 1,979 sqft
Video & virtual tour
Property
Parking
- Total spaces: 2
- Parking features: Attached, Driveway, Garage, Garage Door Opener
- Attached garage spaces: 2
- Has uncovered spaces: Yes
Accessibility
- Accessibility features: None
Features
- Levels: One
- Stories: 1
- Patio & porch: Patio
- Exterior features: Courtyard, Outdoor Living Area, Uncovered Courtyard
- Pool features: Association
- Fencing: Fenced,Front Yard,Gate,Masonry
- Has view: Yes
- View description: Garden
- Waterfront features: None
Lot
- Size: 5,705 Square Feet
- Features: Sprinklers Automatic, Sprinkler System, < 1/4 Acre
Details
- Parcel number: 00424535140000500
- Zoning: RS
- Special conditions: Standard,Listed As-Is
Construction
Type & style
- Home type: SingleFamily
- Architectural style: Mediterranean,Ranch
- Property subtype: Single Family Residence
Materials
- Block, Stucco
- Foundation: Concrete Perimeter
- Roof: Barrel,Tile
Condition
- Resale
- New construction: No
- Year built: 1980
Utilities & green energy
- Sewer: Public Sewer
- Water: Public
- Utilities for property: Electricity Available, Sewer Available, Water Available
Community & HOA
Community
- Features: Home Owners Association, Gated, Street Lights
- Security: Security Gate, Gated with Guard, Gated Community, Smoke Detector(s)
- Senior community: Yes
- Subdivision: VILLAS OF GREEN GLEN III
HOA
- Has HOA: Yes
- Amenities included: Gated, Pool, Security
- Services included: Common Areas, Cable TV, Legal/Accounting, Maintenance Grounds, Pest Control, Reserve Fund, Security, Internet
- HOA fee: $565 monthly
- HOA name: Indian Spring Master Association
- HOA phone: 561-734-2111
- Second HOA name: Indian Spring
Location
- Region: Boynton Beach
Financial & listing details
- Price per square foot: $210/sqft
- Tax assessed value: $338,611
- Annual tax amount: $5,481
- Date on market: 5/7/2026
- Cumulative days on market: 81 days
- Listing terms: Cash,Conventional,FHA
- Electric utility on property: Yes
- Road surface type: Asphalt
Estimated market value
$398,400
$378,000 - $418,000
$3,606/mo
Price history
| Date | Event | Price |
|---|---|---|
| 7/29/2026 | Pending sale | $415,000$210/sqft |
Source:  BeachesMLS #B26025517 Report a problem BeachesMLS #B26025517 Report a problem | ||
| 6/20/2026 | Price change | $415,000-5.5%$210/sqft |
Source: BeachesMLS #B26025517 Report a problem | ||
| 6/7/2026 | Price change | $439,000-6.4%$222/sqft |
Source: BeachesMLS #B26025517 Report a problem | ||
| 6/2/2026 | Price change | $469,000-1.3%$237/sqft |
Source: BeachesMLS #B26025517 Report a problem | ||
| 5/7/2026 | Listed for sale | $475,000+103.4%$240/sqft |
Source: BeachesMLS #B26025517 Report a problem | ||
| 3/24/2021 | Listing removed | -- |
Source: Owner Report a problem | ||
| 11/19/2019 | Sold | $233,500-10.2%$118/sqft |
Source: Public Record Report a problem | ||
| 10/29/2019 | Pending sale | $259,900$131/sqft |
Source: Owner Report a problem | ||
| 10/3/2019 | Price change | $259,900-1.9%$131/sqft |
Source: Owner Report a problem | ||
| 9/30/2019 | Listed for sale | $265,000+165%$134/sqft |
Source: Owner Report a problem | ||
| 6/12/2009 | Sold | $100,000-13.4%$51/sqft |
Source: Public Record Report a problem | ||
| 2/14/2009 | Listing removed | $115,500$58/sqft |
Source: The Keyes Company/Realtors #R2947331 Report a problem | ||
| 1/24/2009 | Price change | $115,500-9.8%$58/sqft |
Source: The Keyes Company/Realtors #R2947331 Report a problem | ||
| 1/22/2009 | Listed for sale | $128,000$65/sqft |
Source: The Keyes Company/Realtors #R2947331 Report a problem | ||
| 12/21/2008 | Listing removed | $128,000$65/sqft |
Source: The Keyes Company/Realtors #R2947331 Report a problem | ||
| 11/19/2008 | Price change | $128,000-5.2%$65/sqft |
Source: The Keyes Company/Realtors #R2947331 Report a problem | ||
| 10/18/2008 | Price change | $135,000-8.2%$68/sqft |
Source: The Keyes Company/Realtors #R2947331 Report a problem | ||
| 9/13/2008 | Price change | $147,000-7.5%$74/sqft |
Source: The Keyes Company/Realtors #R2947331 Report a problem | ||
| 8/6/2008 | Listed for sale | $159,000+39%$80/sqft |
Source: The Keyes Company/Realtors #R2947331 Report a problem | ||
| 6/22/2001 | Sold | $114,428$58/sqft |
Source: Public Record Report a problem | ||
Public tax history
| Year | Property taxes | Tax assessment |
|---|---|---|
| 2025 | $5,481 +1.1% | $289,247 +10% |
| 2024 | $5,424 +7.6% | $262,952 +10% |
| 2023 | $5,041 +16% | $239,047 +10% |
| 2022 | $4,347 +12.2% | $217,315 +10% |
| 2021 | $3,876 +9.4% | $197,559 +10% |
| 2020 | $3,545 +82.7% | $179,599 +41% |
| 2019 | $1,940 | $127,343 +1.9% |
| 2018 | $1,940 +5.5% | $124,969 +2.1% |
| 2017 | $1,839 +2.4% | $122,399 +2.1% |
| 2016 | $1,795 +0.4% | $119,881 +0.7% |
| 2015 | $1,789 -2% | $119,048 +0.8% |
| 2014 | $1,826 +1.9% | $118,103 +1.5% |
| 2013 | $1,791 -1% | $116,358 0% |
| 2012 | $1,810 -2.1% | $116,368 0% |
| 2011 | $1,849 -0.5% | $116,387 0% |
| 2010 | $1,859 -27.2% | $116,396 -0.9% |
| 2009 | $2,553 -25.4% | $117,416 -36.2% |
| 2008 | $3,420 -11.2% | $184,125 -13.9% |
| 2007 | $3,849 -9.3% | $213,823 -1% |
| 2006 | $4,245 | $215,973 +29.9% |
| 2005 | -- | $166,323 +17.7% |
| 2004 | $1,466 +551.6% | $141,332 +33.5% |
| 2003 | $225 -89.6% | $105,832 +7.2% |
| 2002 | $2,160 -1.1% | $98,732 |
| 2001 | $2,183 +1.4% | $98,732 +0% |
| 2000 | $2,153 +11.8% | $98,723 |
| 1999 | $1,926 | $98,723 |
Find assessor info on the county website
Monthly payment
Est. payment
Payment breakdown
Explore the cost of this home by adjusting the details. Changes won't be saved.Climate risks
Neighborhood: 33437
Nearby schools
GreatSchools rating
- 5/10Hagen Road Elementary SchoolGrades: PK-5Distance: 2.2 mi
- 3/10Carver Middle SchoolGrades: 6-8Distance: 3.1 mi
- 3/10Boynton Beach Community High SchoolGrades: PK,6-12Distance: 4.1 mi
- $368,7003 bd2 ba1.8k sqft11814 Kiva Dr, Boynton Beach, FL 33437Off Market
- $388,6003 bd2 ba1.9k sqft11806 Kiva Dr, Boynton Beach, FL 33437Off Market
- $388,5002 bd2 ba1.9k sqft11802 Kiva Dr, Boynton Beach, FL 33437Off Market

- $339,5002 bd2 ba1.7k sqft5647 Kiowa Cir, Boynton Beach, FL 33437Off Market
- $367,4002 bd2 ba1.9k sqft5643 Kiowa Cir, Boynton Beach, FL 33437Off Market
- $595,0003 bd2 ba2k sqft5651 Kiowa Cir, Boynton Beach, FL 33437Sold
- $412,3003 bd2 ba1.8k sqft5639 Kiowa Cir, Boynton Beach, FL 33437Off Market
- $430,0002 bd2 ba1.7k sqft5655 Kiowa Cir, Boynton Beach, FL 33437Sold
A local agent can set up tours, give advice and negotiate with sellers.
A local lender can help you make sure your offer is ready when you are.
Similar homes
- $369,9002 bd2 ba1.4k sqft5791 Lakeview Mews Place, Boynton Beach, FL 33437For Sale

 MLS ID #B26054817, Edithann Bradway, The Keyes Company. BeachesMLS
 - $450,0002 bd2 ba1.7k sqft5743 Lakeview Mews Drive, Boynton Beach, FL 33437For Sale
 MLS ID #B26019005, Julian Simon Soffer, Keller Williams Realty Boca Raton. BeachesMLS
 - $359,0003 bd2 ba1.6k sqft5590 Royal Lake Circle, Boynton Beach, FL 33437For Sale
 MLS ID #B26045761, Susan Vogel, Lang Realty/ BR. BeachesMLS
 - $349,9003 bd2 ba1.4k sqft5861 Sunswept Lane #B, Boynton Beach, FL 33437For Sale
 MLS ID #B26045355, Loodmy Jacques, KW Reserve Palm Beach. BeachesMLS
 - $525,0003 bd2 ba2.1k sqft6952 Grenelefe Road, Boynton Beach, FL 33437For SaleMLS ID #B26019576, Allyson Mahler, Lang Realty/ BR. BeachesMLS
- $375,0002 bd2 ba1.3k sqft4367 N QUAIL RIDGE Drive N #B, Boynton Beach, FL 33436For SaleMLS ID #B26062164, Nathalie Brien, Barnes International Realty, L. BeachesMLS
- $399,9002 bd2 ba1.4k sqft4084 N Quail Ridge Drive Unit B, Boynton Beach, FL 33436For SaleMLS ID #B26046395, Dawn L Forgione, Compass Florida LLC. BeachesMLS
- $350,0003 bd2 ba1.4k sqft8209 WATERLINE Drive, Boynton Beach, FL 33472For SaleMLS ID #B26060436, Stacy L Koury, VantaSure Realty LLC. BeachesMLS
- $349,0003 bd2 ba1.4k sqft5916 Sunswept Lane #A, Boynton Beach, FL 33437For SaleMLS ID #B26000790, Rosina Mckenney, The Bella Group Real Estate, LLC. BeachesMLS
- $340,0002 bd2 ba1.4k sqft5034 Minto Road, Boynton Beach, FL 33472For SaleMLS ID #B26053226, Marisa Sasso Hall, The Keyes Company (PBG). BeachesMLS
- $399,9502 bd2 ba1.3k sqft308 Coral Trace Court, Delray Beach, FL 33445For SaleMLS ID #B26048118, Frances E Miller, Premier Listings. BeachesMLS
- $385,0002 bd2 ba1.9k sqft6303 Silver Moon Lane, Greenacres, FL 33463For SaleMLS ID #B26031777, Noah B. Aaronson, REDFIN CORPORATION. BeachesMLS
- $365,0002 bd2 ba1.3k sqft3135 NW 13th Street, Delray Beach, FL 33445For SaleMLS ID #R11159857, Donna Hardy PA, Berkshire Hathaway Florida Realty. BeachesMLS
- $298,0002 bd2 ba1.3k sqft10546 Beach Palm Court #B, Boynton Beach, FL 33437For SaleMLS ID #B26044855, Alyssa Russo, Coldwell Banker Realty /Delray Beach. BeachesMLS
- $316,5002 bd2 ba1.8k sqft9829 Seacrest Circle #202, Boynton Beach, FL 33437For SaleMLS ID #B26038832, Janet L Timon, Waterfront Properties & Club C. BeachesMLS
- $435,0003 bd2 ba1.3k sqft7188 Burgess Drive, Lake Worth, FL 33467For SaleMLS ID #B26055937, Harold W Wellman, Berkshire Hathaway Florida Realty. BeachesMLS
- $530,0003 bd2 ba2.3k sqft6721 Arno Way, Boynton Beach, FL 33472For SaleMLS ID #B26031479, Vanessa Xanthovla Bornstein PA, RE/MAX Select Group. BeachesMLS
- $289,0002 bd2 ba1.2k sqft22 Ridge Pointe Drive #C, Boynton Beach, FL 33435For SaleMLS ID #B26034707, Candace Killian, Coldwell Banker Realty. BeachesMLS
- $277,5002 bd2 ba1.4k sqft9700, Boynton Beach, FL 33437For SaleMLS ID #B26020606, Adina Siedem, Compass Florida LLC. BeachesMLS
- $424,9993 bd3 ba1.6k sqft3078 N Evergreen Circle #3078, Boynton Beach, FL 33426For SaleMLS ID #B26050871, Kathryn L Pennell, RE/MAX Direct. BeachesMLS
