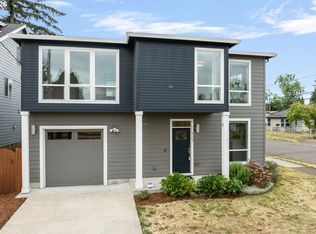
TEN YEAR PROPERTY TAX ABATEMENT available on this brand new three bedroom home. Typically property taxes are between $900 and $1,200 per year. Usually homes like this you would expect to pay $4,500 per year. The savings are about $250 per month, every month for 10 years!! Beautiful home with lots of natural light. Nine foot ceilings on the main floor. Stainless steel appliances, quartz countertops, high quality construction through out the home. [Home Energy Score = 8. HES Report at https://rpt.greenbuildingregistry.com/hes/OR10245105]
Pending
Price cut: $20K (5/13)
$399,900
11817 SE Boise St, Portland, OR 97266
3beds
1,169sqft
Residential
Built in 2025
-- sqft lot
$-- Zestimate®
$342/sqft
$-- HOA
What's special
Lots of natural lightStainless steel appliancesQuartz countertops
- 122 days |
- 63 |
- 1 |
Zillow last checked:
Listing updated:
Listed by:
Bryce Rosenbaum 503-367-8266,
Harcourts Real Estate Network Group
Source: RMLS (OR),MLS#: 212835984
Facts & features
Interior
Bedrooms & bathrooms
- Bedrooms: 3
- Bathrooms: 2
- Full bathrooms: 1
- Partial bathrooms: 1
- Main level bathrooms: 1
Rooms
- Room types: Bedroom 2, Bedroom 3, Dining Room, Family Room, Kitchen, Living Room, Primary Bedroom
Primary bedroom
- Level: Upper
- Area: 110
- Dimensions: 11 x 10
Bedroom 2
- Level: Upper
- Area: 110
- Dimensions: 11 x 10
Bedroom 3
- Level: Upper
- Area: 100
- Dimensions: 10 x 10
Dining room
- Features: High Ceilings
- Level: Main
- Area: 81
- Dimensions: 9 x 9
Kitchen
- Features: Dishwasher, Microwave, Free Standing Range
- Level: Main
- Area: 120
- Width: 10
Living room
- Features: High Ceilings
- Level: Main
- Area: 156
- Dimensions: 13 x 12
Heating
- Mini Split
Cooling
- Has cooling: Yes
Appliances
- Included: Dishwasher, Disposal, Free-Standing Range, Microwave, Plumbed For Ice Maker, Stainless Steel Appliance(s), Electric Water Heater
Features
- High Ceilings, Quartz
- Flooring: Wall to Wall Carpet
- Windows: Double Pane Windows, Vinyl Frames
- Basement: Crawl Space
Interior area
- Total structure area: 1,169
- Total interior livable area: 1,169 sqft
Property
Parking
- Total spaces: 1
- Parking features: Driveway, Off Street, Attached
- Attached garage spaces: 1
- Has uncovered spaces: Yes
Features
- Stories: 2
- Patio & porch: Patio, Porch
- Has view: Yes
- View description: Territorial
Lot
- Features: Level, SqFt 0K to 2999
Details
- Parcel number: New Construction
Construction
Type & style
- Home type: SingleFamily
- Architectural style: Traditional
- Property subtype: Residential
- Attached to another structure: Yes
Materials
- Cement Siding
- Foundation: Concrete Perimeter
- Roof: Composition
Condition
- New Construction
- New construction: Yes
- Year built: 2025
Details
- Warranty included: Yes
Utilities & green energy
- Sewer: Public Sewer
- Water: Public
Community & HOA
HOA
- Has HOA: No
Location
- Region: Portland
Financial & listing details
- Price per square foot: $342/sqft
- Date on market: 2/10/2026
- Cumulative days on market: 122 days
- Listing terms: Conventional,FHA,VA Loan
- Road surface type: Paved
Estimated market value
Not available
Estimated sales range
Not available
Not available
Price history
| Date | Event | Price |
|---|---|---|
| 5/19/2026 | Pending sale | $399,900$342/sqft |
Source:  RMLS (OR) #212835984 Report a problem RMLS (OR) #212835984 Report a problem | ||
| 5/13/2026 | Price change | $399,900-4.8%$342/sqft |
Source: RMLS (OR) #212835984 Report a problem | ||
| 2/10/2026 | Listed for sale | $419,900$359/sqft |
Source: RMLS (OR) #212835984 Report a problem | ||
Public tax history
Tax history is unavailable.
Monthly payment
Est. payment
Payment breakdown
Explore the cost of this home by adjusting the details. Changes won't be saved.Climate risks
Neighborhood: Powellhurst Gilbert
Nearby schools
GreatSchools rating
- 3/10West Powellhurst Elementary SchoolGrades: PK-5Distance: 0.6 mi
- 3/10Ron Russell Middle SchoolGrades: 6-8Distance: 0.4 mi
- 2/10David Douglas High SchoolGrades: 9-12Distance: 1.8 mi
Schools provided by the listing agent
- Elementary: W Powellhurst
- Middle: Ron Russell
- High: David Douglas
Source: RMLS (OR). This data may not be complete. We recommend contacting the local school district to confirm school assignments for this home.
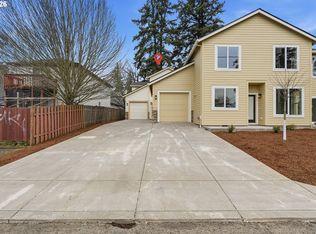
- $399,9003 bd2 ba1.1k sqft11815 SE Boise St, Portland, OR 97266Pending
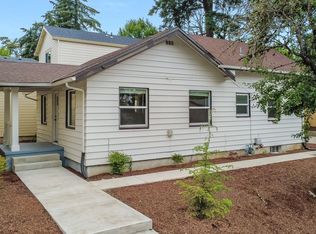
- $2,0952 bd1 ba1.2k sqft11811 SE Boise St, Portland, OR 97266For Rent
- $262,0003 bd2 ba1.2k sqft11749 SE Boise St, Portland, OR 97266Off Market
- $400,0003 bd1 ba1.2k sqft4051 SE 118th Pl, Portland, OR 97266Off Market
- $254,3003 bd2 ba1.2k sqft11753 SE Boise St, Portland, OR 97266Off Market
- $429,9003 bd3 ba1.6k sqft4106 SE 118th Pl, Portland, OR 97266Sold
- $409,400-- bd2 ba1.6k sqft11821 SE Boise St, Portland, OR 97266Off Market
- $363,7003 bd2 ba1.1k sqft11833 SE Boise St, Portland, OR 97266Off Market
A local agent can set up tours, give advice and negotiate with sellers.
Similar homes
- $425,0003 bd2 ba1.2k sqft10045 SE Clinton St, Portland, OR 97266Active
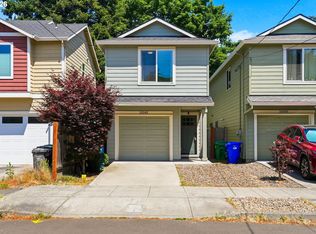
 MLS ID #500657104, William Grzebyk, Redfin. RMLS (OR)
 - $349,9003 bd2 ba1.1k sqft8665 SE Insley St, Portland, OR 97266Active
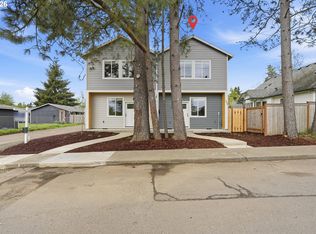 MLS ID #323335971, Bryce Rosenbaum, Harcourts Real Estate Network Group. RMLS (OR)
 - $485,0003 bd3 ba1.6k sqft8209 SE 69th Ave, Portland, OR 97206Active
 MLS ID #346684812, Karen McLaughlin, Windermere Realty Trust. RMLS (OR)
 - $324,9003 bd3 ba1.5k sqft3320 SE 87th Ave Unit 5, Portland, OR 97266Active
 MLS ID #349062218, Jon Conelly, Reger Homes, LLC. RMLS (OR)
 - $355,9003 bd2 ba1.1k sqft5380 SE 86th Ct, Portland, OR 97266ActiveMLS ID #179402240, Bryce Rosenbaum, Harcourts Real Estate Network Group. RMLS (OR)
- $425,0003 bd4 ba1.6k sqft7578 SE Division, Portland, OR 97206ActiveMLS ID #515324709, Megan Banta, Opt. RMLS (OR)
- $379,9003 bd3 ba1.2k sqft8429 NE Hassalo St, Portland, OR 97220ActiveMLS ID #681683796, Sara Bettinger, Premiere Property Group, LLC. RMLS (OR)
- $349,0003 bd3 ba1.5k sqft17 NE 134th Pl, Portland, OR 97230ActiveMLS ID #559270507, Li Lanz, Li Lanz Properties, LLC. RMLS (OR)
- $469,5003 bd2 ba1.6k sqft13617 NE Glendoveer Ct, Portland, OR 97230ActiveMLS ID #460057928, Janelle Angel-Ramirez, Premiere Property Group, LLC. RMLS (OR)
- $409,9472 bd3 ba1.5k sqft2469 NW 1st Dr, Gresham, OR 97030ActiveMLS ID #477389136, Thatcher Green, Builders Marketing Group. RMLS (OR)
- $375,0003 bd3 ba1.5k sqft6445 SE 143rd Ct, Portland, OR 97236ActiveMLS ID #644163188, Rick Brainard, Premiere Property Group, LLC. RMLS (OR)
- $395,0002 bd2 ba1.2k sqft11510 NE 16th St, Vancouver, WA 98684ActiveMLS ID #432905765, Colleen Davies, Premiere Property Group, LLC. RMLS (OR)
- $354,9002 bd3 ba899 sqft7041 SE 60th Ave, Portland, OR 97206ActiveMLS ID #799837095, Darryl Bodle, Keller Williams Realty Portland Premiere. RMLS (OR)
- $399,9003 bd3 ba1.2k sqft9421 N Macrum Ave, Portland, OR 97203ActiveMLS ID #673502662, Darryl Bodle, Keller Williams Realty Portland Premiere. RMLS (OR)
- $289,9002 bd2 ba800 sqft2701 SE 85th Ave #B, Portland, OR 97266ActiveMLS ID #433735018, Bryce Rosenbaum, Harcourts Real Estate Network Group. RMLS (OR)
- $424,9003 bd3 ba1.3k sqft4752 N Vanderbilt St, Portland, OR 97203ActiveMLS ID #382524397, Nikki del Giudice, Farrell Realty & Property Management, Inc. RMLS (OR)
- $419,9003 bd3 ba1.5k sqft12706 SE Zion St, Happy Valley, OR 97089ActiveMLS ID #749728043, Jordan Matin, Matin Real Estate. RMLS (OR)
- $415,0003 bd3 ba1.4k sqft12045 SE 5th St, Vancouver, WA 98683ActiveMLS ID #455023004, Dylan J.T. Johnson, Real Broker LLC. RMLS (OR)
- $460,0003 bd3 ba1.7k sqft1113 W Powell Blvd, Gresham, OR 97030ActiveMLS ID #330176087, Greg Walczyk, Walczyk Associates Realty. RMLS (OR)
- $590,0003 bd3 ba1.7k sqft17079 SE Troge Rd, Happy Valley, OR 97086ActiveMLS ID #581415633, Rachel Smith, Modern Homes Collective. RMLS (OR)
