This is the one you've been waiting for! Built completely new in 2025, this custom-crafted home offers all the peace of mind that comes with new construction while sitting on nearly 40 breathtaking acres of fields, woods, and wildlife.
Step inside to find a beautifully designed 3-bedroom, 2-bathroom home featuring drywall construction throughout (no paneling), brand-new plumbing, electrical, appliances, and thoughtfully selected finishes that make this home truly move-in ready. Relax on the brand-new front and rear porches and take in the incredible views that surround you.
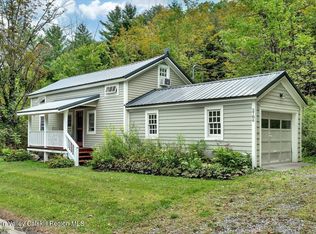
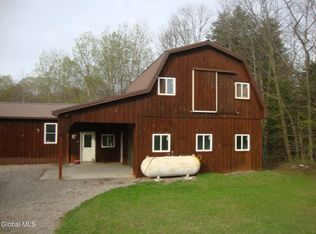
The property is just as impressive outside. A detached 2-car garage with 220-amp electric is perfect for hobbyists, mechanics, or extra workspace. You'll also find five additional outbuildings, all in excellent condition, with several offering loft storage for even more versatility.
Nature lovers will appreciate the mature oak woodlot, seasonal creek, fruit trees, and established hunting blind, making this property ideal for recreation, hunting, hiking, or simply enjoying your own private retreat.
Even better, the owned (not leased) solar panels*help keep utility costs incredibly low, with electric bills averaging around $20 per month.
Whether you're looking for a forever home, hobby farm, hunting property, or peaceful country escape, this turnkey property offers the perfect blend of modern efficiency and rural beauty. Opportunities like this are incredibly rare! schedule your private showing today!
Active
Price cut: $10K (7/18)
$340,000
1182 New York 163, Fort Plain, NY 13339
3beds
1,165sqft
Single Family Residence, Residential
Built in 2025
39.8 Acres Lot
$337,500 Zestimate®
$292/sqft
$-- HOA
What's special
Incredible viewsBrand-new plumbingThoughtfully selected finishesFruit treesCustom-crafted homeMature oak woodlotSeasonal creek
- 65 days
- 419
- 26
Zillow last checked:
Listing updated:
Listed by:
Krutz Properties LLC 518-661-6115,
Emily Munson 518-448-2961
Source: Global MLS,MLS#: 202620538
Facts & features
Interior
Bedrooms & bathrooms
- Bedrooms: 3
- Bathrooms: 2
- Full bathrooms: 2
Bedroom
- Level: First
Bedroom
- Level: First
Bedroom
- Level: First
Full bathroom
- Level: First
Laundry
- Level: First
Living room
- Level: First
Heating
- Propane, Propane Tank Leased
Cooling
- None
Appliances
- Included: Dishwasher, Electric Water Heater, Gas Oven, Microwave, Refrigerator, Washer/Dryer
- Laundry: Laundry Room, Main Level
Features
- Walk-In Closet(s), Eat-in Kitchen
- Flooring: Vinyl, Carpet
- Basement: Crawl Space
Interior area
- Total structure area: 1,165
- Total interior livable area: 1,165 sqft
- Finished area above ground: 1,165
- Finished area below ground: 0
Video & virtual tour
Property
Parking
- Total spaces: 8
- Parking features: Off Street, Stone, Detached, Driveway
- Garage spaces: 2
- Has uncovered spaces: Yes
Features
- Patio & porch: Rear Porch, Deck, Front Porch
- Pool features: Above Ground
- Fencing: None
- Has view: Yes
- View description: Mountain(s), Trees/Woods, Creek/Stream, Forest
- Has water view: Yes
- Water view: Creek/Stream
Lot
- Size: 39.8 Acres
- Features: Secluded, Mountain(s), Private, Wooded, Landscaped
Details
- Additional structures: Shed(s), Storage, Barn(s), Garage(s)
- Parcel number: 92.120
- Special conditions: Standard
Construction
Type & style
- Home type: SingleFamily
- Property subtype: Single Family Residence, Residential
Materials
- Vinyl Siding
- Foundation: Slab
- Roof: Shingle
Condition
- Updated/Remodeled
- New construction: No
- Year built: 2025
Utilities & green energy
- Sewer: Septic Tank
- Water: Seasonal
Community & HOA
HOA
- Has HOA: No
Location
- Region: Fort Plain
Financial & listing details
- Price per square foot: $292/sqft
- Annual tax amount: $3,038
- Date on market: 6/26/2026
Estimated market value
$337,500
$321,000 - $354,000
$2,228/mo
Price history
| Date | Event | Price |
|---|---|---|
| 7/18/2026 | Price change | $340,000-2.9%$292/sqft |
Source:  Global MLS #202620538 Report a problem Global MLS #202620538 Report a problem | ||
| 6/26/2026 | Listed for sale | $350,000$300/sqft |
Source: Global MLS #202620538 Report a problem | ||
Public tax history
Tax history is unavailable.
Monthly payment
Climate risks
Neighborhood: 13339
Nearby schools
Schools provided by the listing agent
- Elementary: Cherry Valley-Springfield
- High: Cherry Valley-Springfield
Source: Global MLS. This data may not be complete. We recommend contacting the local school district to confirm school assignments for this home.
- $242,4003 bd2 ba1k sqft1182 State Highway 163, Fort Plain, NY 13339Off Market

- $18,684-- bd-- ba-- sqftSthwy 163, Fort plain, NY 13339Off Market
- $118,200-- bd-- ba960 sqft1178 State Highway 163, Fort Plain, NY 13339Off Market
- $486,0003 bd2 ba1.6k sqft1201 State Highway 163, Fort Plain, NY 13339Off Market
Similar homes
- $349,9002 bd1 ba984 sqft2786 State Route 80, Fort Plain, NY 13339Active
 MLS ID #20253970, Heather Etzel, Listing by: Four Seasons Sotheby's Int.. HVCRMLS
 - $390,0001 bd1 ba720 sqft452 Goulds Road, Fort Plain, NY 13339Active
 MLS ID #202615936, Benuel Fisher, Listing by: Krutz Properties LLC. Global MLS
 - $309,0004 bd1 ba1.6k sqft5702 State Highway 5, Palatine Bridge, NY 13428For Sale
 MLS ID #11945751, Richard Euler, Listing by: EULER RICHARD R. NY State MLS
 - $269,9003 bd2 ba1.5k sqft1428 River Road, Fort Plain, NY 13339Active
 MLS ID #202623706, Bradley S Yerdon, Listing by: Howard Hanna Capital Inc. Global MLS
 - $299,9002 bd2 ba1.7k sqft122 Public Landing Rd, Cooperstown, NY 13326For Sale
 MLS ID #R1703316, Alexis Pencar, Listing by: Coyne Realty Group LLC. NYSAMLSs
 - $329,8882 bd1 ba841 sqft781 County Highway 52, Cooperstown, NY 13326For SaleMLS ID #R1706416, Joseph V. Lombardo, Listing by: Lombardo Homes & Estates. NYSAMLSs
