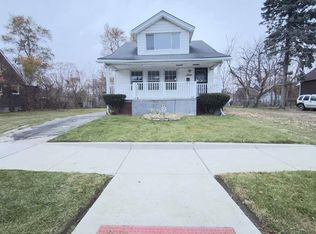
Great rental property. Cute, updated Bungalow with 2 bedrooms and half bath on 1st floor and 2 bedrooms
and full bath on 2nd floor. 2 car detached garage fenced backyard. Updates include, LVT flooring and
new carpet updated kitchen, Newer HVAC updated bath. Close and convenient to highways. Being sold 'AS
IS"
For sale
Price cut: $6K (7/6)
$89,000
11825 Rosemary St N, Detroit, MI 48213
4beds
1,378sqft
:
Get pre-qualified$802/mo
Single Family Residence
Built in 1929
5,227 Square Feet Lot
$-- Zestimate®
$65/sqft
$-- HOA
What's special
- 71 days |
- 173 |
- 14 |
Zillow last checked:
Listing updated:
Listed by:
Kelly Knight 734-634-6101,
Coldwell Banker Professionals-Northville 248-347-3050,
Lisa Krahel 248-347-3050,
Coldwell Banker Professionals-Northville
Source: Realcomp II,MLS#: 20261036165
Facts & features
Interior
Bedrooms & bathrooms
- Bedrooms: 4
- Bathrooms: 2
- Full bathrooms: 1
- 1/2 bathrooms: 1
Primary bedroom
- Level: Second
- Area: 195
- Dimensions: 15 X 13
Bedroom
- Level: Entry
- Area: 121
- Dimensions: 11 X 11
Bedroom
- Level: Entry
- Area: 80
- Dimensions: 8 X 10
Bedroom
- Level: Second
- Area: 169
- Dimensions: 13 X 13
Other
- Level: Second
- Area: 20
- Dimensions: 4 X 5
Other
- Level: Entry
- Area: 8
- Dimensions: 2 X 4
Dining room
- Level: Entry
- Area: 154
- Dimensions: 14 X 11
Kitchen
- Level: Entry
- Area: 143
- Dimensions: 13 X 11
Laundry
- Level: Basement
- Area: 15
- Dimensions: 5 X 3
Living room
- Level: Entry
- Area: 325
- Dimensions: 25 X 13
Heating
- Forced Air, Natural Gas
Appliances
- Laundry: Laundry Room
Features
- Basement: Unfinished
- Has fireplace: No
Interior area
- Total interior livable area: 1,378 sqft
- Finished area above ground: 1,378
Property
Parking
- Total spaces: 2
- Parking features: Two Car Garage, Detached
- Garage spaces: 2
Features
- Levels: One And One Half
- Stories: 1.5
- Entry location: GroundLevelwSteps
- Pool features: None
- Fencing: Back Yard
Lot
- Size: 5,227 Square Feet
- Dimensions: 40 x 132.58
Details
- Parcel number: W21I009664S
- Special conditions: Short Sale No,Standard
Construction
Type & style
- Home type: SingleFamily
- Architectural style: Bungalow
- Property subtype: Single Family Residence
Materials
- Brick
- Foundation: Basement, Brick Mortar
- Roof: Asphalt
Condition
- New construction: No
- Year built: 1929
- Major remodel year: 2024
Utilities & green energy
- Sewer: Public Sewer
- Water: Public
Community & HOA
Community
- Subdivision: DAVID TROMBLY ESTATES 2
HOA
- Has HOA: No
Location
- Region: Detroit
Financial & listing details
- Price per square foot: $65/sqft
- Tax assessed value: $31,400
- Annual tax amount: $2,717
- Date on market: 5/22/2026
- Cumulative days on market: 71 days
- Listing agreement: Exclusive Right To Sell
- Listing terms: Cash,Conventional
Estimated market value
Not available
Estimated sales range
Not available
$1,495/mo
Price history
| Date | Event | Price |
|---|---|---|
| 7/6/2026 | Price change | $89,000-6.3%$65/sqft |
Source:  Realcomp II #20261036165 Report a problem Realcomp II #20261036165 Report a problem | ||
| 5/22/2026 | Listed for sale | $95,000$69/sqft |
Source: Realcomp II #20261036165 Report a problem | ||
Public tax history
Tax history is unavailable.
Monthly payment
Est. payment
Payment breakdown
Explore the cost of this home by adjusting the details. Changes won't be saved.Climate risks
Neighborhood: Eden Gardens
Nearby schools
GreatSchools rating
- 3/10Edward 'Duke' Ellington @ BeckhamGrades: PK-8Distance: 0.6 mi
- 4/10Denby High SchoolGrades: 9-12Distance: 2.1 mi
- $33,0004 bd2 ba1.3k sqft11825 Rosemary St, Detroit, MI 48213Sold

- $27,700-- bd1 ba1.3k sqft11815 Rosemary St, Detroit, MI 48213Off Market
- $17,2002 bd1 ba1.5k sqft11831 Rosemary St, Detroit, MI 48213Off Market
- $28,600-- bd1 ba1.4k sqft11807 Rosemary St, Detroit, MI 48213Off Market
- $37,000-- bd2 ba2.1k sqft11839 Rosemary St, Detroit, MI 48213Off Market
- $43,7005 bd4 ba2.3k sqft11799 Rosemary St, Detroit, MI 48213Off Market
- $29,152-- bd1 ba1.3k sqft11869 Rosemary St, DETROIT, MI 48213Off Market
- $100,0003 bd2 ba1.3k sqft11752 Rosemary St, Detroit, MI 48213Sold
A local agent can set up tours, give advice and negotiate with sellers.
Similar homes
- $88,0003 bd2 ba1.4k sqft12061 Wade St, Detroit, MI 48213For Sale
 MLS ID #20261045492, Gaston Munoz, Munoz Realty Inc. Realcomp II
 - $99,0005 bd2 ba1.3k sqft12580 Promenade St, Detroit, MI 48213For Sale
 MLS ID #20261053836, Tinisha Hill, Front Page Properties. Realcomp II
 - $80,0004 bd1 ba1.4k sqft13334 Elmdale St, Detroit, MI 48213For Sale
 MLS ID #20261041516, Ryan Lally, KW Grosse Pointe. Realcomp II
 - $90,0003 bd1 ba1.1k sqft13003 Rosemary St, Detroit, MI 48213For Sale
 MLS ID #20261032233, Gaston Munoz, Munoz Realty Inc. Realcomp II
 - $105,0004 bd2 ba1.5k sqft12716 Wilshire Dr, Detroit, MI 48213For SaleMLS ID #20261029606, Byron Suggs, Woodward Square Realty, LLC. Realcomp II
- $79,9994 bd1 ba955 sqft12719 Wade St, Detroit, MI 48213For SaleMLS ID #20261045198, Jeffery Hider, Empire Realty Group. Realcomp II
- $104,9004 bd1 ba1.2k sqft12580 Maiden St, Detroit, MI 48213For SaleMLS ID #20261033975, Michael Harding, RE/MAX Noire. Realcomp II
- $90,0003 bd2 ba1.1k sqft11510 Nashville St, Detroit, MI 48205For SaleMLS ID #20261046050, Bashar G Nijem, Realtyflo Inc. Realcomp II
- $48,6453 bd2 ba1.4k sqft13313 Rosemary St, Detroit, MI 48213For SaleMLS ID #20261057866, William J Adams, Adams Realty Services. Realcomp II
- $54,9003 bd1 ba1.8k sqft9303 E Outer Dr, Detroit, MI 48213For SaleMLS ID #20261057205, John Graham, John Graham Realty, LLC. Realcomp II
- $113,0005 bd2 ba1.5k sqft11894 Glenfield St, Detroit, MI 48213For SaleMLS ID #20261011255, Sage Farnworth, EXP Realty Main. Realcomp II
- $100,0005 bd2 ba2k sqft5573 Montclair St, Detroit, MI 48213For SaleMLS ID #20261036790, Anuj Chand, Keller Williams First. Realcomp II
- $75,0003 bd1 ba1k sqft12527 Glenfield St, Detroit, MI 48213For SaleMLS ID #20261056185, Sherrie Rothchild, EXP Realty Main. Realcomp II
- $77,0003 bd2 ba1.3k sqft13004 Wilfred St, Detroit, MI 48213For Sale
 MLS ID #50190266, James Ray, Select RE Prof - James Ray & Associates. MiRealSource
 - $98,9003 bd2 ba2k sqft9776 E Outer Dr, Detroit, MI 48213For SaleMLS ID #50206145, Michael Petrevski, 21 United. MiRealSource
- $85,0003 bd2 ba1.6k sqft11437 Kenmoor St, Detroit, MI 48205For SaleMLS ID #20261036809, Anuj Chand, Keller Williams First. Realcomp II
- $99,9003 bd1 ba1k sqft14967 Longview St, Detroit, MI 48213For SaleMLS ID #20261043353, Sandra E Johnson, Archer Real Estate. Realcomp II
- $59,0003 bd2 ba1.6k sqft12558 Wilshire Dr, Detroit, MI 48213For SaleMLS ID #20261039274, Phillip VanBuren, Home Negotiators LLC. Realcomp II
- $110,0003 bd1 ba1.2k sqft11856 Kilbourne St, Detroit, MI 48213For SaleMLS ID #20261032045, Zachary Schrode, DOBI Real Estate. Realcomp II
- $65,0004 bd3 ba1.9k sqft13310 Maiden St, Detroit, MI 48213For SaleMLS ID #20261052369, Md Mhafuzul Islam, ZS Realty LLC. Realcomp II
