Welcome to this beautifully maintained 3 bedroom, 2 bathroom ranch in a highly sought after Wauwatosa neighborhood, just minutes from charming downtown Elm Grove! This home features hardwood floors, a natural fireplace, a dining area with built in china cabinet, an updated eat in kitchen with maple cabinets, granite countertops, and tile flooring, plus a main floor family room with patio doors leading to a private deck and beautifully landscaped backyard. The finished lower level offers a spacious rec room, game room, bar, and updated full bath, making it the perfect space for entertaining. Attached 2.5 car garage. Enjoy an unbeatable location close to downtown Elm Grove's boutique shops, popular restaurants, beautiful parks, shopping, and convenient freeway access.
Active
$415,000
11825 W Elmhurst PARKWAY, Wauwatosa, WI 53226
3beds
2,314sqft
:
Get pre-qualified$2,666/mo
Single Family Residence
Built in 1956
9,583 Square Feet Lot
$-- Zestimate®
$179/sqft
$-- HOA
What's special
- 1 day |
- 703 |
- 49 |
Zillow last checked:
Listing updated:
Listed by:
Ashley Becker 262-599-8980,
Keller Williams Realty-Milwaukee Southwest
Source: WIREX MLS,MLS#: 1974450 Originating MLS: Metro MLS
Originating MLS: Metro MLSFacts & features
Interior
Bedrooms & bathrooms
- Bedrooms: 3
- Bathrooms: 2
- Full bathrooms: 2
- Main level bedrooms: 3
Primary bedroom
- Level: Main
- Area: 156
- Dimensions: 13 x 12
Bedroom 2
- Level: Main
- Area: 120
- Dimensions: 12 x 10
Bedroom 3
- Level: Main
- Area: 100
- Dimensions: 10 x 10
Bathroom
- Features: Shower on Lower, Ceramic Tile, Whirlpool, Shower Over Tub, Shower Stall
Dining room
- Level: Main
- Area: 48
- Dimensions: 8 x 6
Family room
- Level: Main
- Area: 144
- Dimensions: 12 x 12
Kitchen
- Level: Main
- Area: 120
- Dimensions: 12 x 10
Living room
- Level: Main
- Area: 224
- Dimensions: 14 x 16
Heating
- Natural Gas, Forced Air
Cooling
- Central Air
Appliances
- Included: Dishwasher, Disposal, Dryer, Microwave, Oven, Range, Refrigerator, Washer
Features
- High Speed Internet
- Flooring: Wood
- Basement: Block,Finished,Full
Interior area
- Total structure area: 2,314
- Total interior livable area: 2,314 sqft
- Finished area above ground: 1,314
- Finished area below ground: 1,000
Property
Parking
- Total spaces: 2.5
- Parking features: Garage Door Opener, Attached, 2 Car
- Attached garage spaces: 2.5
Features
- Levels: One
- Stories: 1
- Patio & porch: Deck, Patio
- Has spa: Yes
- Spa features: Bath
Lot
- Size: 9,583 Square Feet
Details
- Parcel number: 376999800
- Zoning: RES
Construction
Type & style
- Home type: SingleFamily
- Architectural style: Ranch
- Property subtype: Single Family Residence
Materials
- Wood Siding
Condition
- 21+ Years
- New construction: No
- Year built: 1956
Utilities & green energy
- Sewer: Public Sewer
- Water: Public
- Utilities for property: Cable Available
Community & HOA
Location
- Region: Milwaukee
- Municipality: Wauwatosa
Financial & listing details
- Price per square foot: $179/sqft
- Annual tax amount: $6,765
- Date on market: 8/6/2026
- Inclusions: Oven/Range, Refrigerator, Dishwasher, Disposal, Microwave, Washer, Anddryer.
- Exclusions: Seller's Personal Property
Estimated market value
Not available
Estimated sales range
Not available
$2,416/mo
Price history
| Date | Event | Price |
|---|---|---|
| 8/6/2026 | Listed for sale | $415,000$179/sqft |
Source:  WIREX MLS #1974450 Report a problem WIREX MLS #1974450 Report a problem | ||
| 8/3/2026 | Listing removed | $415,000$179/sqft |
Source: WIREX MLS #1974268 Report a problem | ||
| 8/1/2026 | Listed for sale | $415,000+27.7%$179/sqft |
Source: WIREX MLS #1974268 Report a problem | ||
| 6/24/2021 | Sold | $325,000+0%$140/sqft |
Source: Agent Provided Report a problem | ||
| 5/21/2021 | Listed for sale | $324,900$140/sqft |
Source:  Metro MLS #1741156 Report a problem Metro MLS #1741156 Report a problem | ||
Public tax history
Tax history is unavailable.
Monthly payment
Est. payment
Payment breakdown
Explore the cost of this home by adjusting the details. Changes won't be saved.Climate risks
Neighborhood: Fisher Woods
Nearby schools
GreatSchools rating
- 5/10Eisenhower Elementary SchoolGrades: PK-5Distance: 1.2 mi
- 5/10Whitman Middle SchoolGrades: 6-8Distance: 1.3 mi
- 7/10Wauwatosa West High SchoolGrades: 9-12Distance: 1.2 mi
Schools provided by the listing agent
- District: Wauwatosa
Source: WIREX MLS. This data may not be complete. We recommend contacting the local school district to confirm school assignments for this home.
- $425,6003 bd2 ba1.4k sqft11825 Elmhurst Pkwy, Wauwatosa, WI 53226Off Market
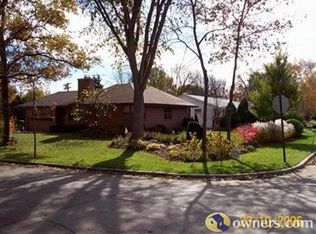
- $355,2003 bd1 ba1.4k sqft1562 N 119th St, Wauwatosa, WI 53226Off Market
- $430,8003 bd2 ba1.3k sqft1575 N 118th St, Wauwatosa, WI 53226Off Market
- $398,1003 bd2 ba1.4k sqft1604 N 119th St, Wauwatosa, WI 53226Off Market
- $335,4003 bd1 ba1.2k sqft1569 N 118th St, Wauwatosa, WI 53226Off Market
- $456,0003 bd2 ba1.8k sqft1550 N 119th St, Wauwatosa, WI 53226Off Market
- $496,7003 bd3 ba1.8k sqft1573 N 119th St, Wauwatosa, WI 53226Off Market
- $423,3003 bd1 ba1.6k sqft1605 N 118th St, Wauwatosa, WI 53226Off Market
A local agent can set up tours, give advice and negotiate with sellers.
Similar homes
- $285,0003 bd2 ba1.2k sqft129 N 90th St, Milwaukee, WI 53226For Sale
 MLS ID #2029741, Imelda Campuzano. SCWMLS
 - $389,9003 bd2 ba1.9k sqft1711 W Clayton Crest AVENUE, Milwaukee, WI 53221Active
 MLS ID #1974804, Ina Acuca. WIREX MLS
 - $359,0003 bd2 ba1.6k sqft426 N 70th STREET, Wauwatosa, WI 53213Active
 MLS ID #1974440, Michael Desjardin. WIREX MLS
 - $414,0003 bd2 ba1.8k sqft2534 N 67th STREET, Wauwatosa, WI 53213Active
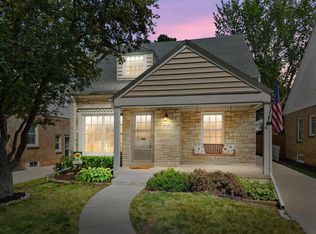 MLS ID #1972948, Elsafy Team*. WIREX MLS
 - $439,9003 bd2 ba2.5k sqft4440 N 135th STREET, Brookfield, WI 53005ActiveMLS ID #1970974, Thomsen Team*. WIREX MLS
- $464,9003 bd2 ba2k sqftN61W23015 Silver Spring DRIVE, Sussex, WI 53089ActiveMLS ID #1974534, Jennifer Konop. WIREX MLS
- $399,0003 bd1 ba1.4k sqft2539 N 80th STREET, Milwaukee, WI 53213ActiveMLS ID #1973877, The Wright Group*. WIREX MLS
- $369,9993 bd2 ba1.6k sqft9224 N Fairy Chasm LANE, Brown Deer, WI 53223ActiveMLS ID #1974785, The Hupke Team*. WIREX MLS
- $375,0003 bd2 ba1.9k sqft13706 W Meadow LANE, New Berlin, WI 53151ActiveMLS ID #1973579, Timothy Abrahamson. WIREX MLS
- $424,9003 bd3 ba2.5k sqftN89W15660 Main STREET, Menomonee Falls, WI 53051ActiveMLS ID #1975055, Dylan Ulrich. WIREX MLS
- $489,9003 bd2 ba2.1k sqftW276N1228 Spring Hill DRIVE, Pewaukee, WI 53072ActiveMLS ID #1975053, Gregory Peters. WIREX MLS
- $360,0003 bd2 ba1.8k sqft5253 S 8th STREET, Milwaukee, WI 53221ActiveMLS ID #1974948, Tabitha Jurkiewicz. WIREX MLS
- $449,9003 bd2 ba2.1k sqft3625 S Brentwood ROAD, New Berlin, WI 53151ActiveMLS ID #1973891, Jason Hoffman. WIREX MLS
- $439,9003 bd2 ba1.6k sqft5106 Columbia ROAD, Cedarburg, WI 53012ActiveMLS ID #1974922, Houseworks Collective Team*. WIREX MLS
- $324,8002 bd1 ba1.2k sqft11605 W Mount Vernon AVENUE, Wauwatosa, WI 53226ActiveMLS ID #1966635, The Roth Team*. WIREX MLS
- $615,0004 bd4 ba2.6k sqft10400 W Pallottine DRIVE, Greenfield, WI 53228ActiveMLS ID #1974543, Marie Moezen. WIREX MLS
- $439,9003 bd2 ba2.3k sqft17755 Senlac LANE, Brookfield, WI 53045ActiveMLS ID #1971314, Colleen Tarantino. WIREX MLS
- $359,9003 bd2 ba1.5k sqft10849 W Derby AVENUE, Wauwatosa, WI 53225ActiveMLS ID #1971201, Timothy Klingman. WIREX MLS
- $549,9004 bd2 ba1.6k sqft2454 Lefeber AVENUE, Wauwatosa, WI 53213ActiveMLS ID #1974782, Paula Langlois. WIREX MLS
- $459,9003 bd2 ba1.3k sqft1161 Elm Lawn STREET, Wauwatosa, WI 53213ActiveMLS ID #1970746, Katie Wakefield. WIREX MLS
