Like new and move-in ready, this well-maintained 4-bedroom one-story offers a functional, open-concept layout and easy, low-maintenance living. Built with the premium upgrade option - a shady covered back patio! Interior features high ceilings, tall windows with white 2-inch blinds. Wood-look flooring flows thru the main living areas and bathrooms, with soft carpet in the bedrooms. Spacious family room opens to the kitchen, separated by a raised breakfast bar. Kitchen features granite counters, a 5-burner gas range, a built-in microwave, recessed lighting, and an exceptional walk-in pantry. Center bar island with bar stools included. The large primary bedroom has a raised tray ceiling. The primary bath includes the optional luxury bath design with a shower and garden tub for ultimate relaxation. Raised dual-sink granite vanity and large walk-in closet. Versatile 4th bedroom near the entryway is ideal for a home office. Nice-sized separate utility room is located off the kitchen area.
Pending
$270,000
1183 Bluebonnet Trl, Bellville, TX 77418
4beds
1,535sqft
:
Get pre-qualified$1,919/mo
Single Family Residence
Built in 2023
5,183 Square Feet Lot
$266,000 Zestimate®
$176/sqft
$44/mo HOA
What's special
High ceilingsRecessed lightingBuilt-in microwaveSpacious family roomShady covered back patioLarge walk-in closetFunctional open-concept layout
- 144 days |
- 20 |
- 0 |
Zillow last checked:
Listing updated:
Listed by:
Dawn Fore TREC #0416813 281-731-7399,
RE/MAX Universal
Source: HAR,MLS#: 75479589
Facts & features
Interior
Bedrooms & bathrooms
- Bedrooms: 4
- Bathrooms: 2
- Full bathrooms: 2
Rooms
- Room types: Utility Room
Kitchen
- Features: Kitchen Island
Heating
- Natural Gas
Cooling
- Ceiling Fan(s), Electric
Appliances
- Included: Disposal, Gas Oven, Microwave, Gas Range, Dishwasher
- Laundry: Electric Dryer Hookup, Gas Dryer Hookup, Washer Hookup
Features
- High Ceilings, All Bedrooms Down, En-Suite Bath, Walk-In Closet(s)
- Flooring: Carpet, Vinyl
- Windows: Insulated/Low-E windows, Window Coverings
Interior area
- Total structure area: 1,535
- Total interior livable area: 1,535 sqft
Property
Parking
- Total spaces: 2
- Parking features: Attached, Garage Door Opener, Double-Wide Driveway
- Attached garage spaces: 2
Features
- Stories: 1
- Patio & porch: Covered, Patio/Deck, Porch
- Fencing: Back Yard
Lot
- Size: 5,183 Square Feet
- Features: Back Yard, Subdivided, 0 Up To 1/4 Acre
Details
- Parcel number: R000082056
Construction
Type & style
- Home type: SingleFamily
- Architectural style: Traditional
- Property subtype: Single Family Residence
Materials
- Brick, Cement Siding
- Foundation: Slab
- Roof: Composition
Condition
- New construction: No
- Year built: 2023
Details
- Builder name: First America Homes
Utilities & green energy
- Water: Water District
Green energy
- Energy efficient items: Thermostat
Community & HOA
Community
- Subdivision: Bluebonnet Village
HOA
- Has HOA: Yes
- HOA fee: $523 annually
Location
- Region: Bellville
Financial & listing details
- Price per square foot: $176/sqft
- Annual tax amount: $2,367
- Date on market: 3/10/2026
- Listing terms: Cash,Conventional,FHA,VA Loan
- Road surface type: Concrete, Curbs
Estimated market value
$266,000
$253,000 - $279,000
$2,116/mo
Price history
| Date | Event | Price |
|---|---|---|
| 7/6/2026 | Pending sale | $270,000$176/sqft |
Source:  HAR #75479589 Report a problem HAR #75479589 Report a problem | ||
| 4/10/2026 | Price change | $270,000-1.8%$176/sqft |
Source: HAR #75479589 Report a problem | ||
| 3/10/2026 | Listed for sale | $275,000+2.8%$179/sqft |
Source: HAR #75479589 Report a problem | ||
| 3/11/2023 | Listing removed | -- |
Source: HAR #69671493 Report a problem | ||
| 2/9/2023 | Pending sale | $267,414$174/sqft |
Source: HAR #69671493 Report a problem | ||
| 1/10/2023 | Listed for sale | $267,414$174/sqft |
Source: HAR #69671493 Report a problem | ||
Public tax history
Tax history is unavailable.
Monthly payment
Est. payment
Payment breakdown
Explore the cost of this home by adjusting the details. Changes won't be saved.Climate risks
Neighborhood: 77418
Nearby schools
GreatSchools rating
- 5/10O'Bryant Primary SchoolGrades: PK-3Distance: 1.4 mi
- 6/10Bellville Junior High SchoolGrades: 6-8Distance: 1.4 mi
- 6/10Bellville High SchoolGrades: 9-12Distance: 0.2 mi
Schools provided by the listing agent
- Elementary: O'bryant Primary School
- Middle: Bellville Junior High
- High: Bellville High School
Source: HAR. This data may not be complete. We recommend contacting the local school district to confirm school assignments for this home.
- $--4 bd2 ba1.5k sqft1123 Bluebonnet Trails, Bellville, TX 77418Off Market
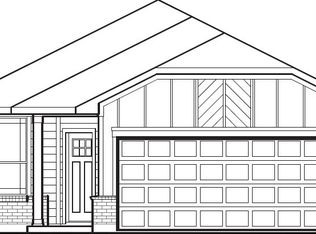
- $251,700-- bd-- ba-- sqft1123 Bluebonnet Trl, Bellville, TX 77418Off Market
- $343,0004 bd3 ba2.3k sqft1189 Bluebonnet Trls, Bellville, TX 77418For Sale

- $265,3003 bd2 ba1.6k sqft1197 Bluebonnet Trls, Bellville, TX 77418Off Market

- $285,9003 bd2 ba1.9k sqft1205 Bluebonnet Trls, Bellville, TX 77418Off Market
- $247,1003 bd2 ba1.6k sqft1174 Lilly Ln, Bellville, TX 77418Off Market
- $246,6003 bd2 ba1.4k sqft1196 Lilly Ln, Bellville, TX 77418Off Market
- $309,300-- bd-- ba2.2k sqft1166 Lilly Ln, Bellville, TX 77418Off Market
A local agent can set up tours, give advice and negotiate with sellers.
Similar homes
- from $279,9904 bd2 ba1.5k sqftHawthorne Plan, Bluebonnet Village, Bellville, TX 77418New Construction
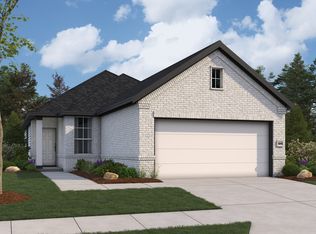 First America Homes
 - $289,2654 bd2 ba1.5k sqft1212 Lilly Ln, Bellville, TX 77418New Construction
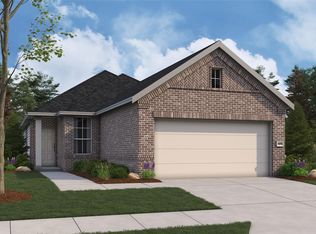 HAR
HAR - $310,0003 bd2 ba1.6k sqft1112 Lilly Ln, Bellville, TX 77418For Sale
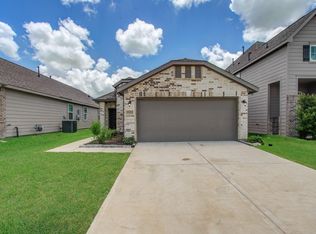 MLS ID #17692295, Louis Haba, HomeSmart. HAR
 - $324,2334 bd3 ba2k sqft1060 Lilly Ln, Bellville, TX 77418New Construction
 HAR
HAR - $310,4304 bd2 ba1.5k sqft1129 Lilly Ln, Bellville, TX 77418New ConstructionHAR
- $260,0003 bd2 ba1k sqft620 S Bell St, Bellville, TX 77418For SaleMLS ID #35196908, Brandon Snyder, eXp Realty LLC. HAR
- from $314,9904 bd3 ba2k sqftMatagorda Plan, Bluebonnet Village, Bellville, TX 77418New ConstructionFirst America Homes
- $329,0784 bd3 ba2k sqft1218 Lilly Ln, Bellville, TX 77418New ConstructionHAR
- from $306,9903 bd3 ba2k sqftBirch Plan, Bluebonnet Village, Bellville, TX 77418New ConstructionFirst America Homes
- $274,9993 bd2 ba1.3k sqft8822 Punchard Ln, Bellville, TX 77418For SaleMLS ID #94367518, Brandi Fishbeck, Southern District Sotheby's International Realty. HAR
- $395,0003 bd2 ba1.4k sqft606 S Tesch St, Bellville, TX 77418For SaleMLS ID #30602818, Kristen Novicke, Texas Trust Real Estate. HAR
- $259,9004 bd2 ba1.6k sqft1143 Buffalograss Trl, Sealy, TX 77474For SaleMLS ID #70985596, Lisseth Martinez, CENTURY 21 Western Realty, Inc. HAR
- $375,0003 bd3 ba2k sqft201 W Chatham St, Bellville, TX 77418For SaleMLS ID #92260345, Heather Novicke, Bill Johnson & Assoc. Real Estate. HAR
- $299,0003 bd2 ba1.8k sqft1409 Ward Bend Rd, Sealy, TX 77474For SaleMLS ID #79634383, Candace Cornell, Bill Johnson & Assoc. Real Estate. HAR
- $275,0003 bd3 ba1.6k sqft1717 Eagle Lake Rd, Sealy, TX 77474For SaleMLS ID #52284513, Kristen Novicke, Texas Trust Real Estate. HAR
- $269,5004 bd2 ba1.6k sqft1279 Thornbird Trl, Sealy, TX 77474For SaleMLS ID #89192427, Jason Gracey, Great Houston Properties, LLC. HAR
- $300,0004 bd2 ba1.7k sqft211 White Wing Ln, Sealy, TX 77474For SaleMLS ID #37588084, Angela Maxwell Montier, Keller Williams Premier Realty. HAR
- $359,0003 bd3 ba1.6k sqft11 E Obryant St, Bellville, TX 77418New ConstructionMLS ID #43812212, Amanda Salvatore, Revival Realty. HAR
- $265,0003 bd2 ba1.4k sqft310 Riverwood Village Ln, Sealy, TX 77474For SaleMLS ID #19269215, Marisa Bowe, CB&A, Realtors-Katy. HAR
- $299,9003 bd2 ba1.3k sqft1803 S Park St, Brenham, TX 77833For SaleMLS ID #90706155, Lindi Braddock, Coldwell Banker Properties Unlimited. HAR
