Large 4 Bedroom Home Near Grand Marais. This original custom built Octagon home is located just 4 miles from Grand Marais on the Gunflint Trail. The totally renovated home has bright sunny spaces, and cozy warm areas for separating a large family or guests. Quality is evident throughout. There's a 2-car detached garage. The 8 acres of woods provides privacy and room to roam.
Coming soon
$585,000
1183 Gunflint Tr, Grand Marais, MN 55604
4beds
3,192sqft
Single Family Residence
Built in 1985
8.1 Acres Lot
$-- Zestimate®
$183/sqft
$-- HOA
What's special
- 1 day
- 342
- 17
Zillow last checked:
Listing updated:
Listed by:
Melissa Gregg 218-519-0446,
Red Pine Realty
Source: Lake Superior Area Realtors as distributed by MLS GRID,MLS#: 6128846
Facts & features
Interior
Bedrooms & bathrooms
- Bedrooms: 4
- Bathrooms: 3
- Full bathrooms: 1
- 3/4 bathrooms: 1
- 1/2 bathrooms: 1
Rooms
- Room types: Den/Office, Family/Rec, Utility Room, 4 Season Porch, Entry
Primary bedroom
- Level: Main
Bedroom
- Level: Lower
Bedroom
- Level: Lower
Bedroom
- Level: Upper
Dining room
- Level: Main
Family room
- Level: Lower
Other
- Level: Main
Kitchen
- Level: Main
Living room
- Level: Main
Office
- Level: Main
Utility room
- Level: Lower
Heating
- Baseboard, Fireplace(s), Electric
Appliances
- Included: Water Heater-Electric, Dishwasher, Range, Refrigerator
- Laundry: Dryer Hook-Ups, Washer Hookup
Features
- Natural Woodwork, Beamed Ceilings
- Flooring: Hardwood Floors, Tiled Floors
- Doors: Patio Door
- Windows: Wood Frames
- Basement: Full,Egress Windows,Finished,Bath,Bedrooms,Family/Rec Room,Fireplace,Utility Room,Washer Hook-Ups,Dryer Hook-Ups
- Number of fireplaces: 2
- Fireplace features: Gas, Basement
Interior area
- Total interior livable area: 3,192 sqft
- Finished area above ground: 1,796
- Finished area below ground: 1,396
Property
Parking
- Total spaces: 2
- Parking features: Gravel, Detached, Electrical Service, Heat, Insulation, Slab
- Garage spaces: 2
Features
- Patio & porch: Deck
Lot
- Size: 8.1 Acres
- Features: Irregular Lot, Tree Coverage - Heavy, Rolling Slope
Details
- Additional structures: Greenhouse
- Parcel number: 531044300
- Zoning description: Residential
- Other equipment: Fuel Tank-Rented
Construction
Type & style
- Home type: SingleFamily
- Architectural style: Contemporary
- Property subtype: Single Family Residence
Materials
- Wood, Frame/Wood
- Foundation: Concrete Perimeter
- Roof: Asphalt Shingle
Condition
- Year built: 1985
Utilities & green energy
- Electric: Arrowhead Electric
- Sewer: Private Sewer
- Water: Private, Artesian
- Utilities for property: Fiber Optic
Community & HOA
HOA
- Has HOA: No
Location
- Region: Grand Marais
Financial & listing details
- Price per square foot: $183/sqft
- Tax assessed value: $506,900
- Annual tax amount: $4,158
- Date on market: 11/11/2026
- Cumulative days on market: 2 days
- Listing terms: Cash,Conventional
- Road surface type: Paved
Estimated market value
Not available
Estimated sales range
Not available
Not available
Price history
| Date | Event | Price |
|---|---|---|
| 8/6/2025 | Listing removed | $462,500+2.8%$145/sqft |
Source:  Lake Superior Area Realtors as distributed by MLS GRID #6102162 Report a problem | ||
| 8/31/2022 | Sold | $450,000-2.2%$141/sqft |
Source: Lake Superior Area Realtors as distributed by MLS GRID #6102705 Report a problem | ||
| 7/11/2022 | Pending sale | $459,900$144/sqft |
Source: Lake Superior Area Realtors as distributed by MLS GRID #6102705 Report a problem | ||
| 6/20/2022 | Price change | $459,900-0.6%$144/sqft |
Source: Lake Superior Area Realtors as distributed by MLS GRID #6102705 Report a problem | ||
| 5/10/2022 | Listed for sale | $462,500$145/sqft |
Source: Lake Superior Area Realtors as distributed by MLS GRID #6102705 Report a problem | ||
| 4/18/2022 | Listing removed | -- |
Source: Lake Superior Area Realtors as distributed by MLS GRID #6102162 Report a problem | ||
| 4/13/2022 | Listed for sale | $462,500+110.2%$145/sqft |
Source: Lake Superior Area Realtors as distributed by MLS GRID #6102162 Report a problem | ||
| 3/15/2017 | Sold | $220,000$69/sqft |
Source: Lake Superior Area Realtors as distributed by MLS GRID #6025633 Report a problem | ||
Public tax history
| Year | Property taxes | Tax assessment |
|---|---|---|
| 2025 | $3,762 +13.1% | $506,900 +8.9% |
| 2024 | $3,326 +83.4% | $465,400 +10.6% |
| 2023 | $1,814 -2.6% | $420,700 +35.2% |
| 2022 | $1,862 | $311,233 +28.9% |
| 2021 | $1,862 +4.1% | $241,364 +0.4% |
| 2020 | $1,788 -5.1% | $240,492 +4.6% |
| 2018 | $1,884 -5.4% | $229,810 -6.7% |
| 2017 | $1,992 +59.9% | $246,400 |
| 2016 | $1,246 +0.6% | $246,400 +5.6% |
| 2015 | $1,238 +9.4% | $233,400 -4% |
| 2014 | $1,132 | $243,100 -3.2% |
| 2012 | -- | $251,100 -11.1% |
| 2010 | $1,000 | $282,400 |
Find assessor info on the county website
Monthly payment
Est. payment
Payment breakdown
Explore the cost of this home by adjusting the details. Changes won't be saved.Climate risks
Neighborhood: 55604
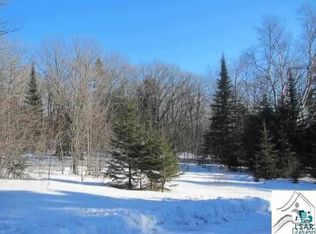
Similar homes
- $575,0005 bd4 ba4k sqft40 Maple Hill Dr, Grand Marais, MN 55604For Sale
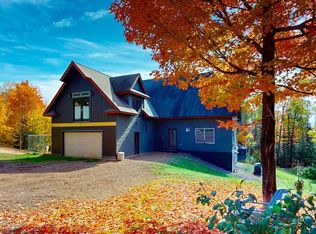 MLS ID #6128437, Julie J. Carlson, Coldwell Banker North Shore. Lake Superior Area Realtors as distributed by MLS GRID
- $659,9005 bd3 ba2.8k sqft42 County Rd 60, Grand Marais, MN 55604For Sale
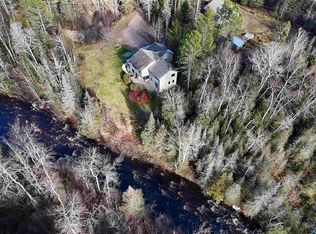 MLS ID #6128810, Linda Garrity, Songbird Realty MN. Lake Superior Area Realtors as distributed by MLS GRID
- $625,0005 bd2 ba2.3k sqft240 Birch Dr, Grand Marais, MN 55604For Sale
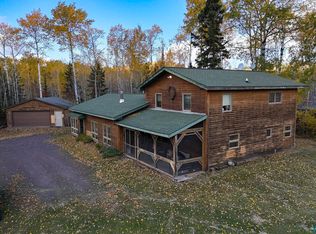 MLS ID #6128073, Susan Nichols, Red Pine Realty. Lake Superior Area Realtors as distributed by MLS GRID
- $825,0004 bd3 ba3.4k sqft74 County Rd 60, Grand Marais, MN 55604For Sale
 MLS ID #6127986, Jessica Smith, Red Pine Realty. Lake Superior Area Realtors as distributed by MLS GRID
