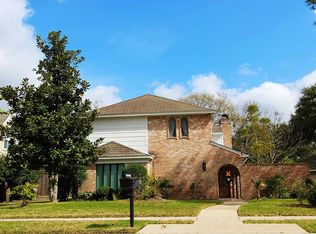
Classic Ashford Village charm in the Energy Corridor w/meaningful updates! This inviting 4-bedroom, 2.5-bath home offers a flexible layout w/a private office or formal living, formal dining, spacious family room w/fireplace, breakfast nook & kitchen w/granite counters, white cabinetry, electric range, built-in microwave & new dishwasher Sept 2025. The 1st-floor primary suite includes a beautifully remodeled bath w/dual vanity spaces, an oversized walk-in shower & 2 walk-in closets. Upstairs, 3 secondary bedrooms share a full bath. Enjoy fresh interior & exterior paint, new carpet throughout, new roof, new front porch, A/C Aug 2025, water heater Dec 2025, all new pipes & Flex-Duct in 2017, gutters 2022, landscape irrigation Summer 2024 & foundation irrigation Jan 2026. House & garage foundation re-piered in 3 phases from 2021-2024. Fenced backyard w/patio, long driveway & 2-car detached garage. Close to neighborhood pool & amenities, Energy Corridor, shopping, dining & major freeways.
Pending
$485,000
11830 Westmere Dr, Houston, TX 77077
4beds
2,432sqft
:
Get pre-qualified$3,511/mo
Single Family Residence
Built in 1974
0.25 Acres Lot
$481,000 Zestimate®
$199/sqft
$79/mo HOA
What's special
- 32 days |
- 377 |
- 32 |
Likely to sell faster than
Zillow last checked:
Listing updated:
Listed by:
Kerri Schultz TREC #0734997 713-303-1073,
Keller Williams Premier Realty
Source: HAR,MLS#: 3094887
Facts & features
Interior
Bedrooms & bathrooms
- Bedrooms: 4
- Bathrooms: 3
- Full bathrooms: 2
- 1/2 bathrooms: 1
Rooms
- Room types: Family Room, Utility Room
Primary bathroom
- Features: Half Bath, Primary Bath: Double Sinks, Primary Bath: Shower Only, Secondary Bath(s): Double Sinks, Secondary Bath(s): Tub/Shower Combo, Vanity Area
Kitchen
- Features: Breakfast Bar, Kitchen open to Family Room, Pantry
Heating
- Natural Gas
Cooling
- Ceiling Fan(s), Electric
Appliances
- Included: Disposal, Electric Oven, Oven, Microwave, Electric Range, Dishwasher
- Laundry: Electric Dryer Hookup, Gas Dryer Hookup, Washer Hookup
Features
- Crown Molding, Formal Entry/Foyer, En-Suite Bath, Primary Bed - 1st Floor, Split Plan, Walk-In Closet(s)
- Flooring: Carpet, Tile, Vinyl
- Windows: Window Coverings
- Number of fireplaces: 1
- Fireplace features: Wood Burning
Interior area
- Total structure area: 2,432
- Total interior livable area: 2,432 sqft
Video & virtual tour
Property
Parking
- Total spaces: 2
- Parking features: Detached
- Garage spaces: 2
Features
- Stories: 2
- Patio & porch: Patio/Deck, Porch
- Exterior features: Sprinkler System
- Fencing: Back Yard
Lot
- Size: 0.25 Acres
- Features: Subdivided, 0 Up To 1/4 Acre
Details
- Parcel number: 1078750000037
Construction
Type & style
- Home type: SingleFamily
- Architectural style: Traditional
- Property subtype: Single Family Residence
Materials
- Brick, Wood Siding
- Foundation: Slab
- Roof: Composition
Condition
- New construction: No
- Year built: 1974
Utilities & green energy
- Sewer: Public Sewer
- Water: Public
Green energy
- Energy efficient items: Attic Vents
Community & HOA
Community
- Features: Subdivision Tennis Court
- Subdivision: Ashford Village
HOA
- Has HOA: Yes
- Amenities included: Clubhouse, Park, Playground, Pool, Tennis Court(s)
- HOA fee: $950 annually
Location
- Region: Houston
Financial & listing details
- Price per square foot: $199/sqft
- Tax assessed value: $514,955
- Annual tax amount: $10,944
- Date on market: 6/22/2026
- Listing terms: Cash,Conventional,FHA,VA Loan
- Ownership: Full Ownership
Estimated market value
$481,000
$457,000 - $505,000
$2,925/mo
Price history
| Date | Event | Price |
|---|---|---|
| 7/17/2026 | Pending sale | $485,000$199/sqft |
Source:  HAR #3094887 Report a problem HAR #3094887 Report a problem | ||
| 7/8/2026 | Listed for sale | $485,000+49.2%$199/sqft |
Source: HAR #3094887 Report a problem | ||
| 6/22/2016 | Sold | -- |
Source: Agent Provided Report a problem | ||
| 5/14/2016 | Pending sale | $325,000$134/sqft |
Source: Keller Williams Realty #95706383 Report a problem | ||
| 5/14/2016 | Price change | $325,000-1.5%$134/sqft |
Source: Keller Williams Realty #95706383 Report a problem | ||
| 5/4/2016 | Price change | $330,000-1.5%$136/sqft |
Source: Owner Report a problem | ||
| 4/22/2016 | Listed for sale | $335,000+13.6%$138/sqft |
Source: Owner Report a problem | ||
| 12/26/2014 | Listing removed | $295,000$121/sqft |
Source: Realty Associates #32534471 Report a problem | ||
| 12/12/2014 | Listed for sale | $295,000$121/sqft |
Source: Realty Associates #32534471 Report a problem | ||
| 11/27/2014 | Pending sale | $295,000$121/sqft |
Source: Realty Associates #32534471 Report a problem | ||
| 11/21/2014 | Listed for sale | $295,000$121/sqft |
Source: Realty Associates #32534471 Report a problem | ||
Public tax history
| Year | Property taxes | Tax assessment |
|---|---|---|
| 2025 | $7,541 +1% | $514,955 +3% |
| 2024 | $7,469 +16.2% | $500,080 -1.5% |
| 2023 | $6,430 -6% | $507,600 +4.6% |
| 2022 | $6,844 | $485,125 +29.9% |
| 2021 | -- | $373,586 +0.4% |
| 2020 | $6,878 +2.9% | $372,093 -6.7% |
| 2019 | $6,687 -18.9% | $398,889 +22.3% |
| 2018 | $8,243 | $326,266 |
| 2017 | $8,243 +30.9% | $326,266 |
| 2016 | $6,295 +31.6% | $326,266 +10.6% |
| 2015 | $4,782 | $295,000 +58.6% |
| 2014 | $4,782 | $186,018 +23.8% |
| 2013 | -- | $150,282 -0.5% |
| 2012 | -- | $151,014 |
| 2011 | -- | $151,014 |
| 2010 | -- | $151,014 |
| 2009 | -- | $151,014 -9.7% |
| 2007 | -- | $167,319 +15.4% |
| 2006 | -- | $145,000 -11.8% |
| 2005 | -- | $164,316 +9.5% |
| 2004 | -- | $150,000 -11.5% |
| 2003 | -- | $169,400 +5.5% |
| 2002 | -- | $160,500 +8.3% |
| 2001 | -- | $148,200 +9.9% |
| 2000 | -- | $134,800 |
Find assessor info on the county website
Monthly payment
Est. payment
Payment breakdown
Explore the cost of this home by adjusting the details. Changes won't be saved.Climate risks
Neighborhood: Briarforest Area
Nearby schools
GreatSchools rating
- 7/10Ashford Elementary SchoolGrades: PK-5Distance: 0.5 mi
- 6/10West Briar Middle SchoolGrades: 6-8Distance: 2.6 mi
- 5/10Westside High SchoolGrades: 9-12Distance: 3 mi
Schools provided by the listing agent
- Elementary: Ashford/Shadowbriar Elementary School
- Middle: West Briar Middle School
- High: Westside High School
Source: HAR. This data may not be complete. We recommend contacting the local school district to confirm school assignments for this home.
- $430,2004 bd2 ba2.6k sqft11832 Westmere Dr, Houston, TX 77077Off Market
- $467,7004 bd3 ba2.3k sqft1710 Westmere Ct, Houston, TX 77077Off Market
- $383,7004 bd2 ba2.4k sqft11834 Westmere Dr, Houston, TX 77077Off Market
- $475,3004 bd2 ba2.8k sqft1706 Westmere Ct, Houston, TX 77077Off Market

- $477,6004 bd3 ba2.3k sqft11836 Westmere Dr, Houston, TX 77077Off Market
- $462,5004 bd2 ba2.6k sqft11831 Westmere Dr, Houston, TX 77077Off Market
- $320,4003 bd2 ba2.1k sqft11819 Briar Forest Dr, Houston, TX 77077Off Market
- $435,6004 bd2 ba2.3k sqft11833 Westmere Dr, Houston, TX 77077Off Market
A local agent can set up tours, give advice and negotiate with sellers.
A local lender can help you make sure your offer is ready when you are.
Similar homes
- $550,0004 bd3 ba3.5k sqft1902 Eagle Falls Dr, Houston, TX 77077For Sale
 MLS ID #71595594, Inga Smith, Martha Turner Sotheby's International Realty. HAR
 - $434,9914 bd3 ba2.4k sqft12800 Briar Forest Dr Unit 104, Houston, TX 77077For Sale
 MLS ID #14374855, Claudia Fathivand, Compass RE Texas, LLC - Houston. HAR
 - $585,0004 bd3 ba2.6k sqft1526 Haven Lock Dr, Houston, TX 77077For Sale
 MLS ID #97389565, Kristin Tillman, Greenwood King Properties - Kirby Office. HAR
 - $475,0004 bd3 ba2.6k sqft11007 Ella Lee Ln, Houston, TX 77042For Sale
 MLS ID #57488050, Shawn Manderscheid, eXp Realty LLC. HAR
 - $375,0003 bd2 ba1.8k sqft1919 Ashford Hollow Ln, Houston, TX 77077For SaleMLS ID #41780822, Pamela Kimmons, Keller Williams Memorial. HAR
- $349,0003 bd2 ba1.9k sqft11410 Overbrook Ln, Houston, TX 77077For SaleMLS ID #77523599, Marie Gilbert, RE/MAX Signature. HAR
- $550,0003 bd3 ba2.1k sqft1307 Blue Willow Dr, Houston, TX 77042For SaleMLS ID #81405559, Cynthia Cuevas, Keller Williams Memorial. HAR
- $374,0003 bd3 ba2.5k sqft2110 Paso Rello Dr, Houston, TX 77077For SaleMLS ID #61057624, Kimberly Barnhart, Keller Williams Realty The Woodlands. HAR
- $560,0003 bd3 ba2.2k sqft10735 Cedar Creek Dr, Houston, TX 77042For SaleMLS ID #67790441, Alyssa Silver, Compass RE Texas, LLC - Houston. HAR
- $580,9325 bd3 ba2.9k sqft10738 Cedar Creek Dr, Houston, TX 77042For SaleMLS ID #63901362, Lesley Arbuckle Lewis, Compass RE Texas, LLC - Houston. HAR
- $480,0003 bd2 ba1.8k sqft1918 Stebbins Dr, Houston, TX 77043For SaleMLS ID #96540936, Elijah Levy, Maven Real Estate Advisors, LLC. HAR
- $510,0004 bd3 ba2.6k sqft1027 Flagmore Dr, Katy, TX 77450For SaleMLS ID #60382000, Candace Rusk, Compass RE Texas, LLC - West Houston. HAR
- $335,0004 bd2 ba2.5k sqft9232 Vickijohn Dr, Houston, TX 77031For SaleMLS ID #14237669, Jamie McMartin, Compass RE Texas, LLC - West Houston. HAR
- $490,0004 bd4 ba3.5k sqft18203 Knotty Green Dr, Houston, TX 77084For SaleMLS ID #26151709, Ashley Willborn, Texas Local Realty, LLC. HAR
- $598,0003 bd2 ba1.8k sqft13819 Britoak Ln, Houston, TX 77079For SaleMLS ID #81765774, J. Carter Breed, NewTrust Real Estate. HAR
- $479,0004 bd4 ba2.8k sqft1211 Ragsdale Ln, Katy, TX 77494For SaleMLS ID #51682243, Wendy Cruz Petersen, Realty Of America, LLC. HAR
- $449,9004 bd4 ba2.8k sqft3210 Deer Creek Dr, Sugar Land, TX 77478For SaleMLS ID #2000482, Ikenna Ejekam, JLA Realty. HAR
- $468,9004 bd3 ba2.6k sqft3815 W Valley Dr, Missouri City, TX 77459For SaleMLS ID #61474778, Jeffrey Sadler, SADLER REALTY. HAR
- $489,9503 bd2 ba1.7k sqft3419 Norris Dr, Houston, TX 77025For SaleMLS ID #64079470, Russell Lempertz, RE/MAX Signature. HAR
- $619,0005 bd4 ba3.4k sqft1406 Pambrooke Ln, Houston, TX 77094For SaleMLS ID #5886606, Kasey Sharretts, Coldwell Banker Realty - Katy. HAR
