Beautifully updated home in Walnut Bend blending modern finishes with thoughtful upgrades throughout. The light-filled open layout is anchored by an oversized quartz island that naturally becomes the heart of the home. The kitchen features stainless appliances, a farmhouse sink, ample cabinetry, and great flow for both everyday living and entertaining. The spacious primary suite offers an oversized shower, soaking tub, and dual vanities. Large windows bring in abundant natural light, while the extended patio and covered gazebo create a private backyard ideal for year-round gatherings. Major 2021 updates include new driveway, and extended concrete patio, rain gutters, fence, landscaping with tree removal. 2022 updates include new windows, window coverings, three exterior doors and gazebo. HVAC updates include replaced ductwork and a new 4-ton Goodman coil (2023). Convenient access to the Energy Corridor, Beltway 8, shopping, dining, and neighborhood amenities.
For sale
Price cut: $25K (5/30)
$550,000
1307 Blue Willow Dr, Houston, TX 77042
3beds
2,180sqft
:
Get pre-qualified$3,984/mo
Single Family Residence
Built in 1968
0.28 Acres Lot
$531,400 Zestimate®
$252/sqft
$90/mo HOA
What's special
New windowsExtended patioNew drivewayOversized quartz islandCovered gazeboFarmhouse sinkSoaking tub
- 58 days |
- 189 |
- 14 |
Zillow last checked:
Listing updated:
Listed by:
Cynthia Cuevas TREC #0775591 713-459-0765,
Keller Williams Memorial
Source: HAR,MLS#: 81405559
Facts & features
Interior
Bedrooms & bathrooms
- Bedrooms: 3
- Bathrooms: 3
- Full bathrooms: 2
- 1/2 bathrooms: 1
Rooms
- Room types: Family Room, Utility Room
Primary bathroom
- Features: Half Bath, Primary Bath: Double Sinks, Primary Bath: Separate Shower
Kitchen
- Features: Breakfast Bar, Kitchen open to Family Room, Pantry, Pots/Pans Drawers, Soft Closing Drawers
Heating
- Electric
Cooling
- Electric
Appliances
- Included: Disposal, Gas Oven, Microwave, Gas Range, Dishwasher
- Laundry: Electric Dryer Hookup, Gas Dryer Hookup, Washer Hookup
Features
- Formal Entry/Foyer, High Ceilings, All Bedrooms Down, Primary Bed - 1st Floor, Walk-In Closet(s)
- Flooring: Tile
- Number of fireplaces: 1
- Fireplace features: Wood Burning
Interior area
- Total structure area: 2,180
- Total interior livable area: 2,180 sqft
Property
Parking
- Total spaces: 2
- Parking features: Attached
- Attached garage spaces: 2
Features
- Stories: 1
Lot
- Size: 0.28 Acres
- Features: Subdivided, 0 Up To 1/4 Acre
Details
- Parcel number: 0963580000009
Construction
Type & style
- Home type: SingleFamily
- Architectural style: Traditional
- Property subtype: Single Family Residence
Materials
- Brick, Wood Siding
- Foundation: Slab
- Roof: Composition
Condition
- New construction: No
- Year built: 1968
Utilities & green energy
- Sewer: Public Sewer
- Water: Public
Community & HOA
Community
- Subdivision: Walnut Bend Sec 06
HOA
- Has HOA: Yes
- HOA fee: $1,074 annually
Location
- Region: Houston
Financial & listing details
- Price per square foot: $252/sqft
- Tax assessed value: $662,383
- Annual tax amount: $13,816
- Date on market: 5/30/2026
- Listing terms: Cash,Conventional,FHA,VA Loan
Estimated market value
$531,400
$505,000 - $558,000
$2,772/mo
Price history
| Date | Event | Price |
|---|---|---|
| 5/30/2026 | Price change | $550,000-4.3%$252/sqft |
Source:  HAR #81405559 Report a problem HAR #81405559 Report a problem | ||
| 5/20/2026 | Listed for sale | $575,000$264/sqft |
Source: HAR #32094923 Report a problem | ||
| 5/18/2026 | Pending sale | $575,000$264/sqft |
Source: HAR #32094923 Report a problem | ||
| 4/16/2026 | Price change | $575,000-3.4%$264/sqft |
Source: HAR #32094923 Report a problem | ||
| 2/19/2026 | Listed for sale | $595,000+24.2%$273/sqft |
Source: HAR #32094923 Report a problem | ||
| 7/12/2021 | Listing removed | -- |
Source: HAR #23437168 Report a problem | ||
| 5/24/2021 | Pending sale | $479,000$220/sqft |
Source: HAR #23437168 Report a problem | ||
| 5/14/2021 | Listed for sale | $479,000+37.2%$220/sqft |
Source: HAR #23437168 Report a problem | ||
| 8/23/2017 | Listing removed | $349,000$160/sqft |
Source: Chuck Poteet Properties, LLC #64459824 Report a problem | ||
| 7/17/2017 | Pending sale | $349,000$160/sqft |
Source: Chuck Poteet Properties, LLC #64459824 Report a problem | ||
| 6/5/2017 | Price change | $349,000-3%$160/sqft |
Source: Chuck Poteet Properties, LLC #64459824 Report a problem | ||
| 5/18/2017 | Listed for sale | $359,900+18%$165/sqft |
Source: Chuck Poteet Properties, LLC #64459824 Report a problem | ||
| 6/27/2014 | Listing removed | $305,000$140/sqft |
Source: Chuck Poteet Properties, LLC #36004234 Report a problem | ||
| 6/21/2014 | Listed for sale | $305,000$140/sqft |
Source: Chuck Poteet Properties, LLC #36004234 Report a problem | ||
| 6/12/2014 | Pending sale | $305,000$140/sqft |
Source: Chuck Poteet Properties, LLC #36004234 Report a problem | ||
| 6/5/2014 | Listed for sale | $305,000+52.5%$140/sqft |
Source: Chuck Poteet Properties, LLC #36004234 Report a problem | ||
| 3/2/2011 | Listing removed | $199,999$92/sqft |
Source: Chuck Poteet Properties, LLC #33700244 Report a problem | ||
| 1/28/2011 | Price change | $199,999-4.4%$92/sqft |
Source: Chuck Poteet Properties, LLC #33700244 Report a problem | ||
| 12/3/2010 | Price change | $209,307-4.1%$96/sqft |
Source: Chuck Poteet Properties, LLC #33700244 Report a problem | ||
| 10/1/2010 | Price change | $218,307-4.8%$100/sqft |
Source: Chuck Poteet Properties, LLC #33700244 Report a problem | ||
| 8/13/2010 | Price change | $229,307-3.8%$105/sqft |
Source: Chuck Poteet Properties, LLC #33700244 Report a problem | ||
| 7/14/2010 | Listed for sale | $238,307+8.9%$109/sqft |
Source: Chuck Poteet Properties, LLC #33700244 Report a problem | ||
| 1/8/2010 | Listing removed | $218,888$100/sqft |
Source: RE/MAX Memorial Realty #943584 Report a problem | ||
| 1/7/2010 | Listed for sale | $218,888$100/sqft |
Source: RE/MAX Memorial Realty #943584 Report a problem | ||
| 6/12/2006 | Sold | -- |
Source: Public Record Report a problem | ||
Public tax history
| Year | Property taxes | Tax assessment |
|---|---|---|
| 2025 | $5,776 -36.1% | $662,383 +12.1% |
| 2024 | $9,041 +9.1% | $590,992 +4.2% |
| 2023 | $8,285 -6% | $566,926 +8.5% |
| 2022 | $8,813 | $522,455 +18.2% |
| 2021 | -- | $442,185 +16.8% |
| 2020 | $7,002 -1.9% | $378,549 -6.8% |
| 2019 | $7,135 +12% | $406,263 +23.6% |
| 2018 | $6,372 | $328,597 |
| 2017 | $6,372 +8% | $328,597 +7.7% |
| 2016 | $5,899 +10.1% | $305,000 +3.4% |
| 2015 | $5,360 | $295,000 +25.5% |
| 2014 | $5,360 | $235,000 +4.6% |
| 2013 | -- | $224,764 |
| 2012 | -- | -- |
| 2011 | -- | $209,392 -0.3% |
| 2010 | -- | $210,000 +8.8% |
| 2009 | -- | $193,000 -14.6% |
| 2007 | -- | $225,868 +5.3% |
| 2006 | -- | $214,483 |
| 2005 | -- | $214,483 +25.2% |
| 2004 | -- | $171,300 +3.8% |
| 2003 | -- | $165,100 |
| 2002 | -- | $165,100 +65.1% |
| 2001 | -- | $100,000 -31.7% |
| 2000 | -- | $146,400 |
Find assessor info on the county website
Monthly payment
Est. payment
Payment breakdown
Explore the cost of this home by adjusting the details. Changes won't be saved.Climate risks
Neighborhood: Briarforest Area
Nearby schools
GreatSchools rating
- 5/10Walnut Bend Elementary SchoolGrades: PK-5Distance: 0.1 mi
- 4/10Revere Middle SchoolGrades: 6-8Distance: 0.1 mi
- 5/10Westside High SchoolGrades: 9-12Distance: 4.5 mi
Schools provided by the listing agent
- Elementary: Walnut Bend Elementary School (Houston)
- Middle: Revere Middle School
- High: Westside High School
Source: HAR. This data may not be complete. We recommend contacting the local school district to confirm school assignments for this home.
- $429,2003 bd2 ba1.9k sqft1303 Blue Willow Dr, Houston, TX 77042Off Market
- $423,5004 bd2 ba1.8k sqft1311 Blue Willow Dr, Houston, TX 77042Off Market
- $781,7004 bd2 ba2.9k sqft10603 Longmont Dr, Houston, TX 77042Off Market

- $497,2004 bd2 ba1.9k sqft1215 Blue Willow Dr, Houston, TX 77042Off Market
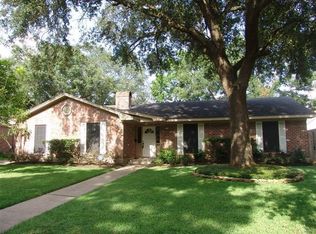
- $419,1003 bd2 ba2.5k sqft10606 Cedar Creek Dr, Houston, TX 77042Off Market
- $735,3004 bd3 ba2.9k sqft1315 Blue Willow Dr, Houston, TX 77042Off Market
- $667,6005 bd4 ba3.1k sqft10607 Longmont Dr, Houston, TX 77042Off Market
- $357,8003 bd2 ba1.8k sqft1211 Blue Willow Dr, Houston, TX 77042Off Market
A local agent can set up tours, give advice and negotiate with sellers.
Similar homes
- $560,0003 bd3 ba2.2k sqft10735 Cedar Creek Dr, Houston, TX 77042For Sale
 MLS ID #67790441, Alyssa Silver, Compass RE Texas, LLC - Houston. HAR
 - $429,0003 bd2 ba1.8k sqft2515 Blue Willow Dr, Houston, TX 77042For Sale
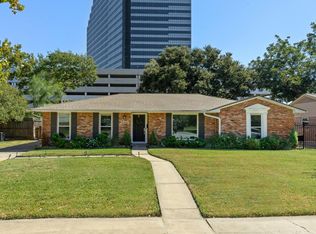 MLS ID #87007722, Holley Madden, Compass RE Texas, LLC - Memorial. HAR
 - $589,0003 bd2 ba1.9k sqft1922 Shadowdale Dr, Houston, TX 77043For Sale
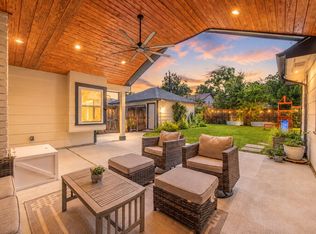 MLS ID #84408229, Randall Custer, Better Homes and Gardens Real Estate Gary Greene - West Gray. HAR
 - $550,0004 bd2 ba2.2k sqft2619 Parana Dr, Houston, TX 77080For Sale
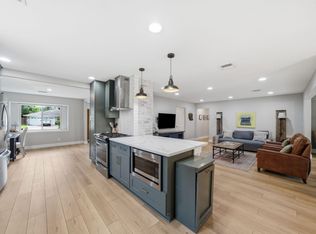 MLS ID #8841760, Chase Smith, SERHANT.. HAR
 - $598,0003 bd2 ba1.8k sqft13819 Britoak Ln, Houston, TX 77079For SaleMLS ID #81765774, J. Carter Breed, NewTrust Real Estate. HAR
- $515,0005 bd4 ba2.9k sqft12435 Shepherds Ridge Dr, Houston, TX 77077For SaleMLS ID #68585974, Norberto Lopez, Keller Williams Signature. HAR
- $649,0004 bd3 ba2.5k sqft2723 Stetson Ln, Houston, TX 77043For SaleMLS ID #29752954, Conley Norris, Texas Signature Realty. HAR
- $699,9904 bd3 ba2.9k sqft11906 Pebble Rock Dr, Houston, TX 77077For SaleMLS ID #16207958, Oscar C. Hernandez, The Advisory Real Estate + Development. HAR
- $469,0004 bd2 ba2.1k sqft2407 Crestdale Dr, Houston, TX 77080For SaleMLS ID #17490160, Thalina Garcia, Nan & Company Properties - Corporate Office (Heights). HAR
- $529,0004 bd3 ba2.5k sqft10211 Cliffwood Dr, Houston, TX 77035For SaleMLS ID #73387953, Neel Patel, Cloud Team Realty, Inc. HAR
- $599,0003 bd2 ba2.6k sqft3006 Helberg Rd, Houston, TX 77092For SaleMLS ID #75676486, Rebekah James, Greenwood King Properties - Voss Office. HAR
- $375,0003 bd2 ba1.8k sqft1919 Ashford Hollow Ln, Houston, TX 77077For SaleMLS ID #41780822, Pamela Kimmons, Keller Williams Memorial. HAR
- $489,9004 bd2 ba2k sqft9710 Bob White Dr, Houston, TX 77096For SaleMLS ID #55413864, Ryan Writt, RE/MAX Elite Properties. HAR
- $699,0004 bd2 ba2.7k sqft1506 Freedonia Dr, Houston, TX 77055For SaleMLS ID #98498213, Laura Bonck, eXp Realty LLC. HAR
- $649,9993 bd3 ba1.7k sqft2206 Willowby Dr, Houston, TX 77008For SaleMLS ID #95861363, Ardita Jaha, Keller Williams Memorial. HAR
- $340,0003 bd2 ba2k sqft5926 Kuldell Dr, Houston, TX 77074For SaleMLS ID #68926585, Lara Lack, Peak Point Real Estate. HAR
- $439,5004 bd3 ba2.5k sqft3106 Chesterfield Ln, Stafford, TX 77477For SaleMLS ID #12904828, Audra O'Neal, ONTX Realty Partners. HAR
- $335,0004 bd2 ba2.5k sqft9232 Vickijohn Dr, Houston, TX 77031For SaleMLS ID #14237669, Jamie McMartin, Compass RE Texas, LLC - West Houston. HAR
- $469,9903 bd2 ba1.5k sqft8835 Eldora Dr, Houston, TX 77080For SaleMLS ID #94279766, Jalyn Logan, Natalie Tye, Broker. HAR
- $599,0003 bd2 ba2k sqft3530 Katy Hockley Rd, Katy, TX 77493For SaleMLS ID #39582957, Jamie McMartin, Compass RE Texas, LLC - West Houston. HAR
