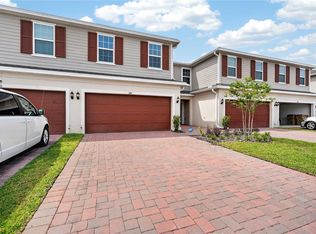
Our beautiful Move-In Ready Powell floor plan features an open-concept design with 4 Bedrooms, 2.5 Baths, 2 Car garage, and a spacious Great Room overlooking rear covered Lanai - perfect for entertaining and outdoor living! Upgraded kitchen includes granite countertops, 42" upper cabinets with crown molding, large kitchen island, and stainless appliances. Ceramic tile flooring is featured in kitchen, baths, and laundry areas, and a stop-and-drop zone is included by garage entry. The exterior includes brick paver driveway, attractive landscaping, and irrigation system. Our High Performance Home package is included, offering amazing features that provide energy efficiency, smart home technology, and elements of a healthy lifestyle. Outstanding Community amenities include a resort-style pool, splash pad, fenced playground, multi-sports field, picnic area, BBQ grills, and scenic walking trails. Cypress Hammock is close to Shopping and Dining, with easy access to major thoroughfares and just 18-20 minutes to Disney!
Pre-foreclosure
Est. $347,200
1184 WOODY CYPRESS DRIVE, KISSIMMEE, FL 34746
4beds
1,876sqft
Townhouse
Built in 2024
2,760 Square Feet Lot
$347,200 Zestimate®
$185/sqft
$261/mo HOA
Overview
- 106 days
- 1
- 0
Zillow last checked:
Listing updated:
Listed by:
Stephen Wood 321-231-2077,
HANOVER FAMILY BUILDERS LLC 407-214-3860
Source: Stellar MLS,MLS#: O6241720 Originating MLS: Orlando Regional
Originating MLS: Orlando Regional
Facts & features
Interior
Bedrooms & bathrooms
- Bedrooms: 4
- Bathrooms: 3
- Full bathrooms: 2
- 1/2 bathrooms: 1
Rooms
- Room types: Great Room, Utility Room
Primary bedroom
- Features: Walk-In Closet(s)
- Level: Second
- Dimensions: 17x12
Bedroom 2
- Features: Built-in Closet
- Level: Second
- Dimensions: 11x11
Bedroom 3
- Features: Built-in Closet
- Level: Second
- Dimensions: 11x11
Bedroom 4
- Features: Built-in Closet
- Level: Second
- Dimensions: 10x12
Balcony porch lanai
- Level: First
- Dimensions: 8x8
Great room
- Level: First
- Dimensions: 15x21
Kitchen
- Level: First
- Dimensions: 15x12
Heating
- Central, Electric
Cooling
- Central Air
Appliances
- Included: Dishwasher, Disposal, Microwave, Range
- Laundry: Inside, Laundry Closet
Features
- Kitchen/Family Room Combo, Open Floorplan, Stone Counters, Thermostat, Walk-In Closet(s)
- Flooring: Carpet, Ceramic Tile
- Doors: Sliding Doors
- Windows: Double Pane Windows, Insulated Windows
- Has fireplace: No
Interior area
- Total structure area: 2,383
- Total interior livable area: 1,876 sqft
Property
Parking
- Total spaces: 2
- Parking features: Garage - Attached
- Attached garage spaces: 2
- Details: Garage Dimensions: 18x20
Features
- Levels: Two
- Stories: 2
- Patio & porch: Covered, Rear Porch
- Exterior features: Irrigation System, Sidewalk
Lot
- Size: 2,760 Square Feet
- Dimensions: 24 x 115
- Features: Level, Sidewalk
Details
- Parcel number: 352528350400014850
- Zoning: RES
- Special conditions: None
Construction
Type & style
- Home type: Townhouse
- Architectural style: Contemporary
- Property subtype: Townhouse
- Attached to another structure: Yes
Materials
- Block, Cement Siding, Stucco
- Foundation: Slab
- Roof: Shingle
Condition
- Completed
- New construction: Yes
- Year built: 2024
Details
- Builder model: Powell
- Builder name: Landsea Homes
Utilities & green energy
- Sewer: Public Sewer
- Water: Public
- Utilities for property: Cable Available, Electricity Connected, Phone Available, Public, Sewer Connected, Sprinkler Recycled, Street Lights, Underground Utilities
Community & HOA
Community
- Features: Deed Restrictions, Playground, Pool, Sidewalks
- Security: Smoke Detector(s)
- Pet fee: $0 monthly
- Subdivision: CYPRESS HAMMOCK PH 2
HOA
- Has HOA: Yes
- Amenities included: Fence Restrictions, Playground, Pool
- Services included: Community Pool, Pool Maintenance
- HOA fee: $261 monthly
- HOA name: Sentry Management
- HOA phone: 407-846-6323
Location
- Region: Kissimmee
Financial & listing details
- Price per square foot: $185/sqft
- Tax assessed value: $320,100
- Annual tax amount: $603
- Date on market: 9/14/2024
- Cumulative days on market: 6 days
- Listing terms: Cash,Conventional,FHA,USDA Loan,VA Loan
- Ownership: Fee Simple
- Total actual rent: 0
- Electric utility on property: Yes
- Road surface type: Paved
Foreclosure details
Estimated market value
$347,200
$330,000 - $365,000
$2,536/mo
Price history
| Date | Event | Price |
|---|---|---|
| 10/29/2024 | Sold | $389,990$208/sqft |
Source:  Stellar MLS #O6241720 Report a problem Stellar MLS #O6241720 Report a problem | ||
| 9/20/2024 | Pending sale | $389,990$208/sqft |
Source: Stellar MLS #O6241720 Report a problem | ||
| 9/11/2024 | Listed for sale | $389,990$208/sqft |
Source:  Landsea Holdings Corp. Report a problem Landsea Holdings Corp. Report a problem | ||
Public tax history
| Year | Property taxes | Tax assessment |
|---|---|---|
| 2025 | $4,581 +637.5% | $320,100 +611.3% |
| 2024 | $621 -1.2% | $45,000 |
| 2023 | $628 +127.1% | $45,000 +127.3% |
| 2022 | $277 | $19,800 |
Find assessor info on the county website
Monthly payment
Climate risks
Neighborhood: 34746
Nearby schools
Schools provided by the listing agent
- Elementary: Reedy Creek Elem (K 5)
- Middle: Horizon Middle
- High: Poinciana High School
Source: Stellar MLS. This data may not be complete. We recommend contacting the local school district to confirm school assignments for this home.
Similar homes
- $334,9004 bd3 ba1.8k sqft1259 WISPY CYPRESS DRIVE, KISSIMMEE, FL 34746For Sale

 MLS ID #O6419499, Karia Ortiz, FORTEZA REALTY LLC. Stellar MLS
 - $375,0004 bd3 ba1.9k sqft1255 WISPY CYPRESS DRIVE, KISSIMMEE, FL 34746For Sale
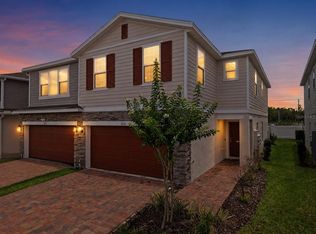 MLS ID #V4948931, Charlie Peterson, KELLER WILLIAMS HERITAGE REALTY. Stellar MLS
 - $369,9003 bd3 ba1.3k sqft4787 TERRA ESMERALDA DRIVE, KISSIMMEE, FL 34746For Sale
 MLS ID #O6436741, Barbara Figueiredo, WRA BUSINESS & REAL ESTATE. Stellar MLS
 - $355,4994 bd3 ba1.6k sqft4720 VERO BEACH PLACE, KISSIMMEE, FL 34746For Sale
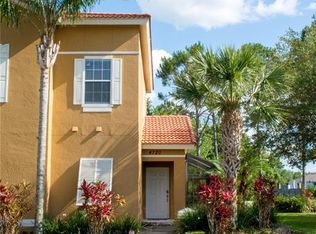 MLS ID #TB8497348, Brian McKinney, ALL FLORIDA REALTY GROUP. Stellar MLS
 - $320,0004 bd4 ba1.6k sqft1172 S BEACH CIRCLE, KISSIMMEE, FL 34746For SaleMLS ID #O6382044, Yeidy Frias Medina, LUXE HUNTER REAL ESTATE. Stellar MLS
- $389,9904 bd3 ba1.8k sqft1188 WOODY CYPRESS DRIVE, KISSIMMEE, FL 34746For SaleMLS ID #O6413386, Kerlin Torre Wesson, MY REALTY GROUP, LLC.. Stellar MLS
- $325,0003 bd3 ba1.4k sqft1204 S BEACH CIR, KISSIMMEE, FL 34746For SaleMLS ID #S5153974, Mariely Rivera, LA ROSA REALTY LLC. Stellar MLS
- $325,0003 bd3 ba1.9k sqft1286 WISPY CYPRESS DRIVE, KISSIMMEE, FL 34746For SaleMLS ID #O6354485, Manny Barrios, AXEN REALTY, LLC. Stellar MLS
- $249,9993 bd3 ba1.4k sqft1137 S BEACH CIRCLE, KISSIMMEE, FL 34746For SaleMLS ID #S5156265, Carl Johnson, LUXURY ORLANDO REAL ESTATE. Stellar MLS
- $279,9003 bd3 ba1.7k sqft4814 CORAL CASTLE DRIVE, KISSIMMEE, FL 34746For SaleMLS ID #S5156269, Liset Molina Pina, PROELITE REALTY LLC. Stellar MLS
- $354,9903 bd3 ba1.5k sqft4744 TERRA ESMERALDA DRIVE, KISSIMMEE, FL 34746For SaleMLS ID #S5146960, Lisbeth Diaz De Rico, COLDWELL BANKER REALTY. Stellar MLS
- $344,9004 bd3 ba1.6k sqft4756 ORMOND BEACH WAY, KISSIMMEE, FL 34746For SaleMLS ID #S5142668, Maria Santacruz, KELLER WILLIAMS LEGACY REALTY. Stellar MLS
- $360,0003 bd2 ba1.4k sqft5003 ROYAL POINT AVENUE, KISSIMMEE, FL 34746For SaleMLS ID #S5155361, Charisse Marin Landrua, THE LANDRUA GROUP REAL ESTATE INC. Stellar MLS
- $330,0003 bd3 ba1.5k sqft4712 TERRA ESMERALDA DRIVE, KISSIMMEE, FL 34746For SaleMLS ID #O6413805, Jessica Macias, KELLER WILLIAMS ADVANTAGE III. Stellar MLS
- $405,7564 bd2 ba1.9k sqft5162 WORCHESTER DRIVE, KISSIMMEE, FL 34746New ConstructionStellar MLS
- $400,0003 bd3 ba1.9k sqft1254 WISPY CYPRESS DRIVE, KISSIMMEE, FL 34746For SaleMLS ID #S5152481, Maria Torres Beltran, CENTURY 21 NEXT LEVEL REALTY. Stellar MLS
- $390,0004 bd3 ba1.6k sqft4722 FLAGLER BEACH WAY, KISSIMMEE, FL 34746For SaleMLS ID #O6408602, Jorge da Cunha Felix, WRA BUSINESS & REAL ESTATE. Stellar MLS
- $299,9003 bd2 ba1.8k sqft4910 CORAL CASTLE DRIVE, KISSIMMEE, FL 34746For SaleMLS ID #O6398986, Patrick Westervelt, LLC, VINTAGE REALTY SOLUTIONS. Stellar MLS
