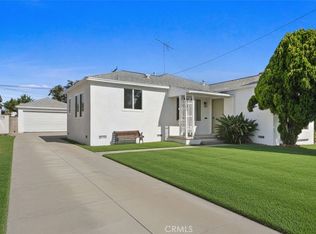
Welcome to 11842 Santa Rosalia, a beautifully updated 3-bedroom, 1-bath home that is truly move-in ready and ready to be enjoyed from day one. Thoughtfully renovated throughout, this charming home features fresh interior and exterior paint, new laminate flooring and baseboards, new appliances, updated fixtures, a cosmetically remodeled bathroom, new granite countertops, and new closet doors, creating a bright and modern feel throughout.
Step outside and fall in love with the lifestyle this property offers. The low-maintenance front yard features new plants, artificial turf, and a drip irrigation system, giving you beautiful curb appeal without the upkeep. The spacious backyard is a blank canvas ready for summer BBQs, family gatherings, outdoor movie nights, or simply relaxing under the attached fans on warm evenings. With a foundation already in place for a future ADU and possible RV parking, there's plenty of room to grow and make this property your own.
Surrounded by brick walls for added privacy and conveniently located near shopping centers, schools, parks, dining, and everyday amenities, this home offers the perfect combination of comfort, convenience, and endless possibilities. All that's missing is you.
Under contract
Listed by: eXp Realty of Southern Ca, Inc • Maria Soberon • Contact: 6614214999
$799,000
11842 Santa Rosalia St, Stanton, CA 90680
3beds
879sqft
:
Get pre-qualified$5,159/mo
Single Family Residence
Built in 1953
6,000 Square Feet Lot
$803,600 Zestimate®
$908/sqft
$-- HOA
What's special
- 29 days |
- 3,356 |
- 218 |
Zillow last checked:
Listing updated:
Listed by:
Maria Soberon DRE #02078996 6614214999,
eXp Realty of Southern Ca, Inc
Source: CRMLS,MLS#: PW26140234 Originating MLS: California Regional MLS
Originating MLS: California Regional MLSFacts & features
Interior
Bedrooms & bathrooms
- Bedrooms: 3
- Bathrooms: 1
- Full bathrooms: 1
- Main level bathrooms: 1
- Main level bedrooms: 3
Rooms
- Room types: Bedroom, Kitchen, Living Room, Primary Bedroom, Dining Room
Bedroom
- Features: All Bedrooms Down
Bathroom
- Features: Bathroom Exhaust Fan, Remodeled, Walk-In Shower
Kitchen
- Features: Granite Counters, Remodeled, Self-closing Cabinet Doors, Self-closing Drawers, Updated Kitchen
Heating
- See Remarks
Cooling
- See Remarks
Appliances
- Included: Dishwasher, Gas Oven, Gas Range, Water Heater
- Laundry: Washer Hookup, Gas Dryer Hookup, Outside
Features
- Breakfast Bar, Ceiling Fan(s), Separate/Formal Dining Room, Granite Counters, Open Floorplan, Unfurnished, All Bedrooms Down
- Flooring: Laminate
- Doors: Sliding Doors
- Has fireplace: No
- Fireplace features: None
- Common walls with other units/homes: No Common Walls
Interior area
- Total interior livable area: 879.50 sqft
Property
Parking
- Total spaces: 3
- Parking features: Concrete, Driveway, Gated, RV Access/Parking, Uncovered
- Uncovered spaces: 3
Accessibility
- Accessibility features: None
Features
- Levels: One
- Stories: 1
- Entry location: Main
- Patio & porch: Rear Porch, Concrete, Covered, Front Porch, Open, Patio
- Pool features: None
- Spa features: None
- Fencing: Brick
- Has view: Yes
- View description: Neighborhood
Lot
- Size: 6,000 Square Feet
- Features: Back Yard, Front Yard, Near Park, Rectangular Lot
Details
- Parcel number: 13132226
- Special conditions: Standard
Construction
Type & style
- Home type: SingleFamily
- Property subtype: Single Family Residence
Materials
- Wood Siding
- Foundation: Slab
- Roof: Shingle
Condition
- Updated/Remodeled,Turnkey
- New construction: No
- Year built: 1953
Utilities & green energy
- Electric: Standard
- Sewer: Public Sewer
- Water: Public
- Utilities for property: Electricity Connected, Natural Gas Connected, Sewer Connected, Water Connected
Community & HOA
Community
- Features: Street Lights, Park
- Security: Carbon Monoxide Detector(s), Fire Detection System, Smoke Detector(s)
Location
- Region: Stanton
Financial & listing details
- Price per square foot: $908/sqft
- Tax assessed value: $676,260
- Annual tax amount: $7,902
- Date on market: 6/26/2026
- Cumulative days on market: 30 days
- Listing terms: Cash,Cash to New Loan,Conventional,FHA,VA Loan
- Road surface type: Paved
Estimated market value
$803,600
$763,000 - $844,000
$3,037/mo
Price history
| Date | Event | Price |
|---|---|---|
| 7/18/2026 | Contingent | $799,000$908/sqft |
Source:  CRMLS #PW26140234 Report a problem CRMLS #PW26140234 Report a problem | ||
| 7/17/2026 | Listed for sale | $799,000$908/sqft |
Source: CRMLS #PW26140234 Report a problem | ||
| 7/16/2026 | Contingent | $799,000$908/sqft |
Source: CRMLS #PW26140234 Report a problem | ||
| 6/27/2026 | Listed for sale | $799,000+32.1%$908/sqft |
Source: CRMLS #PW26140234 Report a problem | ||
| 9/5/2025 | Sold | $605,000$688/sqft |
Source:  SDMLS #250040184 Report a problem SDMLS #250040184 Report a problem | ||
Public tax history
| Year | Property taxes | Tax assessment |
|---|---|---|
| 2025 | $7,902 +2.6% | $676,260 +2% |
| 2024 | $7,702 -6.8% | $663,000 +65.5% |
| 2023 | $8,266 +787.3% | $400,606 +730.3% |
| 2022 | $932 +1.1% | $48,249 +2% |
| 2021 | $921 +1.4% | $47,303 +1% |
| 2020 | $909 | $46,818 +2% |
| 2019 | $909 +1.7% | $45,900 +2% |
| 2018 | $893 +3.4% | $45,000 +2% |
| 2017 | $864 | $44,118 +2% |
| 2016 | $864 +2.9% | $43,253 +1.5% |
| 2015 | $839 +4.1% | $42,604 +2% |
| 2014 | $806 | $41,770 +0.5% |
| 2013 | -- | $41,582 +2% |
| 2012 | -- | $40,767 +2% |
| 2011 | -- | $39,968 +0.8% |
| 2010 | -- | $39,670 -0.2% |
| 2009 | -- | $39,766 +2% |
| 2008 | -- | $38,987 +2% |
| 2007 | -- | $38,223 +2% |
| 2006 | -- | $37,474 +2% |
| 2005 | -- | $36,740 +2% |
| 2004 | -- | $36,020 +1.9% |
| 2003 | -- | $35,360 +2% |
| 2002 | -- | $34,667 +2% |
| 2001 | $433 +2% | $33,988 +2% |
| 2000 | $424 | $33,322 |
Find assessor info on the county website
Monthly payment
Est. payment
Payment breakdown
Explore the cost of this home by adjusting the details. Changes won't be saved.Climate risks
Neighborhood: 90680
Nearby schools
GreatSchools rating
- 7/10Wakeham Elementary SchoolGrades: K-6Distance: 0.2 mi
- 6/10Alamitos Intermediate SchoolGrades: 7-8Distance: 0.9 mi
- 9/10Pacifica High SchoolGrades: 9-12Distance: 1 mi
- $784,0002 bd1 ba856 sqft11832 Santa Rosalia St, Stanton, CA 90680Off Market
- $814,0002 bd1 ba1k sqft11852 Santa Rosalia St, Stanton, CA 90680Off Market
- $857,1002 bd1 ba1.5k sqft11862 Santa Rosalia St, Stanton, CA 90680Off Market
- $837,1003 bd2 ba911 sqft11822 Santa Rosalia St, Stanton, CA 90680Off Market
- $1,021,0006 bd2 ba1.8k sqft11841 Santa Rosalia St, Stanton, CA 90680Off Market
- $1,020,0005 bd2 ba1.7k sqft11851 Santa Rosalia St, Stanton, CA 90680Off Market
- $1,036,0004 bd3 ba1.6k sqft11831 Santa Rosalia St, Stanton, CA 90680Off Market
- $852,3002 bd1 ba1.3k sqft11841 Santa Maria St, Stanton, CA 90680Off Market
A local agent can set up tours, give advice and negotiate with sellers.
Similar homes
- $925,0003 bd2 ba1.3k sqft2410 W Broadway, Anaheim, CA 92804For Sale
 MLS ID #PW26141346, Dean O'Dell, Seven Gables Real Estate. CRMLS
 - $789,0003 bd1 ba1.1k sqft10731 Amery Ave, South Gate, CA 90280For Sale
 MLS ID #OC26155461, Emily Brooke, Real Broker. CRMLS
 - $899,9993 bd1 ba1.2k sqft8014 Calendula Dr, Buena Park, CA 90620For Sale
 MLS ID #OC26040525, Santosh Kuncham, Realty One Group West. CRMLS
 - $875,0003 bd1 ba1k sqft4228 Carfax Ave, Lakewood, CA 90713For Sale
 MLS ID #OC26146504, Diana Perna, PK Real Estate & Investments. CRMLS
 - $925,0003 bd2 ba1.1k sqft2106 W Cerritos Ave, Anaheim, CA 92804For SaleMLS ID #SR26067799, Joshua Vigo-Fas, Luxury Collective. CRMLS
- $788,0003 bd3 ba1.1k sqft2351 Sutter Way Unit 242, Fullerton, CA 92833For SaleMLS ID #PW26157266, Julie Shim, T.N.G. Real Estate Consultants. CRMLS
- $749,9502 bd2 ba1.1k sqft6112 Hefley St #49, Westminster, CA 92683For SaleMLS ID #PW26140846, Tri Lam, Home Finder Realty. CRMLS
- $780,0003 bd1 ba909 sqft11428 Leland Ave, Whittier, CA 90605For SaleMLS ID #WS26132511, DANIEL MEDRANO, KW Vision. CRMLS
- $949,9004 bd2 ba1.2k sqft6975 San Bernardo Cir, Buena Park, CA 90620For SaleMLS ID #PW26124314, Samia Hishmeh, North Hills Realty. CRMLS
- $799,8883 bd2 ba1.1k sqft4588 Jamestown Dr, Yorba Linda, CA 92886For SaleMLS ID #PW26141024, Stephen Thomas, Thomas Real Estate Group. CRMLS
- $799,0003 bd2 ba1k sqft5959 E Naples Plz Unit 208, Long Beach, CA 90803For SaleMLS ID #PW26139289, Steve Nader, Beach Team. CRMLS
- $949,9003 bd2 ba1.2k sqft7901 La Carta Cir, Buena Park, CA 90620For SaleMLS ID #OC26121972, Dustin Wise, Keller Williams Pacific Estate. CRMLS
- $899,0003 bd1 ba1.1k sqft2100 W Valencia Dr, Fullerton, CA 92833For SaleMLS ID #OC26113694, Doris Barrios, Pacific Sotheby's Int'l Realty. CRMLS
- $999,9993 bd2 ba1k sqft11261 Palmwood Dr, Garden Grove, CA 92840For SaleMLS ID #OC26134516, Quan Trinh, Home Trade Realty & Funding. CRMLS
- $799,9993 bd2 ba1.1k sqft5924 Lewis Ave, Long Beach, CA 90805For SaleMLS ID #DW26159709, Diego Godoy, Century 21 Realty Masters. CRMLS
- $1,198,0003 bd2 ba1.2k sqft6501 Pickett Ave, Garden Grove, CA 92845For SaleMLS ID #PW26138560, Ryan Ramos, Elevate Real Estate Agency. CRMLS
- $899,0002 bd1 ba1.2k sqft5171 Blackpool Rd, Westminster, CA 92683For SaleMLS ID #PW26147230, Miki Singer, Coldwell Banker Realty. CRMLS
- $779,0002 bd1 ba976 sqft307 S Hillcrest St, La Habra, CA 90631For SaleMLS ID #PW26121640, Alvaro Zavala, SellorBuy Inc.. CRMLS
- $899,9992 bd1 ba998 sqft4347 Tulane Ave, Long Beach, CA 90808For SaleMLS ID #PW26156950, Yvonne Regis, Khorr Realty. CRMLS
- $719,9773 bd2 ba1.1k sqft3139 E Chapman Ave APT 5A, Orange, CA 92869For SaleMLS ID #IV26109924, ANA AGUIRRE, 1 Vision Real Estate. CRMLS
Local buyer's agents are ready to help
