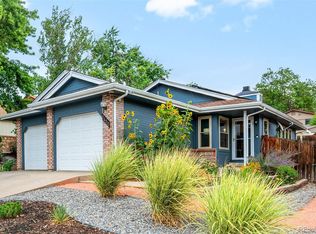
Welcome to this inviting ranch-style end-unit townhome in the desirable Park Medows neighborhood, conveniently located near Olde Town Arvada. Filled with natural light this well designed home features vaulted ceilings, a cozy gas fireplace for a comfortable living space. The eat-in kitchen offers a functional layout and flows into the adjacent dining room creating an ideal space for both every day meals and entertaining. Sliding glass doors lead to the deck providing a wonderful spot to enjoy your morning coffee or just relaxing outdoors. The main level features 2 bedrooms, including a primary suite with a private bath featuring a seperate bathtub and shower. A second bedroom and guest bathroom provide comfortable accomidations for family or visitors. The finished basement adds valuable additional living space, offering flexibility for a family room, home office, workout area or entertainment space. With its ranch-style layout, end-unit privacy, abundant natural light, finished basement and convenient location near shops, restaurants and amenities of Old town Arvada this home offers comfortable, low maintenance living in a great location.
For sale
$515,000
11845 W 66th Place #A, Arvada, CO 80004
2beds
2,845sqft
Condominium
Built in 1996
-- sqft lot
$508,100 Zestimate®
$181/sqft
$550/mo HOA
What's special
- 2 days
- 95
- 1
Zillow last checked:
Listing updated:
Listed by:
Joy Jones-Macaluso joym@kw.com,
Keller Williams Avenues Realty
Source: REcolorado as distributed by MLS GRID,MLS#: 5373641
Facts & features
Interior
Bedrooms & bathrooms
- Bedrooms: 2
- Bathrooms: 3
- Full bathrooms: 1
- 3/4 bathrooms: 1
- 1/2 bathrooms: 1
- Main level bathrooms: 2
- Main level bedrooms: 2
Bedroom
- Features: Primary Suite
- Level: Main
Bedroom
- Level: Main
Bathroom
- Features: En Suite Bathroom
- Level: Main
Bathroom
- Level: Main
Bathroom
- Level: Basement
Dining room
- Level: Main
Kitchen
- Level: Main
Laundry
- Level: Main
Living room
- Level: Main
Heating
- Forced Air
Cooling
- Central Air
Appliances
- Included: Dishwasher, Disposal, Gas Water Heater, Oven, Refrigerator
- Laundry: In Unit
Features
- Eat-in Kitchen, Five Piece Bath, Primary Suite, Vaulted Ceiling(s), Walk-In Closet(s)
- Flooring: Carpet, Wood
- Basement: Finished
- Number of fireplaces: 1
- Fireplace features: Gas Log, Living Room
- Common walls with other units/homes: End Unit
Interior area
- Total structure area: 2,845
- Total interior livable area: 2,845 sqft
- Finished area above ground: 1,498
- Finished area below ground: 1,342
Property
Parking
- Total spaces: 2
- Parking features: Garage - Attached
- Attached garage spaces: 2
Features
- Levels: One
- Stories: 1
- Patio & porch: Deck
Details
- Parcel number: 420581
- Special conditions: Standard
Construction
Type & style
- Home type: Condo
- Property subtype: Condominium
- Attached to another structure: Yes
Materials
- Frame, Wood Siding
- Foundation: Concrete Perimeter
- Roof: Composition
Condition
- Year built: 1996
Utilities & green energy
- Electric: 110V, 220 Volts
- Sewer: Public Sewer
- Water: Public
- Utilities for property: Cable Available, Electricity Connected
Community & HOA
Community
- Subdivision: Subdivisionname Park Meadows Condos Ph VII
HOA
- Has HOA: Yes
- Services included: Maintenance Grounds, Maintenance Structure, Recycling, Road Maintenance, Sewer, Snow Removal, Trash
- HOA fee: $550 monthly
- HOA name: ACCU Inc.
- HOA phone: 303-733-1122
Location
- Region: Arvada
Financial & listing details
- Price per square foot: $181/sqft
- Tax assessed value: $589,803
- Annual tax amount: $3,801
- Date on market: 9/4/2026
- Listing terms: Cash,Conventional,FHA,VA Loan
- Exclusions: Chairs In Garage
- Ownership: Individual
- Electric utility on property: Yes
- Road surface type: Paved
Estimated market value
$508,100
$483,000 - $534,000
$3,115/mo
Price history
| Date | Event | Price |
|---|---|---|
| 9/4/2026 | Listed for sale | $515,000+46.5%$181/sqft |
Source:  REcolorado as distributed by MLS GRID #5373641 Report a problem REcolorado as distributed by MLS GRID #5373641 Report a problem | ||
| 6/13/2016 | Sold | $351,500-1%$124/sqft |
Source: Public Record Report a problem | ||
| 6/13/2016 | Listed for sale | $355,000$125/sqft |
Source: RE/MAX ALLIANCE #6782190 Report a problem | ||
| 5/12/2016 | Pending sale | $355,000$125/sqft |
Source: RE/MAX ALLIANCE #6782190 Report a problem | ||
| 4/30/2016 | Listed for sale | $355,000+344.3%$125/sqft |
Source: RE/MAX ALLIANCE #6782190 Report a problem | ||
| 1/13/2016 | Sold | $79,900+16.4%$28/sqft |
Source: Public Record Report a problem | ||
| 1/20/2006 | Sold | $68,635+19.5%$24/sqft |
Source: Public Record Report a problem | ||
| 2/27/2003 | Sold | $57,455-72.9%$20/sqft |
Source: Public Record Report a problem | ||
| 4/26/2000 | Sold | $212,000$75/sqft |
Source: Public Record Report a problem | ||
Public tax history
| Year | Property taxes | Tax assessment |
|---|---|---|
| 2025 | $3,087 -0.1% | $36,863 +15.7% |
| 2024 | $3,091 +9.3% | $31,866 |
| 2023 | $2,827 -1.6% | $31,866 +10.4% |
| 2022 | $2,874 -1.4% | $28,866 -2.8% |
| 2021 | $2,916 | $29,696 -1.7% |
| 2020 | $2,916 +1.4% | $30,215 |
| 2019 | $2,876 +17.2% | $30,215 +20.6% |
| 2018 | $2,454 | $25,060 |
| 2017 | $2,454 +89.9% | $25,060 +17.2% |
| 2016 | $1,292 +100% | $21,380 |
| 2015 | $646 -59.4% | $21,380 +36% |
| 2014 | $1,592 -7.7% | $15,721 |
| 2013 | $1,725 +2.1% | $15,721 -8.6% |
| 2012 | $1,689 -9.2% | $17,194 |
| 2011 | $1,860 +5.7% | $17,194 -9.8% |
| 2010 | $1,760 -5.4% | $19,070 |
| 2009 | $1,860 +0% | $19,070 -5.2% |
| 2008 | $1,860 +5.1% | $20,120 |
| 2007 | $1,769 +1% | $20,120 +6.2% |
| 2006 | $1,751 +2% | $18,950 +1.9% |
| 2005 | $1,716 +9.3% | $18,590 |
| 2004 | $1,571 -9.6% | $18,590 |
| 2003 | $1,737 +1.7% | $18,590 -8.1% |
| 2002 | $1,708 +14.1% | $20,230 +27.6% |
| 2001 | $1,497 -1% | $15,860 |
| 2000 | $1,512 | $15,860 |
Find assessor info on the county website
Monthly payment
Est. payment
Payment breakdown
Explore the cost of this home by adjusting the details. Changes won't be saved.Climate risks
Neighborhood: Northwest Arvada
Nearby schools
Schools provided by the listing agent
- Elementary: Fremont
- Middle: Oberon
- High: Arvada West
- District: Jefferson County R-1
Source: REcolorado as distributed by MLS GRID. This data may not be complete. We recommend contacting the local school district to confirm school assignments for this home.
Similar homes
- $500,0003 bd3 ba2k sqft6612 Welch Court, Arvada, CO 80004For Sale
 MLS ID #7644693, Nicholas Ulrich, Milehimodern. REcolorado as distributed by MLS GRID
 - $530,0003 bd1 ba1.5k sqft6168 Lee Street, Arvada, CO 80004For Sale
 MLS ID #8051595, Steven Sumey, Guide Real Estate. REcolorado as distributed by MLS GRID
 - $525,0002 bd3 ba2.8k sqft11780 W 66th Pl #B, Arvada, CO 80004For Sale
 MLS ID #1063695, Laura Gilsdorf, Madison & Company Properties. IRES as distributed by MLS GRID
 - $610,0003 bd3 ba2.4k sqft7150 Routt Street, Arvada, CO 80004For Sale
 MLS ID #3307185, Ross Blahnik, Compass - Denver. REcolorado as distributed by MLS GRID
 - $525,0002 bd3 ba2.2k sqft11005 W 65th Avenue, Arvada, CO 80004For SaleMLS ID #8427792, Colleen Teitelbaum, Coldwell Banker Realty 24. REcolorado as distributed by MLS GRID
- $579,9004 bd2 ba2.2k sqft6160 Brooks Drive, Arvada, CO 80004For SaleMLS ID #7813971, Erin Dworak, Invalesco Real Estate. REcolorado as distributed by MLS GRID
- $550,0004 bd2 ba2.2k sqft10970 W 65th Avenue, Arvada, CO 80004For SaleMLS ID #7447906, Sarah Craner, RE/MAX Professionals. REcolorado as distributed by MLS GRID
- $525,0003 bd2 ba1.7k sqft12265 W 66th Avenue, Arvada, CO 80004For SaleMLS ID #6906395, Scott Clymer, MB Clymer Real Estate Inc. REcolorado as distributed by MLS GRID
- $535,9003 bd3 ba2.3k sqft13722 W 64th Drive, Arvada, CO 80004For SaleMLS ID #7852637, Steve Westfall, RE/MAX Professionals. REcolorado as distributed by MLS GRID
- $550,0003 bd2 ba2.3k sqft6421 Independence Street, Arvada, CO 80004For SaleMLS ID #6855387, John Werkmeister, Sellstate ACE Realty. REcolorado as distributed by MLS GRID
- $534,9003 bd3 ba2.2k sqft6355 Deframe Way, Arvada, CO 80004For SaleMLS ID #5571124, Geoff Barnes, Resident Realty South Metro. REcolorado as distributed by MLS GRID
- $525,0003 bd4 ba2.1k sqft13523 W 63rd Way, Arvada, CO 80004For SaleMLS ID #6661914, Blake Meacham, Compass - Denver. REcolorado as distributed by MLS GRID
- $509,0003 bd4 ba2.3k sqft13527 W 63rd Way, Arvada, CO 80004For SaleMLS ID #9248039, Jim Smith, CENTURY 21 Golden Real Estate. REcolorado as distributed by MLS GRID
- $650,0003 bd3 ba2.4k sqft12143 W 68th Avenue, Arvada, CO 80004For SaleMLS ID #1581516, Eileen Kitko, Equity Colorado Real Estate. REcolorado as distributed by MLS GRID
- $579,0005 bd3 ba2.4k sqft12869 W 68th Avenue, Arvada, CO 80004For SaleMLS ID #6863143, The Walters Group, Walters & Co.. REcolorado as distributed by MLS GRID
- $530,0003 bd2 ba1.4k sqft6037 Quail Court, Arvada, CO 80004For SaleMLS ID #1613238, Tom Churches, Edelweiss Realty. REcolorado as distributed by MLS GRID
- $569,0003 bd2 ba2k sqft7160 Van Gordon Street, Arvada, CO 80004For SaleMLS ID #1610435, Tara Jones, Opendoor Brokerage LLC. REcolorado as distributed by MLS GRID
- $424,4243 bd2 ba1.5k sqft13025 W 63rd Place #D, Arvada, CO 80004For SaleMLS ID #7789266, Greg Whisler, Go Real Estate Company. REcolorado as distributed by MLS GRID
