PRICE TO SELL FAST!!!Nestled on a highly desirable, oversized lot in a quiet and established neighborhood, this charming single-story home with RV parking offers the perfect blend of modern interior updates and unparalleled outdoor utility. Step inside to find a light-filled living space featuring a fresh interior paint palette and beautiful, brand-new luxury vinyl plank flooring. The highly functional, single-level layout is perfect for easy living and entertaining. Directly accessible from the garage is a bonus enclosed room—offering excellent potential as a home office, gym, playroom, or hobby den (not included in the official square footage!). Outside, the property is a dream come true for homeowners with toys, hobbies, or a green thumb. An extra-large driveway provides ample parking, paired with dedicated RV parking behind double gates. The sprawling backyard is a true agricultural haven. It features a private, mature orchard boasting an incredible variety of producing fruit trees and vines, including: Avocado, Asian Pear, Fig, Peach, & Orange, Exotic Fuyu Persimmon, Loquat, & Banana, Pomegranate & Grape Vine. Award-winning schools of the Garden Grove Unified School District (Patton Elementary, Bell Intermediate, and Pacifica High School). Commuters will appreciate the quick proximity to the 22, 405, and 605 freeways, putting all of Orange County and Los Angeles within easy reach. Plus, you are just minutes away from excellent local shopping, dining, and parks.
Pending
Listed by: Coldwell Banker Realty • Andrew Willoughby • Contact: 714-932-4588
$1,100,000
11852 Garnet Cir, Garden Grove, CA 92845
3beds
1,128sqft
:
Get pre-qualified$6,815/mo
Single Family Residence
Built in 1960
7,304 Square Feet Lot
$1,056,200 Zestimate®
$975/sqft
$-- HOA
What's special
- 20 days |
- 745 |
- 41 |
Likely to sell faster than
Zillow last checked:
Listing updated:
Listed by:
Andrew Willoughby DRE #01258329 714-932-4588,
Coldwell Banker Realty
Source: CRMLS,MLS#: PW26155003 Originating MLS: California Regional MLS
Originating MLS: California Regional MLSFacts & features
Interior
Bedrooms & bathrooms
- Bedrooms: 3
- Bathrooms: 2
- Full bathrooms: 2
- Main level bathrooms: 2
- Main level bedrooms: 3
Rooms
- Room types: Bedroom, Kitchen, Living Room, Primary Bathroom, Primary Bedroom
Primary bedroom
- Features: Main Level Primary
Bedroom
- Features: All Bedrooms Down
Bedroom
- Features: Bedroom on Main Level
Bathroom
- Features: Separate Shower, Tub Shower
Heating
- Forced Air
Cooling
- Central Air
Appliances
- Included: Gas Range
- Laundry: In Garage
Features
- Eat-in Kitchen, Open Floorplan, All Bedrooms Down, Bedroom on Main Level, Main Level Primary
- Flooring: Tile, Vinyl
- Has fireplace: Yes
- Fireplace features: Living Room
- Common walls with other units/homes: No Common Walls
Interior area
- Total interior livable area: 1,128 sqft
Property
Parking
- Total spaces: 2
- Parking features: Direct Access, Driveway, Garage, RV Access/Parking
- Attached garage spaces: 2
Features
- Levels: One
- Stories: 1
- Entry location: 1
- Pool features: None
- Spa features: None
- Has view: Yes
- View description: None
Lot
- Size: 7,304 Square Feet
- Features: Cul-De-Sac
Details
- Parcel number: 13036423
- Special conditions: Standard
Construction
Type & style
- Home type: SingleFamily
- Property subtype: Single Family Residence
Materials
- Roof: Composition
Condition
- Turnkey
- New construction: No
- Year built: 1960
Utilities & green energy
- Sewer: Public Sewer
- Water: Public
- Utilities for property: Electricity Connected, Natural Gas Connected, Sewer Connected, Water Connected
Community & HOA
Community
- Features: Sidewalks
- Subdivision: Other
Location
- Region: Garden Grove
Financial & listing details
- Price per square foot: $975/sqft
- Tax assessed value: $541,354
- Annual tax amount: $7,136
- Date on market: 7/15/2026
- Cumulative days on market: 20 days
- Listing terms: Cash,Cash to New Loan,Conventional,1031 Exchange,FHA,VA Loan
Estimated market value
$1,056,200
$1.00M - $1.11M
$3,801/mo
Price history
| Date | Event | Price |
|---|---|---|
| 7/25/2026 | Pending sale | $1,049,000$930/sqft |
Source:  CRMLS #PW26155003 Report a problem CRMLS #PW26155003 Report a problem | ||
| 7/16/2026 | Listed for sale | $1,049,000+141.7%$930/sqft |
Source: CRMLS #PW26155003 Report a problem | ||
| 6/13/2012 | Sold | $434,000+1.2%$385/sqft |
Source: Public Record Report a problem | ||
| 5/2/2012 | Listed for sale | $429,000+66.3%$380/sqft |
Source: Regency Real Estate Brokers, Inc. #S696358 Report a problem | ||
| 8/28/2000 | Sold | $258,000$229/sqft |
Source: Public Record Report a problem | ||
Public tax history
| Year | Property taxes | Tax assessment |
|---|---|---|
| 2025 | $7,136 +2.5% | $541,354 +2% |
| 2024 | $6,962 +2% | $530,740 +2% |
| 2023 | $6,825 +1.7% | $520,334 +2% |
| 2022 | $6,712 +1% | $510,132 +2% |
| 2021 | $6,642 +1.1% | $500,130 +1% |
| 2020 | $6,568 | $495,002 +2% |
| 2019 | $6,568 +3.1% | $485,297 +2% |
| 2018 | $6,372 +3.2% | $475,782 +2% |
| 2017 | $6,173 | $466,453 +2% |
| 2016 | $6,173 +5.1% | $457,307 +1.5% |
| 2015 | $5,872 +4.8% | $450,438 +2% |
| 2014 | $5,605 | $441,615 +0.5% |
| 2013 | -- | $439,620 +32.6% |
| 2012 | -- | $331,539 +2% |
| 2011 | -- | $325,039 +0.8% |
| 2010 | -- | $322,610 -0.2% |
| 2009 | -- | $323,378 +2% |
| 2008 | -- | $317,038 +2% |
| 2007 | -- | $310,822 +8.4% |
| 2006 | -- | $286,648 +2% |
| 2005 | -- | $281,028 +2% |
| 2004 | -- | $275,518 +2.6% |
| 2003 | -- | $268,423 +2% |
| 2002 | -- | $263,160 +2% |
| 2001 | $2,889 +78% | $258,000 +90.5% |
| 2000 | $1,623 | $135,453 |
Find assessor info on the county website
Monthly payment
Est. payment
Payment breakdown
Explore the cost of this home by adjusting the details. Changes won't be saved.Climate risks
Neighborhood: 92845
Nearby schools
GreatSchools rating
- 10/10Patton Elementary SchoolGrades: K-6Distance: 0.6 mi
- 10/10Hilton D. Bell Intermediate SchoolGrades: 7-8Distance: 0.5 mi
- 9/10Pacifica High SchoolGrades: 9-12Distance: 0.8 mi
Schools provided by the listing agent
- Elementary: Patton
- High: Pacifica
Source: CRMLS. This data may not be complete. We recommend contacting the local school district to confirm school assignments for this home.
- $1,109,3003 bd2 ba1.2k sqft11851 Topaz Cir, Garden Grove, CA 92845Off Market
- $1,139,1004 bd2 ba1.5k sqft11842 Garnet Cir, Garden Grove, CA 92845Off Market
- $1,186,1004 bd2 ba1.3k sqft11862 Garnet Cir, Garden Grove, CA 92845Off Market
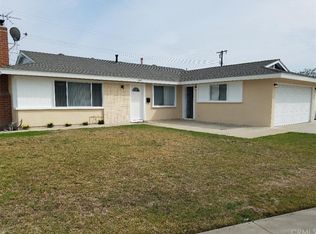
- $1,046,9003 bd1 ba1.4k sqft11861 Topaz Cir, Garden Grove, CA 92845Off Market
- $1,001,5003 bd1 ba1.1k sqft11841 Topaz Cir, Garden Grove, CA 92845Off Market
- $1,060,3003 bd2 ba1.3k sqft11872 Garnet Cir, Garden Grove, CA 92845Off Market
- $1,034,0003 bd2 ba1.2k sqft6232 Santa Barbara Ave, Garden Grove, CA 92845Off Market
- $1,888,0006 bd5 ba2.9k sqft11841 Garnet Cir, Garden Grove, CA 92845For Sale
A local agent can set up tours, give advice and negotiate with sellers.
Similar homes
- $1,200,0003 bd2 ba1.2k sqft6422 Santa Rita Ave, Garden Grove, CA 92845For Sale
 MLS ID #OC26135501, Lilian Portugal, Nova Realty & REO Inc.. CRMLS
 - $1,098,0004 bd2 ba1.4k sqft6101 Killarney Ave, Garden Grove, CA 92845For Sale
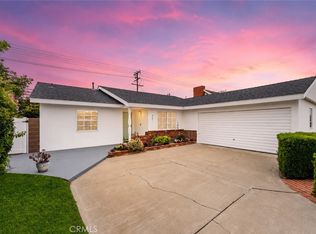 MLS ID #PW26144769, Jennifer Tackney, GMT Real Estate. CRMLS
 - $1,048,0004 bd2 ba1.3k sqft6812 Anthony Ave, Garden Grove, CA 92845For Sale
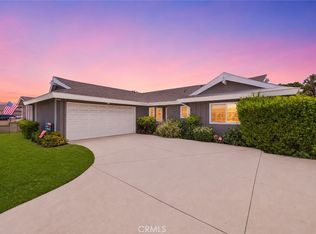 MLS ID #PW26136096, Jennifer Tackney, GMT Real Estate. CRMLS
 - $1,125,0003 bd2 ba1.5k sqft5071 Tripoli Ave, Los Alamitos, CA 90720For Sale
 MLS ID #PW26167862, Yang Kim, ReMax Tiffany Real Estate. CRMLS
 - $1,339,0004 bd2 ba1.5k sqft12091 Blackmer St, Garden Grove, CA 92845For SaleMLS ID #OC26160949, Nguyen Nguyen, eXp Realty of California Inc. CRMLS
- $1,150,0004 bd2 ba1.5k sqft4548 Ironwood Ave, Seal Beach, CA 90740For SaleMLS ID #PW26167212, Samia Hishmeh, North Hills Realty. CRMLS
- $--3 bd2 ba1.3k sqft4781 Ashbury Ave, Cypress, CA 90630AuctionAuction.com 2
- $989,0004 bd2 ba1.6k sqft3215 W Stonybrook Dr, Anaheim, CA 92804For SaleMLS ID #OC26154166, Sammi Liang, Wetrust Realty. CRMLS
- $1,080,0003 bd2 ba1.4k sqft4811 Myra Ave, Cypress, CA 90630For SaleMLS ID #PW26152569, Trang Nguyen, Green Equity, Inc.. CRMLS
- $1,200,0003 bd2 ba1.5k sqft10462 Christopher St, Cypress, CA 90630For SaleMLS ID #PW26171003, Cheryl Schnitzer, ReMax Tiffany Real Estate. CRMLS
- $1,075,0004 bd2 ba1.6k sqft6891 Elm Ave, Cypress, CA 90630For SaleMLS ID #PW26147990, David LaVallee, Fathom Realty Group Inc.. CRMLS
- $1,050,0004 bd2 ba1.5k sqft8631 Marylee Dr, Garden Grove, CA 92841For SaleMLS ID #260010611, Kevin Huynh, HNA Realty, Inc.. SDMLS
- $990,0003 bd2 ba1k sqft11822 Mac Murray St, Garden Grove, CA 92841For SaleMLS ID #IV26114185, MARIA NAVARRO, REAL ESTATE ONE. CRMLS
- $1,125,0002 bd2 ba1.4k sqft4834 Bonita Ct, Cypress, CA 90720For SaleMLS ID #NP26168476, Maria Johnson, Keller Williams Realty Irvine. CRMLS
- $999,0003 bd2 ba1.3k sqft8851 La Grand Ave, Garden Grove, CA 92841For SaleMLS ID #OC26111206, Sean Stanfield, Pacific Sotheby's Int'l Realty. CRMLS
- $1,179,0003 bd2 ba1k sqft6072 Mahogany Ave, Westminster, CA 92683For SaleMLS ID #OC26154021, David Ness, J2M, Inc. CRMLS
- $698,8003 bd3 ba1.4k sqft6800 Lampson Ave, Garden Grove, CA 92845For SaleMLS ID #PW26140959, Jennifer Tackney, GMT Real Estate. CRMLS
- $1,100,0003 bd2 ba1.5k sqft4608 Blanca Dr, Cypress, CA 90630For SaleMLS ID #PW26082515, JC Kim, First Team Real Estate. CRMLS
- $985,0004 bd2 ba1.2k sqft5161 Marion Ave, Cypress, CA 90630For SaleMLS ID #652720, Barbara Lehmann. Fresno MLS
- $1,250,0004 bd2 ba1.6k sqft6221 Choctaw Dr, Westminster, CA 92683For SaleMLS ID #PW26167214, Kent Leduc, L.S. Gateway Realtors. CRMLS
Local buyer's agents are ready to help
