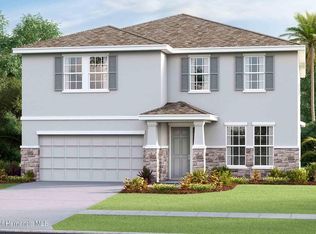
This two-story, all concrete block constructed home has a large open concept first floor with a kitchen overlooking the great room, dining area, and a covered lanai. A flex room at the entrance of the home, as well as a spacious guest bedroom and full bathroom, complete the first floor. Upstairs, Bedroom 1 with ensuite bathroom, three additional bedrooms, a third full bathroom, and a well-appointed laundry room surround a large loft. This home comes with an installed stainless-steel dishwasher, electric range, and microwave.
Pictures, photographs, colors, features, and sizes are for illustration purposes only and will vary from the homes as built. Home and community information including pricing, included features, terms, availability, and amenities are subject to change and prior sale at any time without notice or obligation. CRC057592.
Pending
$428,990
11854 Memorial Dr, Brooksville, FL 34613
4beds
3,313sqft
Single Family Residence
Built in 2025
6,098 Square Feet Lot
$456,500 Zestimate®
$129/sqft
$8/mo HOA
What's special
- 103 days |
- 43 |
- 2 |
Zillow last checked:
Listing updated:
Listed by:
Anne E Peterson Eger 844-348-7697,
D.R.Horton Realty, Inc
Source: HCMLS,MLS#: 2259324
Facts & features
Interior
Bedrooms & bathrooms
- Bedrooms: 4
- Bathrooms: 3
- Full bathrooms: 3
Primary bedroom
- Level: Upper
- Area: 208
- Dimensions: 16x13
Bonus room
- Level: Upper
- Area: 323
- Dimensions: 19x17
Great room
- Level: Main
- Area: 304
- Dimensions: 16x19
Kitchen
- Level: Main
- Area: 132
- Dimensions: 12x11
Heating
- Electric, Heat Pump
Cooling
- Central Air
Features
- Has fireplace: No
Interior area
- Total structure area: 3,313
- Total interior livable area: 3,313 sqft
Property
Parking
- Total spaces: 2
- Parking features: Attached, Garage
- Attached garage spaces: 2
Features
- Stories: 2
Lot
- Size: 6,098 Square Feet
- Features: Other
Details
- Parcel number: R30 222 18 3783 0000 2730
- Zoning: Other
- Zoning description: Other
- Special conditions: Standard
Construction
Type & style
- Home type: SingleFamily
- Property subtype: Single Family Residence
Materials
- Block
Condition
- New construction: Yes
- Year built: 2025
Utilities & green energy
- Sewer: Public Sewer
- Water: Public
- Utilities for property: Other
Community & HOA
Community
- Subdivision: Waterford
HOA
- Has HOA: Yes
- HOA fee: $100 annually
Location
- Region: Brooksville
Financial & listing details
- Price per square foot: $129/sqft
- Tax assessed value: $18,000
- Annual tax amount: $3,011
- Date on market: 5/11/2026
- Listing terms: Cash,Conventional,FHA,VA Loan
Estimated market value
$456,500
$425,000 - $493,000
$3,057/mo
Price history
| Date | Event | Price |
|---|---|---|
| 8/10/2026 | Pending sale | $428,990$129/sqft |
Source:  Stellar MLS #OM724546 Report a problem Stellar MLS #OM724546 Report a problem | ||
| 5/11/2026 | Listed for sale | $428,990$129/sqft |
Source:  HCMLS #2259324 Report a problem HCMLS #2259324 Report a problem | ||
Public tax history
| Year | Property taxes | Tax assessment |
|---|---|---|
| 2025 | $3,012 | $18,000 |
Find assessor info on the county website
Monthly payment
Est. payment
Payment breakdown
Explore the cost of this home by adjusting the details. Changes won't be saved.Climate risks
Neighborhood: High Point
Nearby schools
GreatSchools rating
- 6/10Pine Grove Elementary SchoolGrades: PK-5Distance: 3.4 mi
- 6/10West Hernando Middle SchoolGrades: 6-8Distance: 3.2 mi
- 3/10Central High SchoolGrades: 9-12Distance: 2.9 mi
Schools provided by the listing agent
- Elementary: Pine Grove
- Middle: West Hernando
- High: Central
Source: HCMLS. This data may not be complete. We recommend contacting the local school district to confirm school assignments for this home.
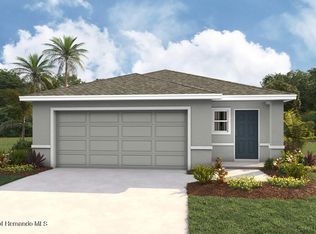
- $293,9904 bd2 ba1.6k sqft11552 Memorial Dr, Brooksville, FL 34613Sold
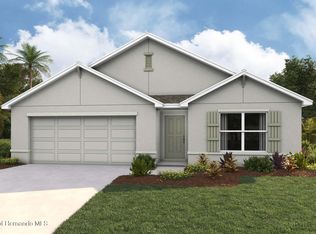
- $334,7654 bd2 ba1.8k sqft11606 Memorial Dr, Brooksville, FL 34613Sold
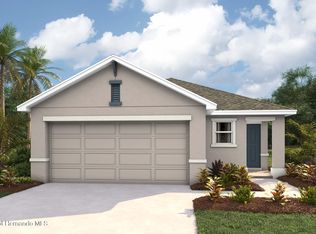
- $273,9903 bd2 ba1.5k sqft11505 Memorial Dr, Brooksville, FL 34613Sold
- $279,9903 bd2 ba1.5k sqft11520 Memorial Dr, Brooksville, FL 34613Sold
- $264,9903 bd2 ba1.5k sqft11489 Memorial Dr, Brooksville, FL 34613Sold
- $280,0703 bd2 ba1.5k sqft11512 Memorial Dr, Brooksville, FL 34613Sold
- $295,0004 bd2 ba1.6k sqft11499 Memorial Dr, Brooksville, FL 34613Sold
- $336,4654 bd2 ba1.8k sqft11598 Memorial Dr, Brooksville, FL 34613Sold
- $300,0704 bd2 ba1.6k sqft11504 Memorial Dr, Brooksville, FL 34613Pending
A local agent can set up tours, give advice and negotiate with sellers.
Similar homes
- $432,9904 bd3 ba2.5k sqft11833 MEMORIAL DRIVE, BROOKSVILLE, FL 34613New Construction

 Stellar MLS
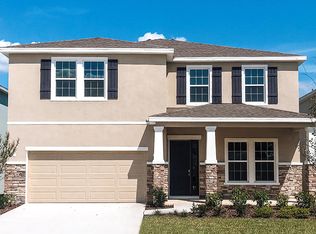
 - from $420,9904 bd3 ba3.3k sqftHolden Plan, Waterford, Brooksville, FL 34613New Construction
 DR Horton
 - $440,9904 bd3 ba3.3k sqft11207 Duckling Way, Weeki Wachee, FL 34613New Construction
 HCMLS
HCMLS - $440,0004 bd3 ba3.3k sqft11269 Duckling Way, Weeki Wachee, FL 34613New ConstructionHCMLS
- $413,9904 bd3 ba2.7k sqft11233 Duckling Way, Weeki Wachee, FL 34613New ConstructionHCMLS
- $421,9905 bd3 ba2.9k sqft11225 Duckling Way, Weeki Wachee, FL 34613New ConstructionHCMLS
- $409,9904 bd3 ba2.7k sqft11238 Duckling Way, Weeki Wachee, FL 34613New ConstructionHCMLS
- $477,7504 bd3 ba2.6k sqft9720 Southern Belle Dr, Weeki Wachee, FL 34613For SaleMLS ID #2260064, Ralph W. Paulsen, REMAX Marketing Specialists. HCMLS
- $527,7503 bd3 ba2.5k sqft9251 Grand Cypress Dr, Weeki Wachee, FL 34613For SaleMLS ID #2260603, Ralph W. Paulsen, REMAX Marketing Specialists. HCMLS
- $330,0705 bd3 ba2.4k sqft10535 Tucker Rd, Weeki Wachee, FL 34613New ConstructionHCMLS
- from $406,9904 bd3 ba2.7k sqftCoral Plan, Sandal Key, Weeki Wachee, FL 34613New ConstructionDR Horton
- $429,9003 bd2 ba2k sqft9013 Mississippi Run, Weeki Wachee, FL 34613For SaleMLS ID #2258693, Kerri Costanzo, REMAX Marketing Specialists. HCMLS
- $479,0003 bd3 ba2.7k sqft8698 Mississippi Run, Weeki Wachee, FL 34613For SaleMLS ID #2254998, Ralph W. Paulsen, REMAX Marketing Specialists. HCMLS
- $442,9994 bd3 ba2k sqft9196 PLAYERS Drive, Weeki Wachee, FL 34613New ConstructionrealMLS
- $415,0004 bd2 ba2.1k sqft12155 Peregrine Falcon Ave, Weeki Wachee, FL 34614For SaleMLS ID #2259908, Laura Norcross, Meridian Real Estate. HCMLS
- from $422,4004 bd3 ba2.6k sqftVenice Plan, Spring Hill, Spring Hill, FL 34609New ConstructionMaronda Homes
- $450,0004 bd4 ba2.7k sqft13504 Golden Lime Ave, Spring Hill, FL 34609For SaleMLS ID #2259167, Bianca McRee, Keller Williams Realty. HCMLS
- $402,9994 bd2 ba1.9k sqft9210 PLAYERS Drive, Weeki Wachee, FL 34613New ConstructionrealMLS
- $340,0004 bd3 ba2k sqft11266 Duckling Way, Weeki Wachee, FL 34613New ConstructionHCMLS
- $345,0004 bd3 ba2k sqft11251 Duckling Way, Weeki Wachee, FL 34613New ConstructionHCMLS
