Spacious 3-bedroom ranch situated on a beautiful 2-acre lot with 150 feet of frontage and two impressive outbuildings! The home features a welcoming kitchen with oak cabinetry that opens to the dining area, along with a spacious living room offering plenty of natural light. The first outbuilding measures 55' x 40' and is heated and insulated, complete with concrete floors and 100-amp/220-volt electrical service. The second building measures an impressive 88' x 42' and features three sliding doors, an overhead door, and 14-foot clearance, providing exceptional space for equipment, vehicles, storage, or workshop needs. With nearly 6,000 square feet of combined outbuilding space, 2 acres of land, and commercial zoning, this unique property offers tremendous versatility and possibilities. A rare opportunity with plenty of room to live, work, and grow!
Active
$534,000
11855 Avon Belden Rd, Grafton, OH 44044
3beds
--sqft
Single Family Residence
Built in 1951
2 Acres Lot
$-- Zestimate®
$--/sqft
$-- HOA
What's special
- 12 days
- 409
- 17
Zillow last checked:
Listing updated:
Listed by:
Mark D Kennedy 877-291-2100 markkennedy42@gmail.com,
$2100$ Realty Sellers Choice,
Source: MLS Now,MLS#: 5258780 Originating MLS: Other/Unspecificed
Facts & features
Interior
Bedrooms & bathrooms
- Bedrooms: 3
- Bathrooms: 2
- Full bathrooms: 2
- Main level bathrooms: 2
- Main level bedrooms: 3
Primary bedroom
- Level: First
- Dimensions: ND x ND
Bedroom
- Level: First
- Dimensions: ND x ND
Bedroom
- Level: First
- Dimensions: ND x ND
Dining room
- Level: First
- Dimensions: ND x ND
Kitchen
- Level: First
- Dimensions: ND x ND
Laundry
- Level: First
- Dimensions: ND x ND
Living room
- Level: First
- Dimensions: ND x ND
Heating
- Forced Air, Gas
Cooling
- Attic Fan, Central Air
Appliances
- Laundry: Laundry Room
Features
- Has basement: No
- Has fireplace: No
Video & virtual tour
Property
Parking
- Total spaces: 2
- Parking features: Attached, Garage
- Attached garage spaces: 2
Features
- Levels: One
- Stories: 1
- Patio & porch: Porch
Lot
- Size: 2 Acres
Details
- Additional structures: Barn(s), Outbuilding, Storage, Workshop
- Parcel number: 1100046000002
- Special conditions: Standard
Construction
Type & style
- Home type: SingleFamily
- Architectural style: Ranch
- Property subtype: Single Family Residence
Materials
- Vinyl Siding
- Roof: Asphalt,Fiberglass
Condition
- Year built: 1951
Utilities & green energy
- Sewer: Public Sewer
- Water: Public
Community & HOA
Community
- Subdivision: Eaton
HOA
- Has HOA: No
Location
- Region: Grafton
Financial & listing details
- Annual tax amount: $5,150
- Date on market: 11/5/2026
Estimated market value
Not available
Estimated sales range
Not available
Not available
Price history
| Date | Event | Price |
|---|---|---|
| 11/5/2026 | Listed for sale | $534,000 |
Source:  MLS Now #5258780 Report a problem | ||
| 6/17/2026 | Listing removed | $534,000 |
Source: MLS Now #5158098 Report a problem | ||
| 4/15/2026 | Listed for sale | $534,000-0.9% |
Source: MLS Now #5158098 Report a problem | ||
| 9/22/2025 | Listed for sale | $539,000+450% |
Source: MLS Now #5158098 Report a problem | ||
| 8/6/1996 | Sold | $98,000 |
Source: MLS Now #821552 Report a problem | ||
Public tax history
Tax history is unavailable.
Monthly payment
Est. payment
Payment breakdown
Explore the cost of this home by adjusting the details. Changes won't be saved.Climate risks
Neighborhood: 44044
Nearby schools
Schools provided by the listing agent
- District: Midview LSD - 4710
Source: MLS Now. This data may not be complete. We recommend contacting the local school district to confirm school assignments for this home.
- $314,0003 bd2 ba990 sqft11855 N Avon Belden Rd, Grafton, OH 44044Off Market

- $270,6003 bd1 ba1.3k sqft11867 N Avon Belden Rd, Grafton, OH 44044Off Market
- $259,6003 bd1 ba1.6k sqft11883 N Avon Belden Rd, Grafton, OH 44044Off Market
- $255,5003 bd1 ba1.3k sqft11895 N Avon Belden Rd, Grafton, OH 44044Off Market
Similar homes
- $434,9004 bd3 ba1.7k sqft6240 Stoney Ridge Rd, North Ridgeville, OH 44039For Sale
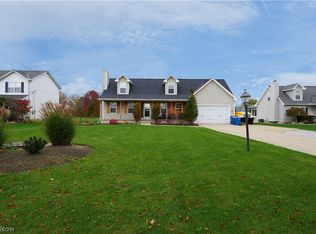 MLS ID #5259346, Robert R Erney, RE Closing Professionals, LLC.. MLS Now
- $549,9003 bd2 ba2.4k sqft6066 Case Rd, North Ridgeville, OH 44039For Sale
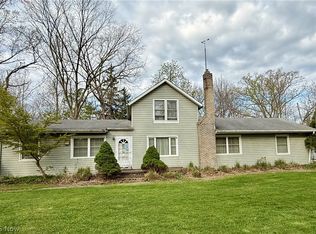 MLS ID #5249342, Maria E Calderon, Mader Realty, LLC.. MLS Now
- $495,0004 bd4 ba3k sqft9172 Lake View Dr, Olmsted Falls, OH 44138For Sale
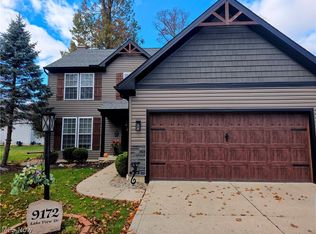 MLS ID #5259318, Marcy J Imperi, Plum Tree Realty, LLC. MLS Now
- $474,9003 bd3 ba2.7k sqft33037 Pebble Brook Dr, North Ridgeville, OH 44039For Sale
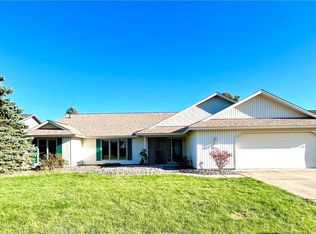 MLS ID #5250587, Holly Pratt, RE/MAX Crossroads Properties. MLS Now
