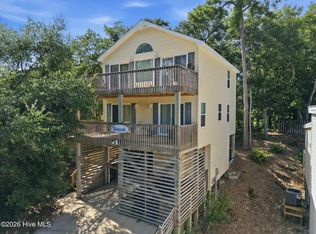
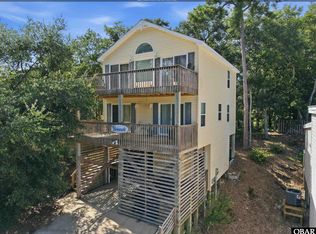
Tucked among the trees in the gated community of Colington Harbour, this 3-bedroom, 2-bath home with lots of bonus space has the kind of easy, welcoming feel that makes you want to settle right in. With a comfortable layout, great outdoor spaces and some unexpected extras, there’s a lot to love here! The main living level features an open kitchen and living area with cathedral ceilings, creating a natural gathering place where everyone can spend time together—whether it’s a quiet morning at home, dinner around the table or a house full of friends and family. The primary bedroom includes a private ensuite bath, while two additional bedrooms and a full bath offer plenty of flexibility. Just off the kitchen, the porch may quickly become your favorite spot. Start the day with coffee as the sun comes up, unwind here in the evening as the sun sets, or step out to the large deck surrounded by trees. As the leaves fall in autumn, the setting opens up to reveal picturesque views of the water. Downstairs is one of the home’s best surprises—a large separate bonus room ready to become whatever fits your lifestyle! Think second living area, game room, home gym, guest space, art studio or the ultimate hangout. There’s also a heated and cooled workshop and laundry area, plus an outdoor shower and covered outdoor living space. But life here extends well beyond the house. The sellers have loved the friendly, welcoming neighborhood and from home you can stroll down the road to a tucked-away soundside beach for an afternoon by the water or a picnic dinner with the family. The community also offers a park and playground, basketball and boat ramp, with pool and tennis available through optional Yacht & Racquet Club membership. Comfortable, inviting and full of possibilities! Come see before it's gone!
For sale
$449,000
1187 Harbour View Dr Lot 89, Kill Devil Hills, NC 27948
3beds
1,536sqft
Single Family Residence, Residential
Built in 1998
6,534 Square Feet Lot
$-- Zestimate®
$292/sqft
$-- HOA
What's special
Cathedral ceilingsLarge separate bonus roomComfortable layoutCovered outdoor living spaceOutdoor showerGreat outdoor spacesNatural gathering place
- 1 day |
- 437 |
- 53 |
Zillow last checked:
Listing updated:
Listed by:
Randy L Jones 252-202-2573,
EXP Realty, LLC - Coastal,
Lynn Sherman 252-305-0222,
EXP Realty, LLC - Coastal
Source: OBAR,MLS#: 133830
Facts & features
Interior
Bedrooms & bathrooms
- Bedrooms: 3
- Bathrooms: 2
- Full bathrooms: 2
Heating
- Heat Pump
Cooling
- Heat Pump
Appliances
- Included: Dishwasher, Range/Oven, Refrigerator
Features
- Cathedral Ceiling(s)
Interior area
- Total structure area: 1,536
- Total interior livable area: 1,536 sqft
Property
Parking
- Parking features: Off Street, Underground
- Has carport: Yes
- Details: Garage: Carport
Features
- Pool features: Association
- Waterfront features: None
Lot
- Size: 6,534 Square Feet
Details
- Zoning: R-4
Construction
Type & style
- Home type: SingleFamily
- Architectural style: Beach Box
- Property subtype: Single Family Residence, Residential
Materials
- Frame, Wood Siding, Vinyl
- Foundation: Pillar/Post/Pier
- Roof: Asphalt
Condition
- Year built: 1998
Utilities & green energy
- Sewer: Septic Tank
- Water: Public
Community & HOA
Community
- Subdivision: Colington Hrbr
HOA
- Has HOA: Yes
- Amenities included: Boat Ramp, Boat Dock, Clubhouse, Gated, Pool, Tennis Court(s), Park, Playground, Sound Access, Common Area
- Services included: Management, Road Maintenance, Security
Location
- Region: Kill Devil Hills
Financial & listing details
- Price per square foot: $292/sqft
- Annual tax amount: $1,599
- Date on market: 8/22/2026
- Listing agreement: Exclusive Right To Sell
- Ownership: Owned More than 12 Months
- Road surface type: Paved
Estimated market value
Not available
Estimated sales range
Not available
$2,809/mo
Price history
| Date | Event | Price |
|---|---|---|
| 8/22/2026 | Listed for sale | $449,000+49.7%$292/sqft |
Source:  OBAR #133830 Report a problem OBAR #133830 Report a problem | ||
| 6/22/2021 | Sold | $300,000+31%$195/sqft |
Source: OBAR #114219 Report a problem | ||
| 6/14/2019 | Sold | $229,000$149/sqft |
Source: OBAR #104869 Report a problem | ||
Public tax history
Tax history is unavailable.
Monthly payment
Est. payment
Payment breakdown
Explore the cost of this home by adjusting the details. Changes won't be saved.Climate risks
Neighborhood: 27948
Nearby schools
GreatSchools rating
- 4/10First Flight Elementary SchoolGrades: PK-5Distance: 3.2 mi
- 9/10First Flight Middle SchoolGrades: 6-8Distance: 3 mi
- 7/10First Flight High SchoolGrades: 9-12Distance: 3.1 mi
- $449,0003 bd-- ba1.5k sqft1187 Harbour View Dr, Kill Devil Hills, NC 27948For Sale

- $441,6003 bd2 ba1.6k sqft1189 Harbour View Dr, Kill Devil Hills, NC 27948Off Market
- $405,5003 bd2 ba1.4k sqft1201 Harbour View Dr, Kitty Hawk, NC 27948Off Market
- $524,9004 bd4 ba1.9k sqft1173 Harbour View Dr, Kill Devil Hills, NC 27948Off Market
- $369,3003 bd1 ba1.2k sqft1203 Harbour View Dr, Kill Devil Hills, NC 27948Off Market
- $386,8003 bd2 ba1.1k sqft1151 Harbour View Dr, Kill Devil Hills, NC 27948Off Market
- $186,7002 bd1 ba720 sqft1163 Harbour View Dr, Kill Devil Hills, NC 27948Off Market
- $340,3003 bd2 ba960 sqft1157 Harbour View Dr, Kill Devil Hills, NC 27948Off Market
A local agent can set up tours, give advice and negotiate with sellers.
Similar homes
- $449,0003 bd-- ba1.5k sqft1187 Harbour View Drive, Kill Devil Hills, NC 27948For SaleMLS ID #133830. eXp Realty
- $499,0004 bd3 ba1.6k sqft313 Sir Chandler Drive, Kill Devil Hills, NC 27948For Sale
 MLS ID #100596029, Kateryna Rush, RE/MAX Coastal Associates Outer Banks. Hive MLS
 - $475,0003 bd2 ba1.1k sqft145 Bayberry Road Kill Devil Hls #1-lot 29, Kill Devil Hills, NC 27948For Sale
 MLS ID #133760, Debbie D Shealey, Coldwell Banker Seaside Realty KH. OBAR
 - $499,0004 bd3 ba1.6k sqft313 Sir Chandler Dr Lot 106, Kill Devil Hills, NC 27948For Sale
 MLS ID #133665, Kateryna Rush, RE/MAX Coastal Associates - Outer Banks. OBAR
 - $469,0004 bd3 ba1.7k sqft106 William Tryon Ct Lot 127, Kill Devil Hills, NC 27948For SaleMLS ID #132398, Grace E Anlauf, Ocean Pearl Realty LLC. OBAR
- $475,0003 bd2 ba1.3k sqft1513 Colington Rd, Kill Devil Hills, NC 27948For SaleMLS ID #130749, Carleigh M Hines, Keller Williams Outer Banks KDH. OBAR
- $469,0004 bd3 ba1.7k sqft106 William Tryon Court, Kill Devil Hills, NC 27948For SaleMLS ID #100564857, Grace Anlauf, Ocean Pearl Realty, LLC. Hive MLS
- $579,0003 bd2 ba1.5k sqft3115 Bay Dr Lot 67, Kill Devil Hills, NC 27948For SaleMLS ID #133326, Constance G Burke, Coastal Carolina Vacations. OBAR
- $419,0003 bd4 ba1.6k sqft1108-A Cambridge Rd #307-A, Kill Devil Hills, NC 27948For SaleMLS ID #133758, Edith V Rowe, Brindley Beach Vacations & Sales-Duck. OBAR
- $484,0003 bd3 ba1.4k sqft2011 Portsmouth St Lot 872, Kill Devil Hills, NC 27948For SaleMLS ID #133263, Shane Collins & OBX Island Guys Team, SERHANT. OBAR
- $525,0003 bd2 ba1.3k sqft2027 Hampton St, Kill Devil Hills, NC 27948For SaleMLS ID #10649185, Cole Hart. REIN Inc.
- $478,9003 bd2 ba1.5k sqft309 W Durham St Lot 626, Kill Devil Hills, NC 27948For SaleMLS ID #133298, T.K. Warden, RE/MAX Coastal Associates - Outer Banks. OBAR
- $419,0003 bd4 ba1.6k sqft1103 Cambridge Rd #303-F, Kill Devil Hills, NC 27948For SaleMLS ID #133724, Trisha Midgett & Team, Midgett Realty - Rodanthe. OBAR
- $395,0003 bd2 ba1k sqft103 Eagle Dr Lot 21, Kill Devil Hills, NC 27948For SaleMLS ID #132877, Kate Harrell, Harrell & Associates. OBAR
- $549,0003 bd2 ba1.9k sqft111 Shedders Walk, Kill Devil Hills, NC 27948For SaleMLS ID #100557731, Heather Dozier, Epique Realty. Hive MLS
- $349,0003 bd2 ba1.7k sqft124 Sea Gull Ct Lot 47, Kill Devil Hills, NC 27948For SaleMLS ID #133543, Heather Sakers, Coldwell Banker Seaside Realty KH. OBAR
- $499,9003 bd2 ba1.5k sqft309 W Durham Street, Kill Devil Hills, NC 27948For SaleMLS ID #100584925, Kateryna Rush, RE/MAX Coastal Associates Outer Banks. Hive MLS
- $525,0003 bd3 ba1.9k sqft2014 Phoebus St #1165, Kill Devil Hills, NC 27948For SaleMLS ID #133623, Trish A Lusk, Century 21 Nachman Realty. OBAR
- $549,0003 bd2 ba1.3k sqft411 W Eden St Lot 15-17, Kill Devil Hills, NC 27948For SaleMLS ID #133270, Ashley F Massey, Coastal Carolina Vacations. OBAR
- $490,0003 bd2 ba1.3k sqft1100 W Durham St Lot 697, Kill Devil Hills, NC 27948For SaleMLS ID #131760, Chelsea Jordan, Coldwell Banker Seaside Realty KH. OBAR
