BACK ON THE MARKET!!! Located in the sought after prestigious Royal Oak Estates, this beautiful semi-custom single story 4-bedroom, 3 bath home is a true gem. One of the best neighborhoods to live in Oak Hills. With over 3.6 acres there is endless things you can do with this amazing property. Just minutes away from shopping, restaurants and within close proximity to the freeway. This home offers a beautiful entrance, curb and gutter. Upon entering home, you are greeted by tile floors, and an open floor plan that connects the kitchen to the living room. There is two primary suites one on each side of the home. It also features an in ground swimming pool and plenty of RV Parking. To the right of the property you can fit up 20 plus cars on a cemented pad for parking, perfect for entertaining. No HOA, NO melo roos. This rare dream home property, A Must See !!!
Pending
Listed by: CHRISTIAN RODRIGUEZ, BROKER • Gini Haro • Contact: 909-770-9123
$720,000
11875 Lamplighter Ln, Oak Hills, CA 92344
4beds
3,434sqft
:
Get pre-qualified$4,808/mo
Single Family Residence
Built in 2003
3.62 Acres Lot
$842,800 Zestimate®
$210/sqft
$-- HOA
What's special
Beautiful semi-custom single storyPlenty of rv parkingOpen floor planIn ground swimming poolBeautiful entranceTwo primary suites
- 177 days |
- 78 |
- 5 |
Zillow last checked:
Listing updated:
Listed by:
Gini Haro DRE #01250909 909-770-9123,
CHRISTIAN RODRIGUEZ, BROKER
Source: CRMLS,MLS#: CV25018094 Originating MLS: California Regional MLS
Originating MLS: California Regional MLSFacts & features
Interior
Bedrooms & bathrooms
- Bedrooms: 4
- Bathrooms: 3
- Full bathrooms: 3
- Main level bathrooms: 3
- Main level bedrooms: 4
Rooms
- Room types: Family Room, Kitchen, Living Room, Primary Bathroom, Primary Bedroom, Other, Dining Room
Bathroom
- Features: Bathroom Exhaust Fan, Bathtub, Dual Sinks, Enclosed Toilet, Separate Shower, Tub Shower, Vanity, Walk-In Shower
Kitchen
- Features: Granite Counters, Kitchen Island, Kitchen/Family Room Combo
Other
- Features: Walk-In Closet(s)
Heating
- Central, Fireplace(s)
Cooling
- Central Air
Appliances
- Included: Double Oven, Dishwasher, ENERGY STAR Qualified Water Heater, Gas Cooktop, Refrigerator, Water Heater
- Laundry: Washer Hookup, Gas Dryer Hookup, Laundry Room
Features
- Breakfast Bar, Built-in Features, Ceiling Fan(s), Separate/Formal Dining Room, Granite Counters, High Ceilings, Walk-In Closet(s)
- Flooring: Carpet, Tile
- Has fireplace: Yes
- Fireplace features: Family Room, Primary Bedroom
- Common walls with other units/homes: No Common Walls
Interior area
- Total interior livable area: 3,434 sqft
Property
Parking
- Total spaces: 3
- Parking features: RV Gated, RV Access/Parking
- Attached garage spaces: 3
Features
- Levels: One
- Stories: 1
- Entry location: Front
- Has private pool: Yes
- Pool features: In Ground, Private
- Fencing: Block
- Has view: Yes
- View description: Desert
Lot
- Size: 3.62 Acres
- Features: Back Yard, Front Yard
Details
- Parcel number: 3039531080000
- Zoning: OH/RL
- Special conditions: Short Sale
Construction
Type & style
- Home type: SingleFamily
- Property subtype: Single Family Residence
Materials
- Foundation: Slab
- Roof: Tile
Condition
- New construction: No
- Year built: 2003
Utilities & green energy
- Electric: Standard
- Sewer: Septic Type Unknown
- Water: Public
- Utilities for property: Cable Connected, Electricity Connected, Natural Gas Connected, Phone Available, Water Connected
Green energy
- Energy efficient items: Water Heater
Community & HOA
Community
- Features: Storm Drain(s), Street Lights, Sidewalks
- Security: Closed Circuit Camera(s), Carbon Monoxide Detector(s), Smoke Detector(s)
Location
- Region: Oak Hills
Financial & listing details
- Price per square foot: $210/sqft
- Tax assessed value: $393,702
- Annual tax amount: $4,859
- Date on market: 1/24/2025
- Cumulative days on market: 177 days
- Listing terms: Cash,Cash to New Loan,Conventional
- Road surface type: Paved
Foreclosure details
Estimated market value
$842,800
$784,000 - $910,000
$4,586/mo
Price history
| Date | Event | Price |
|---|---|---|
| 2/24/2025 | Pending sale | $720,000$210/sqft |
Source:  CRMLS #CV25018094 Report a problem CRMLS #CV25018094 Report a problem | ||
| 2/24/2025 | Listed for sale | $720,000+136.1%$210/sqft |
Source: CRMLS #CV25018094 Report a problem | ||
| 8/11/2009 | Sold | $305,000-32.2%$89/sqft |
Source: Public Record Report a problem | ||
| 10/11/2008 | Listed for sale | $450,000-2.2%$131/sqft |
Source: Keller Williams Realty #i08126053 Report a problem | ||
| 2/3/2004 | Sold | $460,000$134/sqft |
Source: Public Record Report a problem | ||
Public tax history
| Year | Property taxes | Tax assessment |
|---|---|---|
| 2025 | $4,859 +2.3% | $393,702 +2% |
| 2024 | $4,750 +1.2% | $385,982 +2% |
| 2023 | $4,693 +2.3% | $378,414 +2% |
| 2022 | $4,586 +1.9% | $370,994 +2% |
| 2021 | $4,502 +1.3% | $363,720 +1% |
| 2020 | $4,445 +2% | $359,990 +2% |
| 2019 | $4,358 +5.8% | $352,931 +2% |
| 2018 | $4,121 +1.8% | $346,011 +2% |
| 2017 | $4,049 | $339,227 +2% |
| 2016 | $4,049 +2.1% | $332,576 +1.5% |
| 2015 | $3,964 +1.3% | $327,580 +2% |
| 2014 | $3,914 | $321,163 +0.5% |
| 2013 | -- | $319,712 +2% |
| 2012 | -- | $313,443 +2% |
| 2011 | -- | $307,297 +0.8% |
| 2010 | -- | $305,000 -11.3% |
| 2009 | -- | $344,000 -33.2% |
| 2008 | -- | $515,111 +2% |
| 2007 | -- | $505,010 +2% |
| 2006 | -- | $495,108 +5.5% |
| 2005 | -- | $469,200 |
Find assessor info on the county website
Monthly payment
Est. payment
Payment breakdown
Explore the cost of this home by adjusting the details. Changes won't be saved.Climate risks
Neighborhood: 92344
Nearby schools
GreatSchools rating
- 3/10Mission Crest Elementary SchoolGrades: K-6Distance: 2.1 mi
- 3/10Cedar Middle SchoolGrades: 7-8Distance: 2.4 mi
- 6/10Oak Hills High SchoolGrades: 9-12Distance: 1.3 mi
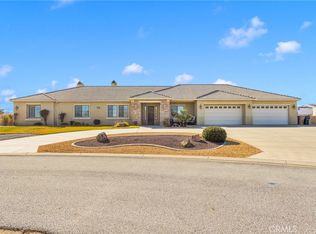
- $985,0004 bd4 ba4k sqft11885 Lamplighter Ln, Oak Hills, CA 92344Sold
- $759,4005 bd3 ba2.9k sqft11872 Mission St, Oak Hills, CA 92344Off Market
- $933,4004 bd3 ba3.4k sqft7586 Royal View Ln, Oak Hills, CA 92344Off Market
- $1,104,0006 bd5 ba4.9k sqft7769 Rolar Ave, Oak Hills, CA 92344Off Market
- $505,0003 bd2 ba1.7k sqft7775 Howard Ct, Hesperia, CA 92344Sold
- $559,0004 bd3 ba2.4k sqft14111 Georgetown St, Hesperia, CA 92344Sold
- $478,4004 bd2 ba1.6k sqft14342 Stetson St, Hesperia, CA 92344Off Market
- $464,9003 bd2 ba1.4k sqft14228 Notre Dame St, Hesperia, CA 92344Off Market
A local agent can set up tours, give advice and negotiate with sellers.
Similar homes
- $725,0003 bd3 ba2.5k sqft5773 Merito St, Oak Hills, CA 92344For Sale
 MLS ID #CV26136971, Leticia Sotomayor, Real Brokerage Technologies, Inc. CRMLS
 - $869,9904 bd3 ba3k sqft7264 Kuki St, Oak Hills, CA 92344For Sale
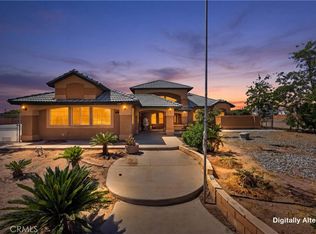 MLS ID #CV26109946, Erica Gonzalez, ROA California Inc. CRMLS
 - $640,0003 bd4 ba2.6k sqft7045 Oakhill Rd, Oak Hills, CA 92344For Sale
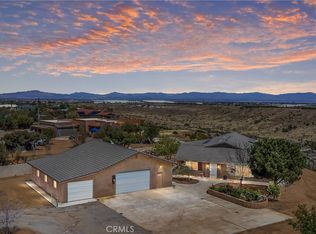 MLS ID #IG25242264, Susan Krug, CENTURY 21 LOIS LAUER REALTY. CRMLS
 - $--4 bd3 ba2.1k sqft10818 4th Ave, Hesperia, CA 92345Auction
 Auction.com 2
 - $999,0006 bd6 ba4.5k sqft7091 Coriander Trl, Oak Hills, CA 92344For SaleMLS ID #HD26160488, Kerri Sarkesian, eXp Realty of Southern CA Inc.. CRMLS
- $650,0004 bd3 ba2.7k sqft10247 Kiowa Rd, Apple Valley, CA 92308AuctionMLS ID #HD26162344, Matthew Sturkie, Action Realty. CRMLS
- $573,0003 bd3 ba2k sqft11020 Lantry Ln, Oak Hills, CA 92344For SaleMLS ID #TR26097547, Young Lee, New Star Realty & Inv.. CRMLS
- $595,0004 bd3 ba2.9k sqft8168 April Ave, Hesperia, CA 92345For SaleMLS ID #HD26151285, Elva Franco Castaneda, Realty ONE Group Empire. CRMLS
- $675,0005 bd3 ba2.8k sqft17345 Vista St, Hesperia, CA 92345For SaleMLS ID #CV26148602, Rossmery Rodriguez, OMEGA REAL ESTATE. CRMLS
- $689,9994 bd3 ba2.7k sqft2929 Snow Line Dr, Pinon Hills, CA 92372For SaleMLS ID #IG26138499, Christi Arnold, RE/MAX FREEDOM. CRMLS
- $--4 bd3 ba2.3k sqft10975 Mesa Linda St, Victorville, CA 92392AuctionAuction.com 2
- $590,0004 bd3 ba2.5k sqft14102 Chapman St, Hesperia, CA 92344For SaleMLS ID #HD26078379, Sharlita Barrett, KW Mojave. CRMLS
- $460,0003 bd2 ba1.7k sqft10722 Phelan Rd, Oak Hills, CA 92344For SaleMLS ID #HD22244408, Jim Suh, Lucky Realty. CRMLS
- $599,9994 bd2 ba2.4k sqft11470 Hawthorne Rd, Hesperia, CA 92345For SaleMLS ID #CV26139015, Cynthia Vanover, HOMESMART KEY REALTY. CRMLS
- $--4 bd3 ba2.6k sqft9591 Burbank Rd, Pinon Hills, CA 92372AuctionAuction.com 2
- $--4 bd3 ba1.9k sqft16748 Teton St, Victorville, CA 92395AuctionAuction.com 2
- $649,9004 bd3 ba2.4k sqft11174 8th Ave, Hesperia, CA 92345New ConstructionMLS ID #HD26100258, Maria Pilar Zavala, Alam Realty. CRMLS
- $599,9994 bd3 ba2.5k sqft21923 Pacific St, Apple Valley, CA 92308For SaleMLS ID #RS26143990, Claudia Martinez, Amberwood Real Estate. CRMLS
- $450,0003 bd3 ba2.3k sqft13803 Coolidge Way, Oak Hills, CA 92344For SaleMLS ID #RS26138299, Maria Cahuenas, Excellence RE Real Estate. CRMLS
- $610,0004 bd3 ba3.1k sqft11025 El Esteban Rd, Phelan, CA 92371For SaleMLS ID #HD26099066, Suzann Alvarez, Coldwell Banker Home Source. CRMLS
Local buyer's agents are ready to help
