This lovely single -story condominium is located on the 12th fairway & offers leisure resort living at its finest. Quiet location, yet steps away from pool, spa area, tennis, pickleball courts & picnic area Primary bedroom features walk in closet and private courtyard. Great room with cozy fireplace and low maintenance engineered wood flooring ( in living room and one of the secondary bedrooms). Kitchen has a cheerful garden window, granite counters and a breakfast bar. All sliders and windows (except garden window) have been upgraded to dual pane for energy savings. Rear patio boasts an Alumawood patio cover with 2 ceiling fans. Upland Hills Estates community provides 3 pools, spas, 4 lighted tennis & pickleball courts plus picnic areas. One story condos at Upland Hills Estates are a rare find.
Welcome to desirable and leisurely golf course living!!!!
For sale
Listed by: CORNERSTONE REAL ESTATE • MARY POCIUS • Contact: 909-200-7700
$720,000
1188 Upland Hills Dr S, Upland, CA 91786
3beds
1,685sqft
Condominium
Built in 1988
-- sqft lot
$717,200 Zestimate®
$427/sqft
$490/mo HOA
What's special
- 3 days |
- 206 |
- 6 |
Likely to sell faster than
Zillow last checked:
Listing updated:
Listed by:
MARY POCIUS DRE #00867805 909-200-7700,
CORNERSTONE REAL ESTATE
Source: CRMLS,MLS#: IV26160932 Originating MLS: California Regional MLS
Originating MLS: California Regional MLSFacts & features
Interior
Bedrooms & bathrooms
- Bedrooms: 3
- Bathrooms: 2
- Full bathrooms: 2
- Main level bathrooms: 2
- Main level bedrooms: 3
Rooms
- Room types: Entry/Foyer, Kitchen, Laundry, Living Room, Primary Bathroom, Primary Bedroom, Other
Primary bedroom
- Features: Primary Suite
Bathroom
- Features: Bathroom Exhaust Fan, Dual Sinks, Enclosed Toilet, Full Bath on Main Level, Stone Counters, Tub Shower
Kitchen
- Features: Remodeled, Updated Kitchen
Other
- Features: Walk-In Closet(s)
Heating
- Forced Air, Natural Gas
Cooling
- Central Air, Electric
Appliances
- Included: Convection Oven, Dishwasher, Disposal, Gas Oven, Gas Range, Gas Water Heater, Ice Maker, Microwave, Refrigerator, Self Cleaning Oven, Water Softener, Vented Exhaust Fan, Water To Refrigerator, Water Heater
- Laundry: Washer Hookup, Electric Dryer Hookup, Gas Dryer Hookup, Inside, Laundry Room
Features
- Beamed Ceilings, Breakfast Bar, Ceiling Fan(s), Cathedral Ceiling(s), Eat-in Kitchen, Granite Counters, High Ceilings, Country Kitchen, Open Floorplan, Unfurnished, Bar, Primary Suite, Walk-In Closet(s)
- Flooring: Carpet, Laminate
- Doors: Sliding Doors
- Windows: Blinds, Double Pane Windows, Garden Window(s), Plantation Shutters
- Has fireplace: Yes
- Fireplace features: Gas Starter, Living Room
- Common walls with other units/homes: 1 Common Wall
Interior area
- Total interior livable area: 1,685 sqft
Video & virtual tour
Property
Parking
- Total spaces: 4
- Parking features: Concrete, Direct Access, Driveway Level, Door-Single, Driveway, Garage Faces Front, Garage, Garage Door Opener, Paved
- Attached garage spaces: 2
- Uncovered spaces: 2
Accessibility
- Accessibility features: Safe Emergency Egress from Home, Grab Bars, Low Pile Carpet, Accessible Doors
Features
- Levels: One
- Stories: 1
- Entry location: 1
- Patio & porch: Concrete, Covered, Patio
- Pool features: Community, Gunite, Gas Heat, Heated, In Ground, Association
- Has spa: Yes
- Spa features: Association, Gunite, Heated, In Ground
- Fencing: Block,Wrought Iron
- Has view: Yes
- View description: Golf Course
Lot
- Size: 2,000 Square Feet
- Features: Sprinklers In Rear, Sprinklers In Front, Lawn, Landscaped, On Golf Course, Sprinkler System, Street Level
Details
- Parcel number: 1045131660000
- Special conditions: Trust
Construction
Type & style
- Home type: Condo
- Architectural style: Traditional
- Property subtype: Condominium
- Attached to another structure: Yes
Materials
- Foundation: Slab
- Roof: Metal
Condition
- Updated/Remodeled
- New construction: No
- Year built: 1988
Utilities & green energy
- Electric: Electricity - On Property
- Sewer: Public Sewer
- Water: Public
- Utilities for property: Electricity Connected, Natural Gas Connected, Phone Available, Sewer Connected, Water Connected
Community & HOA
Community
- Features: Golf, Street Lights, Sidewalks, Gated, Pool
- Security: Security System, Carbon Monoxide Detector(s), Security Gate, Gated Community, Smoke Detector(s), Security Lights
HOA
- Has HOA: Yes
- Amenities included: Call for Rules, Golf Course, Maintenance Grounds, Insurance, Picnic Area, Pickleball, Pool, Pet Restrictions, Pets Allowed, Spa/Hot Tub, Security, Tennis Court(s), Trash
- Services included: Sewer
- HOA fee: $465 monthly
- HOA name: Upland Hills Estates
- HOA phone: 949-833-2600
- Second HOA fee: $25 monthly
- Second HOA name: Upland Hills Estates
- Second HOA phone: 951-784-0999
Location
- Region: Upland
Financial & listing details
- Price per square foot: $427/sqft
- Tax assessed value: $459,940
- Annual tax amount: $5,061
- Date on market: 8/12/2026
- Cumulative days on market: 3 days
- Listing terms: Cash,Cash to New Loan,Conventional
- Inclusions: Refrigerator, rear yard fountain (may need new pump)
- Road surface type: Paved
Estimated market value
$717,200
$681,000 - $753,000
$3,519/mo
Price history
| Date | Event | Price |
|---|---|---|
| 8/12/2026 | Listed for sale | $720,000+100.6%$427/sqft |
Source:  CRMLS #IV26160932 Report a problem CRMLS #IV26160932 Report a problem | ||
| 10/19/2010 | Sold | $359,000+22.5%$213/sqft |
Source: Public Record Report a problem | ||
| 8/30/2010 | Sold | $293,000-36.3%$174/sqft |
Source: Public Record Report a problem | ||
| 6/22/2007 | Sold | $460,000+87.8%$273/sqft |
Source: Public Record Report a problem | ||
| 9/14/2000 | Sold | $245,000+73.8%$145/sqft |
Source: Public Record Report a problem | ||
| 2/1/1996 | Sold | $141,000+27.4%$84/sqft |
Source: Public Record Report a problem | ||
| 10/31/1995 | Sold | $110,671$66/sqft |
Source: Public Record Report a problem | ||
Public tax history
| Year | Property taxes | Tax assessment |
|---|---|---|
| 2025 | $5,061 +3.3% | $459,940 +2% |
| 2024 | $4,899 +1.6% | $450,922 +2% |
| 2023 | $4,824 +2.2% | $442,081 +2% |
| 2022 | $4,718 +0.2% | $433,413 +2% |
| 2021 | $4,711 +2.8% | $424,914 +1% |
| 2020 | $4,582 +0.4% | $420,557 +2% |
| 2019 | $4,566 | $412,311 +2% |
| 2018 | -- | $404,227 +2% |
| 2017 | $4,324 | $396,301 +2% |
| 2016 | $4,324 +5% | $388,531 +1.5% |
| 2015 | $4,118 +2.4% | $382,695 +2% |
| 2014 | $4,023 | $375,199 +0.5% |
| 2013 | -- | $373,503 +2% |
| 2012 | -- | $366,180 +2% |
| 2011 | -- | $359,000 -0.6% |
| 2010 | -- | $361,100 -5% |
| 2009 | -- | $380,000 -19% |
| 2008 | -- | $469,200 -8% |
| 2007 | -- | $510,000 +2% |
| 2006 | -- | $500,000 +88.8% |
| 2005 | -- | $264,851 +2% |
| 2004 | -- | $259,657 +1.9% |
| 2003 | -- | $254,898 +2% |
| 2002 | -- | $249,900 +2% |
| 2001 | -- | $245,000 +29.5% |
| 2000 | -- | $189,147 |
Find assessor info on the county website
Monthly payment
Est. payment
Payment breakdown
Explore the cost of this home by adjusting the details. Changes won't be saved.Climate risks
Neighborhood: 91786
Nearby schools
GreatSchools rating
- 5/10Foothill Knolls Academy of InnovationGrades: K-8Distance: 0.7 mi
- 7/10Upland High SchoolGrades: 9-12Distance: 1.7 mi
Schools provided by the listing agent
- High: Upland
Source: CRMLS. This data may not be complete. We recommend contacting the local school district to confirm school assignments for this home.
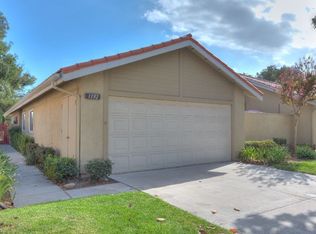
- $775,8002 bd2 ba1.6k sqft1192 Upland Hills Dr #S, Upland, CA 91786Off Market
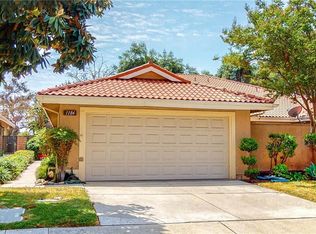
- $728,2003 bd2 ba1.6k sqft1184 Upland Hills Dr #S, Upland, CA 91786Off Market
- $732,2003 bd2 ba1.6k sqft1196 Upland Hills Dr #S, Upland, CA 91786Off Market
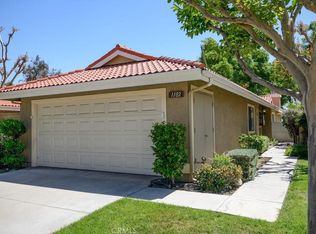
- $680,0003 bd2 ba1.6k sqft1182 Upland Hills Dr S, Upland, CA 91786Sold
- $683,9003 bd2 ba1.6k sqft1200 Upland Hills Dr #S, Upland, CA 91786Off Market
- $710,3004 bd3 ba1.7k sqft1178 Upland Hills Dr #S, Upland, CA 91786Off Market
- $677,9004 bd3 ba1.6k sqft1204 Upland Hills Dr #S, Upland, CA 91786Off Market
- $742,7003 bd3 ba1.7k sqft1185 Upland Hills Dr #S, Upland, CA 91786Off Market
A local agent can set up tours, give advice and negotiate with sellers.
Similar homes
- $748,0004 bd3 ba1.7k sqft881 Pear Ct, Upland, CA 91786For Sale
 MLS ID #PW26166213, Andro Chavez, Re/Pro Realty. CRMLS
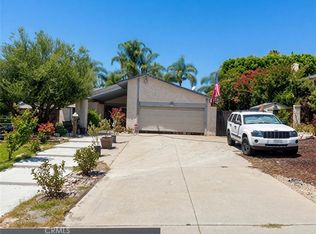
 - $775,0004 bd2 ba1.6k sqft6440 Sapphire St, Alta Loma, CA 91701For Sale
 MLS ID #CV26165015, Guadalupe Ruiz, HOMESHIELD REAL ESTATE. CRMLS
 - $749,0005 bd3 ba2k sqft1686 E Princeton St, Ontario, CA 91764For Sale
 MLS ID #IV26168223, ASHISH TANK, Ashish Tank, Broker. CRMLS
 - $665,0003 bd2 ba1.4k sqft725 W Ralston St, Ontario, CA 91762For Sale
 MLS ID #SW26167777, Karen Myatt, Century 21 Masters. CRMLS
 - $--3 bd2 ba1.3k sqft8620 Mignonette St, Alta Loma, CA 91701AuctionAuction.com 2
- $695,0003 bd4 ba1.8k sqft812 Citrus Ct, Claremont, CA 91711For SaleMLS ID #CV26155174, Maria Mendoza, RE/MAX CHAMPIONS. CRMLS
- $700,0003 bd2 ba1k sqft2868 S Arcadian Shores Rd, Ontario, CA 91761For SaleMLS ID #PW26171849, Luz Nunez, First Team Real Estate. CRMLS
- $869,9004 bd2 ba2.1k sqft1423 Purdue St, Upland, CA 91786For SaleMLS ID #CV26157152, Craig Flint, NET GAINS REAL ESTATE. CRMLS
- $529,9003 bd2 ba1.4k sqft511 D St, Upland, CA 91786For SaleMLS ID #DW26093748, Ramon Sanchez, Century 21 Allstars. CRMLS
- $--3 bd2 ba1.4k sqft295 S San Anselmo Ave, San Bernardino, CA 92410AuctionServiceLink Auction
- $698,0003 bd2 ba1.8k sqft6884 Arbor Dr, Riverside, CA 92504For SaleMLS ID #IG26177073, Kristen Schultz, BEAUMONT REALTY INC.. CRMLS
- $725,0003 bd3 ba1.8k sqft1327 Zeus, West Covina, CA 91790For SaleMLS ID #MB26110597, DANIEL FLORES JR., EXCELLENCE RE REAL ESTATE. CRMLS
- $539,0003 bd3 ba1.4k sqft353 E Phillips Blvd, Pomona, CA 91766For SaleMLS ID #TR26167112, Jennifer Wang, Coldwell Banker Tri-Counties R. CRMLS
- $720,0005 bd2 ba2k sqft7330 Niagara Dr, Fontana, CA 92336For SaleMLS ID #CV26172534, Alejandro Ojeda-Benitez, ALIGN HOMES. CRMLS
- $--3 bd1 ba1.4k sqft6084 Elenor St, Riverside, CA 92506AuctionAuction.com 2
- $690,0002 bd2 ba1.3k sqft829 W Berkeley Ct, Ontario, CA 91762For SaleMLS ID #SR26166919, Tomas Piedra, Dream Home Realty. CRMLS
- $599,9003 bd1 ba1k sqft832 W Flora St, Ontario, CA 91762For SaleMLS ID #DW26168042, Robert May, The Real Estate Store Inc.. CRMLS
- $599,0004 bd2 ba1.5k sqft7370 Palm Ln, Fontana, CA 92336For SaleMLS ID #IV26175037, COREY SCALES, M Power Mortgage inc.. CRMLS
- $640,0004 bd2 ba1.3k sqft1607 E Oak Hill Ct, Ontario, CA 91761For SaleMLS ID #CV26165650, Adrian Alvarado, PAK HOME REALTY. CRMLS
- $759,0003 bd2 ba1k sqft12623 Fuchsia Dr, Rancho Cucamonga, CA 91739For SaleMLS ID #CV26143926, Sophia Lopez, MAINSTREET REALTORS. CRMLS
Local buyer's agents are ready to help
