Charming Tri-Level Townhome in the Heart of Claremont!
Welcome to this beautifully updated 3-bedroom, 4-bathroom townhome offering 1,848 sq ft of thoughtfully designed living space. Freshly painted throughout, this home is truly move-in ready.
The main level features a convenient bedroom and full bathroom — perfect for guests or multi-generational living — plus direct access from the attached 2-car garage to the downstairs hallway.
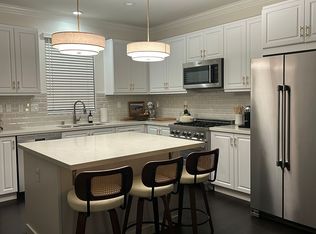
Upstairs, the second floor opens into a bright, airy living space filled with natural light. The kitchen shines with granite countertops, abundant storage cabinetry, and sleek stainless-steel appliances. Laminate flooring flows throughout, and two private balconies offer the perfect spot to relax.
The third level is your private retreat, featuring a spacious master suite with en-suite bath and walk-in closet, along with an additional bedroom and full bathroom. A tankless water heater adds energy efficiency and everyday convenience.
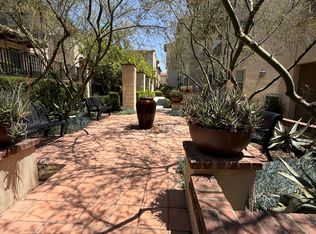
Set in a community known for its diverse architectural charm, residents enjoy resort-style courtyard amenities including a large Spanish-style fireplace, patio furniture, professional BBQs, fruit trees, and beautiful overhead ambient lighting — perfect for entertaining or unwinding outdoors.
Ideally located close to shopping with easy 210 Freeway access, and just minutes from charming Claremont Village and the prestigious Claremont Colleges — don't miss this rare opportunity to own a home that blends comfort, style, and an unbeatable location!
Coming soon 07/31
Listed by: RE/MAX CHAMPIONS • Maria Mendoza • Contact: 909-272-8532
$695,000
812 Citrus Ct, Claremont, CA 91711
3beds
1,848sqft
:
Get pre-qualified$5,054/mo
Townhouse
Built in 2014
0.71 Acres Lot
$706,900 Zestimate®
$376/sqft
$386/mo HOA
What's special
- 1 day |
- 90 |
- 6 |
Zillow last checked:
Listing updated:
Listed by:
Maria Mendoza DRE #01208765 909-272-8532,
RE/MAX CHAMPIONS
Source: CRMLS,MLS#: CV26155174 Originating MLS: California Regional MLS
Originating MLS: California Regional MLSFacts & features
Interior
Bedrooms & bathrooms
- Bedrooms: 3
- Bathrooms: 4
- Full bathrooms: 4
- Main level bathrooms: 1
- Main level bedrooms: 1
Rooms
- Room types: Bedroom, Family Room, Kitchen, Laundry, Living Room, Primary Bathroom, Primary Bedroom
Bedroom
- Features: Bedroom on Main Level
Bathroom
- Features: Bathroom Exhaust Fan, Bathtub, Dual Sinks, Full Bath on Main Level, Linen Closet, Separate Shower
Kitchen
- Features: Granite Counters, Kitchen Island
Heating
- Central
Cooling
- Central Air
Appliances
- Included: Convection Oven, Dishwasher, Gas Range, Tankless Water Heater
- Laundry: Washer Hookup, Gas Dryer Hookup, Inside, Laundry Room
Features
- Beamed Ceilings, Balcony, Eat-in Kitchen, High Ceilings, Multiple Staircases, Open Floorplan, Recessed Lighting, Storage, Bedroom on Main Level
- Flooring: Laminate, Tile
- Windows: Double Pane Windows
- Has fireplace: No
- Fireplace features: None
- Common walls with other units/homes: 2+ Common Walls
Interior area
- Total interior livable area: 1,848 sqft
Property
Parking
- Total spaces: 2
- Parking features: Guest, Garage Faces Rear
- Attached garage spaces: 2
Accessibility
- Accessibility features: Safe Emergency Egress from Home, Parking
Features
- Levels: Three Or More
- Stories: 3
- Entry location: 1
- Pool features: None
- Has view: Yes
- View description: Courtyard, Mountain(s)
Lot
- Size: 0.71 Acres
Details
- Parcel number: 8307001069
- Special conditions: Standard
Construction
Type & style
- Home type: Townhouse
- Property subtype: Townhouse
- Attached to another structure: Yes
Condition
- New construction: No
- Year built: 2014
Utilities & green energy
- Sewer: Private Sewer
- Water: Public
Community & HOA
Community
- Features: Dog Park, Street Lights, Sidewalks
HOA
- Has HOA: Yes
- Amenities included: Clubhouse, Dog Park, Picnic Area, Pets Allowed
- HOA fee: $386 monthly
- HOA name: Citrus Glen at Pitzer
- HOA phone: 909-621-5941
Location
- Region: Claremont
Financial & listing details
- Price per square foot: $376/sqft
- Tax assessed value: $584,510
- Annual tax amount: $7,502
- Date on market: 7/25/2026
- Listing terms: Cash,Conventional,FHA,Submit,VA Loan
Estimated market value
$706,900
$672,000 - $742,000
$3,859/mo
Price history
| Date | Event | Price |
|---|---|---|
| 7/28/2020 | Sold | $540,000$292/sqft |
Source:  CRMLS #IV20089421 Report a problem CRMLS #IV20089421 Report a problem | ||
| 7/15/2020 | Pending sale | $540,000$292/sqft |
Source: RE/MAX TIME REALTY #IV20089421 Report a problem | ||
| 6/1/2020 | Listed for sale | $540,000-0.9%$292/sqft |
Source: RE/MAX TIME REALTY #IV20089421 Report a problem | ||
| 8/9/2019 | Listing removed | $545,000$295/sqft |
Source: RE/MAX TIME REALTY #IV19130185 Report a problem | ||
| 6/4/2019 | Listed for sale | $545,000+2.8%$295/sqft |
Source: RE/MAX TIME REALTY #IV19130185 Report a problem | ||
| 2/14/2018 | Sold | $530,000+0%$287/sqft |
Source: Public Record Report a problem | ||
| 2/2/2018 | Pending sale | $529,900$287/sqft |
Source: CENTURY 21 Realty Masters #DW17221096 Report a problem | ||
| 2/2/2018 | Listed for sale | $529,900$287/sqft |
Source: CENTURY 21 Realty Masters #DW17221096 Report a problem | ||
Public tax history
| Year | Property taxes | Tax assessment |
|---|---|---|
| 2025 | $7,502 +3.4% | $584,510 +2% |
| 2024 | $7,256 +2.2% | $573,050 +2% |
| 2023 | $7,103 +1.6% | $561,815 +2% |
| 2022 | $6,988 +1.6% | $550,800 +2% |
| 2021 | $6,877 -0.1% | $540,000 -2.1% |
| 2020 | $6,885 | $551,412 +2% |
| 2019 | $6,885 +16.5% | $540,600 +15% |
| 2018 | $5,910 | $470,036 +2% |
| 2017 | $5,910 +2.7% | $460,821 +2% |
| 2016 | $5,757 +4.8% | $451,786 +336.6% |
| 2015 | $5,495 | $103,485 |
Find assessor info on the county website
Monthly payment
Est. payment
Payment breakdown
Explore the cost of this home by adjusting the details. Changes won't be saved.Climate risks
Neighborhood: North Claremont
Nearby schools
GreatSchools rating
- 9/10Chaparral Elementary SchoolGrades: K-6Distance: 0.5 mi
- 9/10El Roble Intermediate SchoolGrades: 7-8Distance: 2.2 mi
- 9/10Claremont High SchoolGrades: 9-12Distance: 1.4 mi
Schools provided by the listing agent
- Middle: El Roble
- High: Claremont
Source: CRMLS. This data may not be complete. We recommend contacting the local school district to confirm school assignments for this home.
- $710,0003 bd4 ba1.8k sqft816 Citrus Ct, Claremont, CA 91711Off Market
- $747,5003 bd3 ba1.3k sqft900 Grove Ct #24, Claremont, CA 91711Off Market
- $662,1003 bd3 ba1.3k sqft900 Grove Ct #24, Claremont, CA 91711Off Market
- $701,9003 bd4 ba1.8k sqft814 Citrus Ct, Claremont, CA 91711Off Market
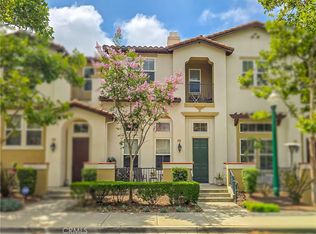
- $662,1003 bd3 ba1.5k sqft844 Citrus Ct, Claremont, CA 91711Off Market
- $682,1003 bd3 ba1.5k sqft840 Citrus Ct, Claremont, CA 91711Off Market
- $639,9003 bd3 ba1.5k sqft904 Grove Ct, Claremont, CA 91711Off Market
- $752,1004 bd4 ba1.8k sqft810 Citrus Ct, Claremont, CA 91711Off Market
A local agent can set up tours, give advice and negotiate with sellers.
Similar homes
- $650,0002 bd2 ba1.3k sqft836 Trinity Ln, Claremont, CA 91711For Sale
 MLS ID #OC26154211, Thomas Troli, Realty One Group West. CRMLS
 - $820,0003 bd3 ba1.8k sqft1080 W Baseline Rd, Claremont, CA 91711For Sale By Owner
- $785,0003 bd3 ba1.4k sqft608 Asbury St, Claremont, CA 91711For Sale
 MLS ID #CV26160835, John Renken, RENKEN COMPANY. CRMLS
 - $780,0003 bd3 ba1.4k sqft616 McKenna St, Claremont, CA 91711For Sale
 MLS ID #CV26101349, Bernadette Kendall, Vista Sotheby's International. CRMLS
 - $--3 bd2 ba1.6k sqft3015 Rhodelia Ave, Claremont, CA 91711AuctionAuction.com 2
- $540,0002 bd3 ba1.1k sqft870 Lancaster Dr, Claremont, CA 91711For SaleMLS ID #OC26142784, Alex Lee, Redfin. CRMLS
- $750,0002 bd2 ba1.6k sqft704 W 1st St, Claremont, CA 91711For SaleMLS ID #CV26153485, Ryan Zimmerman, CONCIERGE REALTY GROUP. CRMLS
- from $755,9903 bd2 ba1.6k sqftThe Ironwood- Plan 3 Plan, Descanso Walk, Claremont, CA 91711New ConstructionThe Olson Company
- $650,0002 bd3 ba1.6k sqft891 Connors Ct, Claremont, CA 91711For SaleMLS ID #IV26048903, TINA HAMBLETON, Box Properties. CRMLS
- from $699,9903 bd4 ba1.7k sqftPlan 4 The Sky Collection- The Maple Plan, Descanso Walk, Claremont, CA 91711New ConstructionThe Olson Company
- $785,0003 bd3 ba1.5k sqft432 Middlebury Ct, Claremont, CA 91711For SaleMLS ID #26852079, Gayle Barnes DRE # 00873908, Next Level Properties. CLAW
- $750,0003 bd3 ba1.7k sqft1636 Mankato Ct, Claremont, CA 91711For SaleMLS ID #CV26145620, Anthony Grynchal, eXp Realty of Greater Los Angeles. CRMLS
- $719,9003 bd2 ba1.4k sqft1354 Hallwood Ct, Upland, CA 91786For SaleMLS ID #IV26154957, CRAIG FINLAYSON, Coldwell Banker Top Team. CRMLS
- $799,0003 bd3 ba2k sqft753 Huron Dr, Claremont, CA 91711For SaleMLS ID #MB26048633, GERARDO MUNOZ, GERARDO C. MUNOZ, BROKER. CRMLS
- from $641,9903 bd3 ba1.6k sqftPlan 2 The Sky Collection- The Redwood Plan, Descanso Walk, Claremont, CA 91711New ConstructionThe Olson Company
- $658,0003 bd4 ba2.2k sqft694 Central Ave, Upland, CA 91786For SaleMLS ID #TR26149128, Andy Huang, Reddoor International Realty. CRMLS
- $720,0002 bd2 ba1.1k sqft1248 Brookdale Dr, Upland, CA 91784For SaleMLS ID #OC26155605, Rosa Delgado, Century 21 Masters. CRMLS
- $758,0003 bd2 ba1.4k sqft410 Champlain Dr, Claremont, CA 91711For SaleMLS ID #CV26105150, Genevieve Engwald-Parry, JOHNHART CORP. CRMLS
- $705,0004 bd3 ba1.8k sqft1604 Ruedy Pl, Upland, CA 91784For SaleMLS ID #PW26144061, Francisco Farias, Keller Williams Legacy. CRMLS
- $699,9903 bd4 ba1.7k sqft230 Stillwater Ln, Claremont, CA 91711New ConstructionMLS ID #OC26026187, Brian Taylor, In Town Living, Inc.. CRMLS
Local buyer's agents are ready to help
