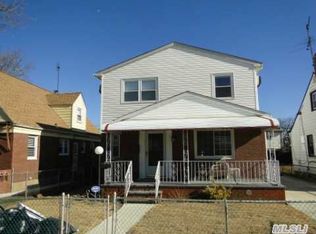
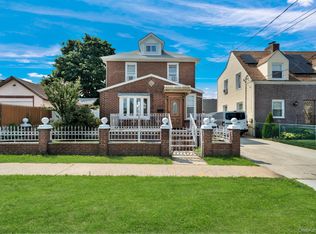
brick Cape-style home in the heart of Cambria Heights! This well-maintained residence features a bright and inviting living room, a kitchen that flows into the dining room. This home offers 4 generously sized bedrooms and 2 bathrooms, including convenient first-floor bedrooms for flexible living. A full basement provides excellent additional space for recreation and has an outside entrance and a full bar. Situated on a 39X100 corner lot, this home also includes a private driveway that holds 4 cars and a 2-car detached garage for added convenience. Ideally located near shopping, schools, and public transportation, this home combines comfort and functionality. Don’t miss this fantastic opportunity.
Pending
Price increase: $51K (5/14)
$750,000
119-53 230th Street, Cambria Heights, NY 11411
4beds
1,650sqft
Single Family Residence, Residential
Built in 1950
3,900 Square Feet Lot
$-- Zestimate®
$455/sqft
$-- HOA
What's special
Brick cape-style homeConvenient first-floor bedrooms
- 85 days |
- 24 |
- 0 |
Likely to sell faster than
Zillow last checked:
Listing updated:
Listed by:
Voro LLC 877-943-8676,
Marlon Paul 631-972-8789
Source: OneKey® MLS as distributed by MLS GRID,MLS#: 999913
Facts & features
Interior
Bedrooms & bathrooms
- Bedrooms: 4
- Bathrooms: 2
- Full bathrooms: 2
Bedroom 1
- Description: Detached 1 Family Home. 4 Bedrooms & 3 Bathrooms. Walk-in Finished Basement. Private Driveway with Attached Garage. , dining room & living room.
- Level: Second
Heating
- Natural Gas, Baseboard
Cooling
- Wall/Window Unit(s)
Appliances
- Included: Gas Water Heater
Features
- Eat-in Kitchen, First Floor Bedroom
- Basement: Finished,Full,Walk-Out Access
- Attic: None
Interior area
- Total structure area: 1,650
- Total interior livable area: 1,650 sqft
Property
Parking
- Total spaces: 2
- Parking features: Attached, Private
- Garage spaces: 2
Lot
- Size: 3,900 Square Feet
- Dimensions: 39 x 100
- Features: Near Public Transit
Details
- Parcel number: 127900034
- Special conditions: None
Construction
Type & style
- Home type: SingleFamily
- Architectural style: Cape Cod
- Property subtype: Single Family Residence, Residential
Materials
- Brick
Condition
- Year built: 1950
Utilities & green energy
- Sewer: Public Sewer
- Water: Public
- Utilities for property: Electricity Available
Community & HOA
HOA
- Has HOA: No
Location
- Region: Cambria Heights
Financial & listing details
- Price per square foot: $455/sqft
- Annual tax amount: $6,238
- Date on market: 5/14/2026
- Cumulative days on market: 84 days
- Listing agreement: Exclusive Agency
- Electric utility on property: Yes
Estimated market value
Not available
Estimated sales range
Not available
Not available
Price history
| Date | Event | Price |
|---|---|---|
| 6/23/2026 | Pending sale | $750,000$455/sqft |
Source:  OneKey® MLS as distributed by MLS GRID #999913 Report a problem OneKey® MLS as distributed by MLS GRID #999913 Report a problem | ||
| 5/14/2026 | Price change | $750,000+7.3%$455/sqft |
Source: OneKey® MLS as distributed by MLS GRID #999913 Report a problem | ||
| 1/15/2024 | Listed for sale | $699,000-0.1%$424/sqft |
Source: OneKey® MLS as distributed by MLS GRID #3525634 Report a problem | ||
| 1/1/2024 | Listing removed | -- |
Source: OneKey® MLS as distributed by MLS GRID #3491336 Report a problem | ||
| 7/14/2023 | Listed for sale | $699,999+35.9%$424/sqft |
Source: OneKey® MLS as distributed by MLS GRID #3491336 Report a problem | ||
| 8/9/2019 | Sold | $515,000$312/sqft |
Source: OneKey® MLS as distributed by MLS GRID #L3099173 Report a problem | ||
Public tax history
Tax history is unavailable.
Monthly payment
Climate risks
Neighborhood: Cambria Heights
Nearby schools
GreatSchools rating
- 9/10Ps 176 Cambria HeightsGrades: PK-5Distance: 0.3 mi
- 7/10Is 59 Springfield GardensGrades: 6-8Distance: 1.1 mi
- 5/10Math/Science Research and Technology Magnet High SchoolGrades: 9-12Distance: 1 mi
Schools provided by the listing agent
- Elementary: Ps/Is 295
- Middle: Cambria Heights Academy
- High: Martin Van Buren High School
Source: OneKey® MLS as distributed by MLS GRID. This data may not be complete. We recommend contacting the local school district to confirm school assignments for this home.
- $692,100-- bd-- ba1.2k sqft119-54 231st St, Jamaica, NY 11411Off Market
- $713,600-- bd-- ba1.5k sqft12001 230th St, Cambria Heights, NY 11411Off Market
- $746,100-- bd-- ba906 sqft12002 230th St, Cambria Heights, NY 11411Off Market
- $944,6006 bd3 ba4k sqft12005 230th St, Cambria Heights, NY 11411Off Market
- $760,100-- bd-- ba1.1k sqft120-06 230th St, Jamaica, NY 11411Off Market
- $739,700-- bd-- ba1.2k sqft120-09 230th St, Jamaica, NY 11411Off Market
- $745,900-- bd-- ba1.4k sqft12010 230th St, Cambria Heights, NY 11411Off Market
- $684,200-- bd-- ba-- sqft120-5 230th St, Cambria Heights, NY 11411Off Market
A local agent can set up tours, give advice and negotiate with sellers.
Similar homes
- $750,0004 bd3 ba1.3k sqft21414 104th Avenue, Queens Village, NY 11429For Sale

 MLS ID #1023686, Damilola Omotosho, Listing by: Skylight Real Estate Consultan. OneKey® MLS as distributed by MLS GRID
 - $799,0003 bd3 ba1.3k sqft13362 243rd Street, Rosedale, NY 11422For Sale
 MLS ID #1027576, Arthur Briscoe SFR CBR, Listing by: HomeSmart CrossIsland. OneKey® MLS as distributed by MLS GRID
 - $749,0003 bd3 ba1.3k sqft18806 Mangin Avenue, Saint Albans, NY 11412For Sale
 MLS ID #1009989, Ruth A. Settles, Listing by: Exit Realty All City. OneKey® MLS as distributed by MLS GRID
 - $740,0003 bd2 ba1.7k sqft103-19A 110th st. South Richmond Hill, Richmond Hill S., NY 11419For Sale
 MLS ID #1027178, Sheeba Rozario, Listing by: Keller Williams Landmark II. OneKey® MLS as distributed by MLS GRID
 - $850,0005 bd2 ba1.8k sqft215-10 99th Avenue, Queens Village, NY 11429For SaleMLS ID #985437, George Herrera, Listing by: Keller Williams Landmark II. OneKey® MLS as distributed by MLS GRID
- $709,0003 bd2 ba1.2k sqft114-21 200th Street, Saint Albans, NY 11412For SaleMLS ID #983934, Rita K. Budhan, Listing by: Coldwell Banker American Homes. OneKey® MLS as distributed by MLS GRID
- $875,0004 bd2 ba1.7k sqft42 N Corona Avenue, Valley Stream, NY 11580For SaleMLS ID #1033875, Gaurav Bhardwaj PSA RENE SFR, Listing by: Gadura Real Estate LLC. OneKey® MLS as distributed by MLS GRID
- $845,0005 bd3 ba1.4k sqft136-31 243rd Street, Rosedale, NY 11422For SaleMLS ID #1014601, Mercia Perry, Listing by: Howard Hanna Coach. OneKey® MLS as distributed by MLS GRID
- $675,0004 bd2 ba990 sqft13030 145th Street, Jamaica, NY 11436For SaleMLS ID #1017416, Vincent Thompson, Listing by: Keller Williams Landmark II. OneKey® MLS as distributed by MLS GRID
- $929,9904 bd5 ba1.9k sqft195-07 120th Avenue, Saint Albans, NY 11412For SaleMLS ID #1033634, Kenny Kamil Sattaur, Listing by: RE/MAX Southshore Realty. OneKey® MLS as distributed by MLS GRID
- $675,0003 bd2 ba1k sqft10 Everett Street, Valley Stream, NY 11580For SaleMLS ID #1013091, Fatima Soussi Larfaoui, Listing by: YellowBrick Real Estate, LLC. OneKey® MLS as distributed by MLS GRID
- $675,0003 bd2 ba1.2k sqft190-26 118th Avenue, Saint Albans, NY 11412For SaleMLS ID #961511, Paul A. Ruddock CBR, Listing by: RE/MAX Southshore Realty. OneKey® MLS as distributed by MLS GRID
- $799,0004 bd4 ba1.7k sqft1992 Merrick Avenue, Merrick, NY 11566For SaleMLS ID #1033633, Lisa Pellegrino, Listing by: Douglas Elliman Real Estate. OneKey® MLS as distributed by MLS GRID
- $850,0005 bd2 ba1.6k sqft186-01 Nashville Blvd, Jamaica, NY 11413For SaleMLS ID #11778135, Nina Edmonds, Listing by: Compass. My State MLS
- $649,9903 bd2 ba1.3k sqft12 Edna Court, Valley Stream, NY 11580For SaleMLS ID #1029086, Michael J. Rose, Listing by: OverSouth LLC. OneKey® MLS as distributed by MLS GRID
- $779,0003 bd3 ba1k sqft119-40 146th Street, Jamaica, NY 11436For SaleMLS ID #1028917, Jashim U. Chowdhury, Listing by: Exit Realty Prime. OneKey® MLS as distributed by MLS GRID
- $949,9994 bd2 ba1.2k sqft10314 89th Street, Ozone Park, NY 11417For SaleMLS ID #1023784, Dina G. Runza, Listing by: Coldwell Banker American Homes. OneKey® MLS as distributed by MLS GRID
- $700,0003 bd2 ba1.2k sqft11133 173rd Street, Jamaica, NY 11433For SaleMLS ID #1011262, Zafar Sadick, Listing by: Keller Williams Realty Liberty. OneKey® MLS as distributed by MLS GRID
- $849,0003 bd3 ba1.4k sqft220-16 107th Avenue, Queens Village, NY 11429For SaleMLS ID #1006803, Minhazul I. Akhik, Listing by: Exit Realty Prime. OneKey® MLS as distributed by MLS GRID
- $749,0004 bd3 ba1.5k sqft81 Allers Boulevard, Roosevelt, NY 11575For SaleMLS ID #1023206, Christian Monge Figueroa, Listing by: Keller Williams Realty Greater. OneKey® MLS as distributed by MLS GRID
