Classic all-brick Colonial with charm, character, and key updates! This 4-bedroom home features a first-floor bedroom, upstairs bedrooms, original hardwood floors, an updated kitchen, mudroom, and screened-in porch. Recent improvements include a new roof, new downstairs windows, and new gutters. Timeless style with modern updates ready to welcome its next owner!
For sale
Price cut: $15K (9/9)
$345,000
119 Causey Ave, Suffolk, VA 23434
4beds
2,362sqft
Single Family Residence
Built in 1928
7,405 Square Feet Lot
$344,800 Zestimate®
$146/sqft
$-- HOA
What's special
All-brick colonialFirst-floor bedroomScreened-in porchOriginal hardwood floorsNew roofNew guttersUpstairs bedrooms
- 51 days
- 748
- 91
Likely to sell faster than
Zillow last checked:
Listing updated:
Listed by:
Jerica Teal,
Weichert Realtors-KBL Company 757-935-5441
Source: REIN Inc.,MLS#: 10651448
Facts & features
Interior
Bedrooms & bathrooms
- Bedrooms: 4
- Bathrooms: 2
- Full bathrooms: 1
- 1/2 bathrooms: 1
Rooms
- Room types: 1st Floor BR, Attic, Office/Study, Utility Room
Heating
- Baseboard, Heat Pump, Other
Cooling
- Heat Pump, Other
Appliances
- Included: Dishwasher, Electric Range, Refrigerator, Gas Water Heater
- Laundry: Dryer Hookup, Washer Hookup
Features
- Ceiling Fan(s), Entrance Foyer, Pantry
- Flooring: Ceramic Tile, Wood
- Basement: Sealed/Encapsulated Crawl Space
- Attic: Walk-In
- Number of fireplaces: 1
- Fireplace features: Propane
- Common walls with other units/homes: End Unit
Interior area
- Total interior livable area: 2,362 sqft
Property
Parking
- Total spaces: 1
- Parking features: Garage Det 1 Car, Driveway, On Street
- Garage spaces: 1
- Has uncovered spaces: Yes
Features
- Stories: 2
- Patio & porch: Screened Porch
- Pool features: None
- Fencing: None
- Waterfront features: Not Waterfront
Lot
- Size: 7,405 Square Feet
Details
- Parcel number: 34G166G5PT6
- Zoning: SFR
Construction
Type & style
- Home type: SingleFamily
- Architectural style: Colonial
- Property subtype: Single Family Residence
Materials
- Brick
- Roof: Asphalt Shingle
Condition
- New construction: No
- Year built: 1928
Utilities & green energy
- Sewer: City/County
- Water: City/County
Community & HOA
Community
- Subdivision: Lakeside - 064
HOA
- Has HOA: No
Location
- Region: Suffolk
Financial & listing details
- Price per square foot: $146/sqft
- Tax assessed value: $309,300
- Annual tax amount: $3,309
- Date on market: 8/30/2026
Estimated market value
$344,800
$328,000 - $362,000
$2,447/mo
Price history
Price history is unavailable.
Public tax history
| Year | Property taxes | Tax assessment |
|---|---|---|
| 2025 | $3,310 +3.7% | $309,300 +3.7% |
| 2024 | $3,192 +4.5% | $298,300 +6.4% |
| 2023 | $3,055 +8.6% | $280,300 +8.6% |
| 2022 | $2,814 +8.5% | $258,200 +10.5% |
| 2021 | $2,594 +10.8% | $233,700 +10.8% |
| 2020 | $2,342 +2.1% | $211,000 +2.1% |
| 2019 | $2,293 | $206,600 |
| 2018 | $2,293 +95% | $206,600 |
| 2017 | $1,176 | $206,600 |
| 2016 | $1,176 | $206,600 -3.6% |
| 2015 | $1,176 | $214,400 |
| 2014 | $1,176 | $214,400 |
| 2013 | -- | $214,400 |
Find assessor info on the county website
Monthly payment
Est. payment
Payment breakdown
Explore the cost of this home by adjusting the details. Changes won't be saved.Climate risks
Neighborhood: 23434
Nearby schools
Schools provided by the listing agent
- Elementary: Elephant's Fork Elementary
- Middle: King`s Fork Middle
- High: Kings Fork
Source: REIN Inc.. This data may not be complete. We recommend contacting the local school district to confirm school assignments for this home.
Similar homes
- $359,9003 bd3 ba2.7k sqft627 Dogwood Ln, Suffolk, VA 23434For Sale
 MLS ID #10656619, William Chorey. REIN Inc.
 - $394,9004 bd3 ba3.1k sqft123 Saint James Ave, Suffolk, VA 23434For Sale
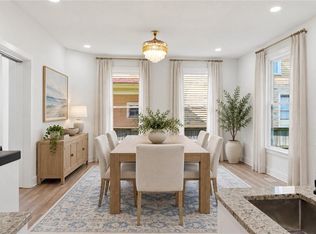 MLS ID #10640850, Jeff Babb. REIN Inc.
 - $334,9994 bd2 ba1.9k sqft2608 Whaleyville Blvd, Suffolk, VA 23434For Sale
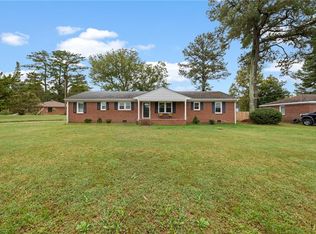 MLS ID #10656724, Brandon Privette. REIN Inc.
 - $200,0004 bd2 ba1.9k sqft115 Katherine St, Suffolk, VA 23434For Sale
 MLS ID #2628035, Sandra Freeman, CR8TIVE Realty LLC. CVRMLS
