Motivated Seller! Welcome home to effortless Lowcountry living in the Savannah Quarters community of Pooler! This beautifully designed 3-bedroom, 2-bath home offers the perfect blend of comfort, style, and convenience. Step inside to discover an inviting open-concept layout featuring luxury vinyl flooring throughout the main living areas. The spacious kitchen is the heart of the home, showcasing granite countertops, a large island, abundant cabinetry, a walk-in pantry, and stainless steel appliances including the refrigerator. The private owner's suite offers a relaxing retreat with a large walk-in closet and private bathroom complete with dual vanity, a walk-in shower with glass enclosure, and a separate water closet. Enjoy outdoor living in this spacious, fully fenced backyard featuring a cozy fire pit area, plenty of green space, and room to relax or entertain. Residents also enjoy access to fantastic community amenities including a sparkling pool, playground, and scenic pond, perfect for relaxing, recreation, and making lasting memories. Savannah Quarters offers easy access to Pooler's shopping, dining, entertainment, medical facilities, airport, and a quick commute to historic Savannah. This move-in-ready home offers the lifestyle and location you've been looking for!
Active
Price cut: $9.8K (9/14)
$335,000
119 Decker Dr, Pooler, GA 31322
3beds
--sqft
Single Family Residence
Built in 2020
6,969 Square Feet Lot
$332,700 Zestimate®
$--/sqft
$69/mo HOA
What's special
Spacious fully fenced backyardPlenty of green spaceLarge islandInviting open-concept layoutWalk-in pantryLarge walk-in closetSeparate water closet
- 108 days
- 109
- 7
Zillow last checked:
Listing updated:
Listed by:
Donna Cole 912-547-8608,
Next Move Real Estate
Source: GAMLS,MLS#: 10796521
Facts & features
Interior
Bedrooms & bathrooms
- Bedrooms: 3
- Bathrooms: 2
- Full bathrooms: 2
- Main level bathrooms: 2
- Main level bedrooms: 3
Rooms
- Room types: Laundry
Kitchen
- Features: Breakfast Bar
Heating
- Central, Electric
Cooling
- Central Air, Electric
Appliances
- Included: Dishwasher, Disposal, Dryer, Electric Water Heater, Microwave, Refrigerator, Washer
- Laundry: Other
Features
- Double Vanity, High Ceilings, Other, Separate Shower, Split Foyer, Entrance Foyer
- Flooring: Vinyl
- Basement: None
- Attic: Pull Down Stairs
- Number of fireplaces: 1
- Fireplace features: Living Room
- Common walls with other units/homes: No Common Walls
Interior area
- Total structure area: 0
- Finished area above ground: 0
- Finished area below ground: 0
Property
Parking
- Parking features: Attached, Garage Door Opener
- Has attached garage: Yes
Features
- Levels: One
- Stories: 1
- Patio & porch: Patio
- Fencing: Fenced
Lot
- Size: 6,969 Square Feet
- Features: Level
Details
- Parcel number: 51009Q02006
Construction
Type & style
- Home type: SingleFamily
- Architectural style: Ranch,Traditional
- Property subtype: Single Family Residence
Materials
- Vinyl Siding
- Foundation: Slab
- Roof: Composition
Condition
- Resale
- New construction: No
- Year built: 2020
Utilities & green energy
- Sewer: Public Sewer
- Water: Public
- Utilities for property: Cable Available, Underground Utilities, Water Available
Community & HOA
Community
- Features: Playground, Pool, Sidewalks, Street Lights
- Subdivision: Ellis Park
HOA
- Has HOA: Yes
- Services included: Facilities Fee
- HOA fee: $825 annually
Location
- Region: Pooler
Financial & listing details
- Tax assessed value: $300,400
- Annual tax amount: $3,851
- Date on market: 6/22/2026
- Cumulative days on market: 108 days
- Listing agreement: Exclusive Right To Sell
- Listing terms: Cash,Conventional,FHA,VA Loan
Estimated market value
$332,700
$316,000 - $349,000
$2,390/mo
Price history
| Date | Event | Price |
|---|---|---|
| 9/14/2026 | Price change | $335,000-2.8% |
Source:  GAMLS #10796521 Report a problem GAMLS #10796521 Report a problem | ||
| 8/13/2026 | Price change | $344,800-1.5% |
Source:  Hive MLS #SA358840 Report a problem Hive MLS #SA358840 Report a problem | ||
| 7/10/2026 | Price change | $350,000-2.8% |
Source: Hive MLS #SA358840 Report a problem | ||
| 6/22/2026 | Listed for sale | $359,999+45.5% |
Source: Hive MLS #SA358840 Report a problem | ||
| 4/9/2021 | Sold | $247,490+3.1% |
Source: Hive MLS #SA238128 Report a problem | ||
| 2/7/2021 | Pending sale | $239,990 |
Source: D.R. Horton - Hilton Head Report a problem | ||
| 2/6/2021 | Listed for sale | $239,990 |
Source:  DR Horton Report a problem DR Horton Report a problem | ||
| 2/6/2021 | Pending sale | $239,990 |
Source: D.R. Horton - Hilton Head Report a problem | ||
| 2/4/2021 | Price change | $239,990-3% |
Source: DR Horton Report a problem | ||
| 1/11/2021 | Price change | $247,490+3.1% |
Source:  Hive MLS #238128 Report a problem Hive MLS #238128 Report a problem | ||
| 12/31/2020 | Price change | $239,990-2.2% |
Source: D.R. Horton - Hilton Head Report a problem | ||
| 11/11/2020 | Listed for sale | $245,490 |
Source: D.R. Horton - Hilton Head Report a problem | ||
Public tax history
| Year | Property taxes | Tax assessment |
|---|---|---|
| 2025 | $3,851 +1.6% | $120,160 +0.8% |
| 2024 | $3,789 -2.7% | $119,240 -2.2% |
| 2023 | $3,894 +21.4% | $121,960 +23.2% |
| 2022 | $3,207 +101.7% | $98,960 +113.3% |
| 2021 | $1,590 | $46,400 |
Find assessor info on the county website
Monthly payment
Est. payment
Payment breakdown
Explore the cost of this home by adjusting the details. Changes won't be saved.Climate risks
Neighborhood: 31322
Nearby schools
Schools provided by the listing agent
- Elementary: West Chatham
- Middle: West Chatham
- High: New Hampstead
Source: GAMLS. This data may not be complete. We recommend contacting the local school district to confirm school assignments for this home.


Similar homes
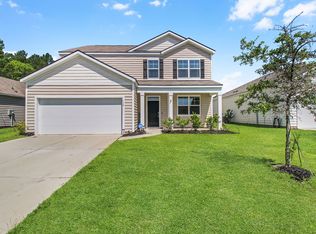
- from $340,2003 bd2 ba1.5k sqftSeneca Plan, The Reserves at Cross Creek, Pooler, GA 31322New Construction
 Landmark 24
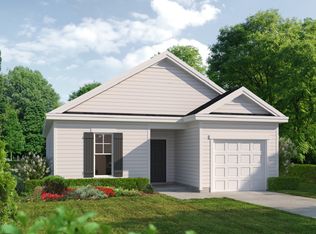
 - $488,5004 bd3 ba2.4k sqft165 Martello Rd, Pooler, GA 31322For Sale
 MLS ID #2000972, Emily Dawson, Coldwell Banker Access Realty BWK. Scout MLS
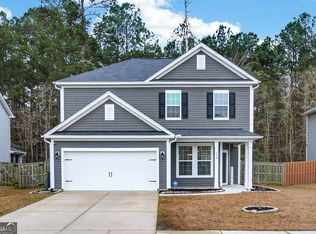
 - $318,5003 bd3 ba2k sqft312 Serengeti Blvd, Pooler, GA 31322Active Under Contract
 MLS ID #10720559, Molly Cohen, Coldwell Banker Access Realty. GAMLS
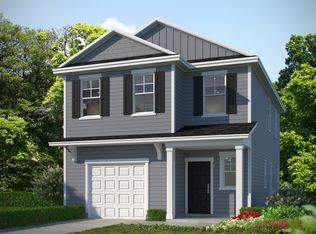
 - from $340,2003 bd3 ba1.5k sqftSea Drift Plan, The Reserves at Cross Creek, Pooler, GA 31322New Construction
 Landmark 24
 - $498,9005 bd3 ba2.8k sqft135 Martello Rd, Pooler, GA 31322ActiveMLS ID #10766866, Matthew Walker, ERA Foster & Bond. GAMLS
- $289,9003 bd3 ba1.6k sqft437 Governor Treutlen Cir, Pooler, GA 31322ActiveMLS ID #10770371, Anny Montenegro, Rawls Realty Inc.. GAMLS
- $310,0003 bd2 ba1.3k sqft191 Holloway Hl, Pooler, GA 31322ActiveMLS ID #10836223, Whitney Butler, Seaport Real Estate Group. GAMLS
- $325,0003 bd3 ba2k sqft7 Chandler Bluff Drive, Savannah, GA 31407For Sale
 MLS ID #SA364337, Trisha M. Cook, Compass Georgia, LLC. Hive MLS
 - $459,0004 bd2 ba2k sqft120 Harvest Hl, Pooler, GA 31322Active Under ContractMLS ID #10836211, Whitney Butler, Seaport Real Estate Group. GAMLS
- $464,5004 bd4 ba2.5k sqft141 Mallory Pl, Pooler, GA 31322ActiveMLS ID #10692014, Salena J Smith, LPT Realty. GAMLS
- $310,0003 bd2 ba1.3k sqft208 Holloway Hl, Pooler, GA 31322ActiveMLS ID #10735164, Maria Solesbee, eXp Realty. GAMLS
- $290,8993 bd3 ba1.6k sqft146 Congo Ct, Pooler, GA 31322ActiveMLS ID #10733613, Anamarie Cruz, Ace Real Estate Services. GAMLS
- $284,9003 bd3 ba1.6k sqft144 Congo Ct, Pooler, GA 31322ActiveMLS ID #10723427, Kimberly Kilbourne, Redfin Corporation. GAMLS
- $329,9003 bd2 ba1.6k sqft309 Tallulah Bnd, Ellabell, GA 31308ActiveMLS ID #10857885, Erin Burns, Coldwell Banker Conner Realty. GAMLS
- $415,0005 bd4 ba3.1k sqft256 Cattle Run Way, Pooler, GA 31322ActiveMLS ID #10704554, Jessica Chen, CWRE International. GAMLS
