PRIME LOCATION STRADDLING SUMMIT/NEW PROVIDENCE BORDER MAKES THIS PROPERTY FALL'S BEST BET! Opportunity is knocking with this 3 Bedroom/2.1 Bath expanded ranch in a fantastic location next to swim/tennis/recreation facilities and only blocks from New Providence train station. One-floor living is easier than ever with large Living Room featuring WB fireplace and light-filled windows overlooking the private, fenced-in backyard. Formal Dining Room & adjacent Eat-in Kitchen ensure there's plenty of room for meal-time gatherings. Kitchen boasts wood cabinets, some with glass doors for favorite displays, stainless steel appliances including gas range, a well-placed peninsula offering ideal functionality and spacious bright Breakfast Nook. Down the hall, find an upgraded Full Bath with tub/shower combo and trendy glass subway tile, plus three good-sized Bedrooms, including Primary Ensuite with Walk-in Closet, corner windows and Full Bathroom with walk-in shower. Lower Level has an expansive Rec Room with sliders to backyard, easy-care tile floor, plus Half Bath with newer vanity. Large Laundry Room also offers tons of storage space. Attached 2-car Garage features workbench and cabinet storage. Unfinished Attic already accessible from finished staircase makes expansion easy. .37-acre of green, well-kept property with ample parking & play space. Great street with sidewalks, close to everything! Summit mailing address; New Providence highly ranked schools & taxes. Seize the day!
Active
$699,000
119 Division Ave, New Providence Boro, NJ 07901
3beds
--sqft
Single Family Residence
Built in 1958
0.37 Acres Lot
$1,052,600 Zestimate®
$--/sqft
$-- HOA
What's special
Private fenced-in backyardAdjacent eat-in kitchenFormal dining roomEasy-care tile floorThree good-sized bedroomsSpacious bright breakfast nookGreat street with sidewalks
- 3 days
- 2,008
- 179
Likely to sell faster than
Zillow last checked:
Listing updated:
Listed by:
Scott Shuman 973-936-9129,
Keller Williams Realty
Source: GSMLS,MLS#: 4055964
Facts & features
Interior
Bedrooms & bathrooms
- Bedrooms: 3
- Bathrooms: 3
- Full bathrooms: 2
- 1/2 bathrooms: 1
Bedroom 1
- Level: First
- Area: 195
- Dimensions: 15 x 13
Bedroom 2
- Level: First
- Area: 120
- Dimensions: 10 x 12
Bedroom 3
- Level: First
- Area: 150
- Dimensions: 10 x 15
Dining room
- Level: First
- Area: 156
- Dimensions: 13 x 12
Kitchen
- Features: Separate Dining Area
- Level: First
- Area: 156
- Dimensions: 12 x 13
Living room
- Level: First
- Area: 260
- Dimensions: 20 x 13
Basement
- Features: Rec Room, Storage Room, Utility Room
Heating
- Baseboard - Hotwater, Natural Gas
Cooling
- Central Air, Zoned
Appliances
- Included: Dishwasher, Disposal, Dryer, Microwave, Range/Oven-Gas, Refrigerator, Washer, Gas Water Heater
Features
- Breakfast, Rec Room, Utility Room
- Basement: Yes,Partially Finished,Walk-Out Access
- Number of fireplaces: 1
- Fireplace features: Living Room
Property
Parking
- Total spaces: 5
- Parking features: 1 Car Width, Attached Garage
- Attached garage spaces: 1
- Uncovered spaces: 5
Lot
- Size: 0.37 Acres
- Dimensions: .371 AC
Details
- Parcel number: 2911002540000000150000
Construction
Type & style
- Home type: SingleFamily
- Architectural style: Expanded Ranch
- Property subtype: Single Family Residence
Materials
- Wood Shingle
- Roof: Asphalt Shingle
Condition
- Year built: 1958
Utilities & green energy
- Gas: Gas-Natural
- Sewer: Public Sewer
- Water: Public
- Utilities for property: Electricity Connected, Natural Gas Connected
Community & HOA
Location
- Region: Summit
Financial & listing details
- Tax assessed value: $285,400
- Annual tax amount: $14,960
- Date on market: 9/30/2026
- Exclusions: See Addendum attached to Sellers Disclosure (last page of SD file).
- Ownership type: Fee Simple
- Electric utility on property: Yes
Estimated market value
$1,052,600
$937,000 - $1.18M
$5,048/mo
Price history
| Date | Event | Price |
|---|---|---|
| 9/30/2026 | Listed for sale | $699,000+64.5% |
Source:  GSMLS #4055964 Report a problem GSMLS #4055964 Report a problem | ||
| 4/4/2002 | Sold | $425,000 |
Source: Public Record Report a problem | ||
| 11/20/2001 | Sold | $425,000 |
Source: Public Record Report a problem | ||
Public tax history
| Year | Property taxes | Tax assessment |
|---|---|---|
| 2025 | $14,732 | $285,400 |
| 2024 | $14,732 +3.1% | $285,400 |
| 2023 | $14,290 +1.4% | $285,400 |
| 2022 | $14,093 +0.7% | $285,400 |
| 2021 | $13,990 +0.7% | $285,400 |
| 2020 | $13,899 +0.5% | $285,400 |
| 2019 | $13,828 | $285,400 |
| 2018 | $13,828 +1.7% | $285,400 |
| 2017 | $13,602 +2.8% | $285,400 |
| 2016 | $13,225 +1.5% | $285,400 |
| 2015 | $13,026 +2.7% | $285,400 |
| 2014 | $12,677 +3.2% | $285,400 |
| 2013 | $12,289 +2.3% | $285,400 |
| 2012 | $12,013 +3.1% | $285,400 |
| 2011 | $11,650 +4.6% | $285,400 |
| 2010 | $11,139 +4.4% | $285,400 |
| 2009 | $10,671 | $285,400 |
| 2008 | -- | $285,400 |
| 2007 | $10,223 | $285,400 |
| 2006 | -- | $285,400 |
| 2005 | -- | $285,400 |
| 2004 | -- | $285,400 |
| 2003 | -- | $285,400 |
| 2002 | -- | $285,400 |
| 2001 | -- | $285,400 |
Find assessor info on the county website
Monthly payment
Est. payment
Payment breakdown
Explore the cost of this home by adjusting the details. Changes won't be saved.Climate risks
Neighborhood: Woodland Park
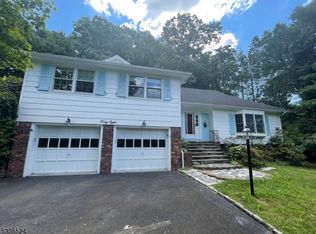
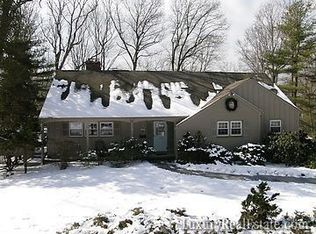
Similar homes
- $685,0003 bd3 ba-- sqft2015 Mountain Ave, Scotch Plains Twp., NJ 07076For Sale
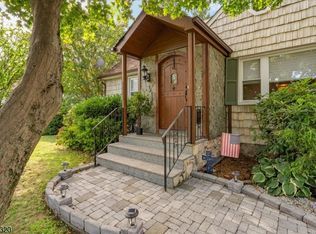 MLS ID #4056209, Gina Suriano, Coldwell Banker Realty. GSMLS
 - $825,0004 bd4 ba-- sqft16 Warren Pl, Berkeley Heights Twp., NJ 07974For Sale
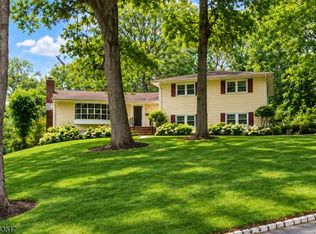 MLS ID #4055895, Jane Schelling, Coldwell Banker Realty. GSMLS
 - $799,0003 bd2 ba1.4k sqft724 Springfield Ave, Summit City, NJ 07901For Sale
 MLS ID #4045583, Carlos Alberto Serna, Bhhs Fox & Roach. GSMLS
 - $729,9003 bd3 ba-- sqft28 Glenside Ave, Summit City, NJ 07901For Sale
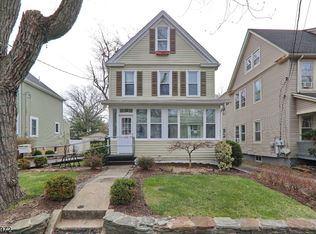 MLS ID #4051477, Sonia Johnson, Kuker & Kessler Real Estate. GSMLS
