MOVE-IN READY, COMPLETELY RENOVATED & NOW $299,900! This 4-bedroom, 2-bath Jacksonville home combines the updates buyers want with features that are hard to find at this price--an attached 2-car garage, large fenced backyard with storage shed, no HOA, and major systems already replaced. Step inside to a bright, open living area with vaulted ceilings, a fireplace and beautiful LVP flooring throughout--no carpet anywhere. The completely updated kitchen features polished granite countertops, white cabinetry, new stainless-steel appliances, a deep double-bowl sink and upgraded Moen faucet. Both bathrooms have been beautifully updated with new vanities, quartz countertops, upgraded Moen fixtures, new mirrors, lighting and bath hardware. Just as important are the improvements you don't have to worry about after moving in: NEW ROOF, NEW HVAC and NEW WATER HEATER, plus new lighting, ceiling fans, door hardware, blinds, plumbing fixtures and more. Outside you'll find a large fully fenced backyard, 10' x 12' storage shed, fresh landscaping, great curb appeal and no neighbors directly behind. 4 bedrooms. 2 baths. 2-car garage. No HOA. New major systems. Beautifully renovated inside and out. Move in, unpack and enjoy--everything has already been done.
For sale
Price cut: $6.2K (10/8)
$298,700
119 Fall Drive, Jacksonville, NC 28540
4beds
1,634sqft
Single Family Residence
Built in 2001
0.25 Acres Lot
$298,300 Zestimate®
$183/sqft
$-- HOA
What's special
Great curb appealVaulted ceilingsCompletely updated kitchenDeep double-bowl sinkUpgraded moen fixturesNew vanitiesLarge fenced backyard
- 19 days
- 711
- 85
Likely to sell faster than
Zillow last checked:
Listing updated:
Listed by:
Susan H Ayers 678-344-1600,
Clickit Realty
Source: Hive MLS,MLS#: 100605638 Originating MLS: Coastal Plains Association of Realtors
Originating MLS: Coastal Plains Association of RealtorsFacts & features
Interior
Bedrooms & bathrooms
- Bedrooms: 4
- Bathrooms: 2
- Full bathrooms: 2
Rooms
- Room types: Master Bedroom, Bedroom 1, Bedroom 3, Bedroom 4, Great Room, Breakfast Room
Heating
- Heat Pump, Electric, Forced Air
Cooling
- Central Air, Heat Pump
Appliances
- Included: Vented Exhaust Fan, Built-In Microwave, Self Cleaning Oven, Refrigerator, Disposal, Dishwasher, Electric Range
- Laundry: Laundry Closet
Features
- Walk-in Closet(s), Vaulted Ceiling(s), High Ceilings, Ceiling Fan(s), Blinds/Shades, Walk-In Closet(s)
- Flooring: LVT/LVP
- Windows: Thermal Windows
- Attic: Pull Down Stairs
- Has fireplace: Yes
Interior area
- Total structure area: 1,634
- Total interior livable area: 1,634 sqft
Video & virtual tour
Property
Parking
- Total spaces: 2
- Parking features: Concrete, Garage
- Attached garage spaces: 2
Features
- Levels: One
- Patio & porch: Deck, Porch
- Exterior features: Other
- Fencing: Back Yard,Wood
- View description: None
- Frontage type: See Remarks
Lot
- Size: 0.25 Acres
- Dimensions: 78 x 141.45
- Features: Level
Details
- Parcel number: 328f103
- Zoning: R-10
- Special conditions: Standard
Construction
Type & style
- Home type: SingleFamily
- Property subtype: Single Family Residence
Materials
- Vinyl Siding, Wood Frame
- Foundation: Slab
- Roof: Architectural Shingle
Condition
- New construction: No
- Year built: 2001
Utilities & green energy
- Water: Public
- Utilities for property: Sewer Connected, Water Connected
Community & HOA
Community
- Subdivision: Magnolia Park
HOA
- Has HOA: No
Location
- Region: Jacksonville
Financial & listing details
- Price per square foot: $183/sqft
- Tax assessed value: $271,570
- Annual tax amount: $1,778
- Date on market: 9/23/2026
- Cumulative days on market: 19 days
- Listing agreement: Exclusive Right To Sell
- Listing terms: Cash,Conventional,FHA,VA Loan
- Road surface type: Paved
Estimated market value
$298,300
$283,000 - $313,000
$1,755/mo
Price history
| Date | Event | Price |
|---|---|---|
| 10/8/2026 | Price change | $298,700-2%$183/sqft |
Source:  Hive MLS #100605638 Report a problem Hive MLS #100605638 Report a problem | ||
| 9/30/2026 | Price change | $304,900-1.6%$187/sqft |
Source: Hive MLS #100605638 Report a problem | ||
| 9/23/2026 | Listed for sale | $309,900+122.9%$190/sqft |
Source: Hive MLS #100605638 Report a problem | ||
| 6/27/2019 | Sold | $139,000-2.7%$85/sqft |
Source: Hive MLS #100096611 Report a problem | ||
| 1/15/2019 | Price change | $142,900-1.4%$87/sqft |
Source: The Sue Cruddas Real Estate Team #100096611 Report a problem | ||
| 11/1/2018 | Price change | $144,900-1.4%$89/sqft |
Source: The Sue Cruddas Real Estate Team #100096611 Report a problem | ||
| 10/5/2018 | Listed for sale | $147,000$90/sqft |
Source: The Sue Cruddas Real Estate Team #100096611 Report a problem | ||
| 5/8/2018 | Pending sale | $147,000$90/sqft |
Source: The Sue Cruddas Real Estate Team #100096611 Report a problem | ||
| 3/20/2018 | Price change | $147,000-1.3%$90/sqft |
Source: The Sue Cruddas Real Estate Team #100096611 Report a problem | ||
| 1/18/2018 | Listed for sale | $149,000-19%$91/sqft |
Source: The Sue Cruddas Real Estate Team #100096611 Report a problem | ||
| 4/9/2016 | Listing removed | $950$1/sqft |
Source: HomeTeam Property Management Report a problem | ||
| 1/12/2016 | Listed for rent | $950$1/sqft |
Source: HomeTeam Property Management Report a problem | ||
| 6/13/2015 | Listing removed | $950$1/sqft |
Source: HomeTeam Property Management Report a problem | ||
| 3/31/2015 | Listed for rent | $950$1/sqft |
Source: HomeTeam Property Management #164365 Report a problem | ||
| 4/19/2014 | Listing removed | $950$1/sqft |
Source: HomeTeam Property Management #131589 Report a problem | ||
| 3/26/2014 | Listed for rent | $950-4.9%$1/sqft |
Source: HomeTeam Property Management #131589 Report a problem | ||
| 11/29/2012 | Listing removed | $999$1/sqft |
Source: HomeTeam Property Management #131589 Report a problem | ||
| 10/18/2012 | Price change | $999-12.3%$1/sqft |
Source: HomeTeam Property Management #131589 Report a problem | ||
| 8/21/2012 | Price change | $1,139-1%$1/sqft |
Source: HomeTeam Property Management #131589 Report a problem | ||
| 6/26/2012 | Price change | $1,150-4.2%$1/sqft |
Source: HomeTeam Property Management #131589 Report a problem | ||
| 5/1/2012 | Listed for rent | $1,200$1/sqft |
Source: HomeTeam Property Management #131589 Report a problem | ||
| 8/19/2008 | Sold | $184,000-3.1%$113/sqft |
Source: Public Record Report a problem | ||
| 7/2/2008 | Listed for sale | $189,900$116/sqft |
Source: Century 21 #94248 Report a problem | ||
Public tax history
| Year | Property taxes | Tax assessment |
|---|---|---|
| 2025 | $1,206 | $184,183 |
| 2024 | -- | $184,183 |
| 2023 | $1,206 0% | $184,183 |
| 2022 | $1,206 +21.1% | $184,183 +30.3% |
| 2021 | $996 | $141,320 |
| 2020 | $996 | $141,320 |
| 2019 | $996 | $141,320 |
| 2018 | $996 -3.6% | $141,320 -7.7% |
| 2017 | $1,033 | $153,060 |
| 2016 | $1,033 | $153,060 |
| 2015 | $1,033 | $153,060 |
| 2014 | $1,033 +6.5% | $153,060 -7.7% |
| 2013 | $970 | $165,760 |
| 2012 | $970 | $165,760 |
| 2011 | $970 | $165,760 |
| 2010 | $970 +13.6% | $165,760 +14.6% |
| 2009 | $854 +17.3% | $144,700 |
| 2008 | $728 | $144,700 |
| 2007 | $728 | $144,700 |
| 2006 | $728 -6.4% | $144,700 +24.7% |
| 2005 | $777 | $116,030 |
| 2004 | -- | $116,030 |
| 2003 | -- | $116,030 |
| 2002 | -- | $116,030 |
Find assessor info on the county website
Monthly payment
Est. payment
Payment breakdown
Explore the cost of this home by adjusting the details. Changes won't be saved.Climate risks
Neighborhood: 28540
Nearby schools
Schools provided by the listing agent
- Elementary: Summersill
- Middle: Northwoods Park
- High: Jacksonville
Source: Hive MLS. This data may not be complete. We recommend contacting the local school district to confirm school assignments for this home.

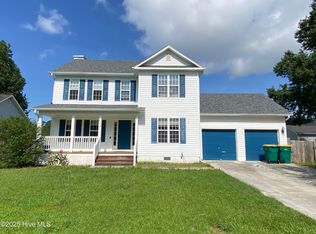

Similar homes
- $290,0004 bd3 ba1.9k sqft106 Broken Oak Court, Jacksonville, NC 28540For Sale
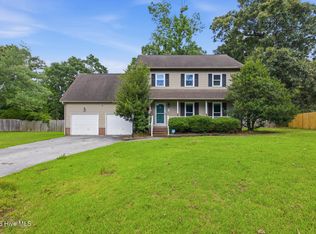
 MLS ID #100585183, Ryan Kephas, Terri Alphin Smith & Co. Hive MLS
 - $332,0004 bd2 ba1.7k sqft204 Hudson Lane, Jacksonville, NC 28540For Sale
 MLS ID #100599330, Darsha Funk, HomeSmart Connections. Hive MLS
 - $269,4003 bd2 ba1.4k sqft110 Boulder Lane, Jacksonville, NC 28540For Sale
 MLS ID #100601072, Rhonda P Reid, Reid Realty. Hive MLS
 - $305,0003 bd3 ba1.7k sqft238 Bishop Drive, Jacksonville, NC 28540For Sale
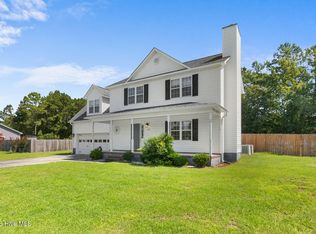 MLS ID #100600811, Carrie Norris, Coldwell Banker Sea Coast Advantage - Jacksonville. Hive MLS
 - $258,7004 bd2 ba1.4k sqft630 Greystone Avenue, Jacksonville, NC 28540For SaleMLS ID #100595823, Brenda E Williams, Great Moves Realty. Hive MLS
- $279,9993 bd2 ba1.3k sqft1121 Hendricks Avenue, Jacksonville, NC 28540For SaleMLS ID #100596550, The Christi Hill Real Estate Team, Keller Williams Innovate. Hive MLS
- $319,0004 bd3 ba1.8k sqft906 Savannah Drive, Jacksonville, NC 28546For SaleMLS ID #100607658, Nataly Romero, Coldwell Banker Sea Coast Advantage - Jacksonville. Hive MLS
- $289,0003 bd3 ba1.5k sqft211 Warren Court, Jacksonville, NC 28546For SaleMLS ID #100608019, The Christi Hill Real Estate Team, Keller Williams Innovate. Hive MLS
- $305,0004 bd3 ba1.5k sqft219 Hidden Oaks Drive, Jacksonville, NC 28546For SaleMLS ID #100607835, Christina De La Cruz, Realty One Group Affinity. Hive MLS
- $365,0004 bd3 ba2.2k sqft101 Ellington Place, Jacksonville, NC 28540For SaleMLS ID #100587378, Cecilia Bridges, Carolina Real Estate Group. Hive MLS
- $281,5004 bd3 ba1.7k sqft100 W Cameron Court, Jacksonville, NC 28546For SaleMLS ID #100594482, Darsha Funk, HomeSmart Connections. Hive MLS
- $299,0004 bd3 ba1.7k sqft108 Yellowwood Drive, Jacksonville, NC 28546For SaleMLS ID #100593904, Kimberly Le Estrada, REAL Broker LLC. Hive MLS
- $295,0003 bd2 ba1.8k sqft2018 Heritage Lane, Jacksonville, NC 28546For SaleMLS ID #100601067, Jeb Brown, Brown Properties of NC, Inc. Hive MLS
- $245,0004 bd2 ba1.5k sqft225 Lakewood Drive, Jacksonville, NC 28546For SaleMLS ID #100594024, Mary Skipper, eXp Realty. Hive MLS
- $237,5004 bd2 ba1.6k sqft502 Jarman Street, Jacksonville, NC 28540For SaleMLS ID #100590597, Judy P Lewis, Berkshire Hathaway HomeServices Carolina Premier Properties. Hive MLS
- $370,5004 bd3 ba2.1k sqft125 Navy Blue Drive, Jacksonville, NC 28540For SaleMLS ID #100581686, Stacy L Sparks, HomeSmart Connections. Hive MLS
- $259,9003 bd2 ba1.4k sqft403 Huff Drive, Jacksonville, NC 28546For SaleMLS ID #100608024, Katie Parish, HomeSmart Connections. Hive MLS
- $244,9003 bd2 ba1.2k sqft1302 Davis Street, Jacksonville, NC 28540For SaleMLS ID #100600761, Shanon B Civils, Realty Shop & Property Management. Hive MLS
- $255,0003 bd2 ba1.2k sqft216 S Creek Drive, Jacksonville, NC 28540For SaleMLS ID #100602758, Kimberly Le Estrada, REAL Broker LLC. Hive MLS
- $284,9003 bd2 ba2.1k sqft1017 Jennifer Drive, Jacksonville, NC 28546For SaleMLS ID #100579242, Lynnette Simpkins, Realty One Group Affinity. Hive MLS
