Tucked away on the quiet end of Glenwood Street. Since it’s not a main cut-through, the most traffic you’ll see will be your neighbors walking or riding by. It’s one of the Midtown areas where Front Porch sitting is preferred, and this charming sitting area comes with a hanging swing bed and little added retractable retreat. The house has a great entertaining layout and a textbook flow for everyday living. The standout feature would be the Split-Floorplan and its exceptionally well-done and secluded Primary Suite. The Walk-In Closet is large enough for a Sitting Prep Space and the Master Bath is just as oversized as the rest of the suite. All the rooms are spacious, and their pantry and closet spaces are beyond generous for a Historic Midtown Cottage. The many recent updates and improvements, and the well-maintained, turnkey condition make for a pleasant move. The 2018 roof, 2021 HVAC system, an AFS AquaStop Crawlspace, and built-in Vivint Total Smart Home Security System help reduce future maintenance and give great peace of mind. Buyer responsible for verifying all measurements and relevant details.
Pending
$374,999
119 Glenwood St, Mobile, AL 36606
3beds
1,875sqft
:
Get pre-qualified$2,255/mo
Single Family Residence, Residential
Built in 1945
6,124 Square Feet Lot
$363,100 Zestimate®
$200/sqft
$-- HOA
What's special
Great entertaining layout
- 7 days |
- 860 |
- 52 |
Zillow last checked:
Listing updated:
Listed by:
Michael Subirats 251-490-1449,
Roberts Brothers TREC
Source: GCMLS,MLS#: 7806551
Facts & features
Interior
Bedrooms & bathrooms
- Bedrooms: 3
- Bathrooms: 2
- Full bathrooms: 2
Heating
- Central, Electric
Cooling
- Ceiling Fan(s), Central Air
Appliances
- Included: Dishwasher, Disposal, Dryer, Electric Water Heater, Gas Range, Microwave, Refrigerator, Washer
- Laundry: Laundry Room, Mud Room
Features
- Double Vanity, High Ceilings 9 ft Main, Walk-In Closet(s)
- Flooring: Ceramic Tile, Hardwood
- Basement: None
- Has fireplace: Yes
- Fireplace features: Gas Log, Living Room
Interior area
- Total structure area: 1,875
- Total interior livable area: 1,875 sqft
Video & virtual tour
Property
Parking
- Total spaces: 4
- Parking features: Driveway, On Street
- Has uncovered spaces: Yes
Accessibility
- Accessibility features: None
Features
- Levels: One
- Patio & porch: Deck, Front Porch, Side Porch
- Exterior features: Private Yard, Storage
- Pool features: None
- Spa features: None
- Fencing: Back Yard,Fenced,Privacy,Wood
- Has view: Yes
- View description: City
- Waterfront features: None
Lot
- Size: 6,124 Square Feet
- Dimensions: 48 x 128
- Features: Back Yard, Landscaped
Details
- Additional structures: Shed(s)
- Parcel number: 2907240006014
Construction
Type & style
- Home type: SingleFamily
- Architectural style: Cottage
- Property subtype: Single Family Residence, Residential
Materials
- Wood Siding
- Foundation: Brick/Mortar, Pillar/Post/Pier
- Roof: Composition,Shingle
Condition
- Year built: 1945
Utilities & green energy
- Electric: 110 Volts
- Sewer: Other
- Water: Public
- Utilities for property: Cable Available, Electricity Available, Natural Gas Available, Water Available
Green energy
- Energy efficient items: None
Community & HOA
Community
- Features: Near Schools, Near Shopping, Sidewalks
- Subdivision: Fulton Street
Location
- Region: Mobile
Financial & listing details
- Price per square foot: $200/sqft
- Tax assessed value: $235,000
- Annual tax amount: $1,425
- Date on market: 7/17/2026
- Electric utility on property: Yes
- Road surface type: Asphalt
Estimated market value
$363,100
$345,000 - $381,000
$2,000/mo
Price history
| Date | Event | Price |
|---|---|---|
| 7/22/2026 | Pending sale | $374,999$200/sqft |
Source:  Baldwin Realtors #399577 Report a problem Baldwin Realtors #399577 Report a problem | ||
| 7/17/2026 | Listed for sale | $374,999+21%$200/sqft |
Source: Baldwin Realtors #399577 Report a problem | ||
| 2/28/2023 | Sold | $310,000+3.6%$165/sqft |
Source: Public Record Report a problem | ||
| 1/14/2023 | Listed for sale | $299,329+10.9%$160/sqft |
Source:  GCMLS #7163318 Report a problem GCMLS #7163318 Report a problem | ||
| 9/8/2021 | Sold | $270,000+68.9%$144/sqft |
Source: Public Record Report a problem | ||
| 3/1/2017 | Sold | $159,900+33.3%$85/sqft |
Source: Agent Provided Report a problem | ||
| 9/2/2009 | Sold | $120,000-3.9%$64/sqft |
Source: Public Record Report a problem | ||
| 6/13/2009 | Price change | $124,900-3.8%$67/sqft |
Source: Systems Engineering, Inc. #146521 Report a problem | ||
| 4/17/2009 | Price change | $129,900-7.1%$69/sqft |
Source: Coldwell Banker** #188997 Report a problem | ||
| 2/19/2009 | Listed for sale | $139,900$75/sqft |
Source: Coldwell Banker** #188997 Report a problem | ||
Public tax history
| Year | Property taxes | Tax assessment |
|---|---|---|
| 2025 | $1,425 +4.1% | $23,500 +3.9% |
| 2024 | $1,369 -50% | $22,620 -47.5% |
| 2023 | $2,737 +1.5% | $43,100 +1.5% |
| 2022 | $2,696 +207.1% | $42,460 +185.3% |
| 2021 | $878 | $14,880 |
| 2020 | $878 -7.4% | $14,880 -6.9% |
| 2019 | $948 -1% | $15,980 |
| 2018 | $958 +40.1% | $15,980 +35.2% |
| 2017 | $684 | $11,820 |
| 2016 | $684 | $11,820 -4.4% |
| 2013 | $684 -23.5% | $12,360 -18.3% |
| 2010 | $893 | $15,120 |
Find assessor info on the county website
Monthly payment
Est. payment
Payment breakdown
Explore the cost of this home by adjusting the details. Changes won't be saved.Climate risks
Neighborhood: Carlen
Nearby schools
GreatSchools rating
- 7/10Leinkauf Elementary SchoolGrades: PK-5Distance: 1.3 mi
- 2/10Booker T Washington Middle SchoolGrades: 6-8Distance: 1.4 mi
- NAMurphy High SchoolGrades: 10-12Distance: 0.2 mi
Schools provided by the listing agent
- Elementary: Leinkauf
- Middle: Booker T Washington
- High: Murphy
Source: GCMLS. This data may not be complete. We recommend contacting the local school district to confirm school assignments for this home.
- $310,4003 bd2 ba1.8k sqft121 Glenwood St, Mobile, AL 36606Off Market
- $201,900-- bd1 ba1.3k sqft117 Glenwood St, Mobile, AL 36606Off Market
- $223,7002 bd1 ba900 sqft2054 Emogene St, Mobile, AL 36606Off Market
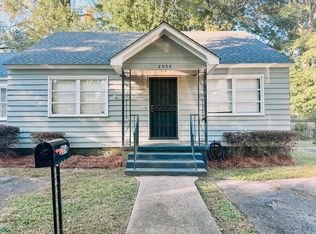
- $225,4003 bd1 ba1.2k sqft115 Glenwood St, Mobile, AL 36606Off Market

- $144,8002 bd1 ba1.3k sqft2056 Emogene St, Mobile, AL 36606Off Market
- $379,4004 bd3 ba2.1k sqft118 S Fulton St, Mobile, AL 36606Off Market
- $225,2003 bd2 ba1.6k sqft116 S Fulton St, Mobile, AL 36606Off Market
- $202,0003 bd2 ba1.3k sqft113 Glenwood St, Mobile, AL 36606Sold
A local agent can set up tours, give advice and negotiate with sellers.
Similar homes
- $365,0003 bd2 ba1.9k sqft107 Westwood St, Mobile, AL 36606For Sale
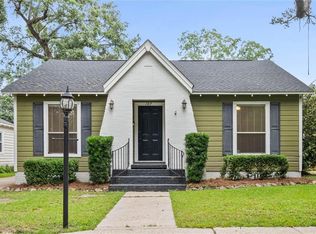 MLS ID #7800740, Chris Clarke, Roberts Brothers TREC. GCMLS
 - $--3 bd2 ba1.2k sqft21 Elizabeth Pl, Mobile, AL 36606Auction
 Xome
Xome - $369,3894 bd4 ba2k sqft25 Benedict Pl, Mobile, AL 36606For Sale
 MLS ID #7732922, Cliff Glansen, FlatFee.com. GCMLS
 - $359,0003 bd2 ba1.9k sqft51 S Catherine St, Mobile, AL 36604For Sale
 MLS ID #7801784, Stephanie Mansmann, Dalton Wade Inc. GCMLS
 - $--2 bd1 ba1.7k sqft156 Williams St, Mobile, AL 36606AuctionAuction.com 2
- $299,8002 bd2 ba1.4k sqft2456 Dauphin St, Mobile, AL 36606For SaleMLS ID #7809848, Chris King, Roberts Brothers TREC. GCMLS
- $195,2103 bd2 ba1.3k sqft155 Pinehill Dr, Mobile, AL 36606For SaleMLS ID #7809707, Travis Moore, Keller Williams Mobile. GCMLS
- $329,9003 bd2 ba1.5k sqft16 Carlen Street S, Mobile, AL 36606For SaleMLS ID #7756990, Frank Courtney, Courtney & Morris Daphne. GCMLS
- $550,0003 bd3 ba2.7k sqft1820 Dauphin St, Mobile, AL 36606For SaleMLS ID #7807337, Sam Winter, Sam Winter and Company, Inc. GCMLS
- $359,0004 bd2 ba2.4k sqft12 Felder Pl, Mobile, AL 36606For SaleMLS ID #7741481, Nicole Weatherly-Gentry, IXL Real Estate-Eastern Shore. GCMLS
- $359,9004 bd3 ba2.2k sqft2805 Grant St, Mobile, AL 36606For SaleMLS ID #7796132, Frankie Wink, Legendary Realty,LLC. GCMLS
- $359,9003 bd4 ba2.2k sqft2807 Grant St, Mobile, AL 36606For SaleMLS ID #7782521, Frankie Wink, Legendary Realty,LLC. GCMLS
- $199,2193 bd2 ba1.5k sqft357 Durande Dr, Mobile, AL 36606For SaleMLS ID #7809126, Ryann Lee, Keller Williams Mobile. GCMLS
- $269,9003 bd2 ba1.4k sqft160 Westwood St, Mobile, AL 36606For SaleMLS ID #7727333, Jessica Mott, Elite Real Estate Solutions, LLC. GCMLS
- $229,0003 bd2 ba1.4k sqft2103 Emogene St, Mobile, AL 36606For SaleMLS ID #7792333, Richard Harski, Roberts Brothers TREC. GCMLS
- $239,9003 bd2 ba1.4k sqft182 Williams St, Mobile, AL 36606For SaleMLS ID #7776708, Kelly Cummings, eXp The Cummings Company LLC. GCMLS
- $355,0004 bd2 ba2.1k sqft1603 Monterey Pl, Mobile, AL 36604For SaleMLS ID #7781523, Kim Wiggins, EXIT Realty Promise. GCMLS
- $285,0003 bd2 ba1.6k sqft103 Emogene Pl, Mobile, AL 36606For SaleMLS ID #7747770, Brooks Beck, Beck Properties Real Estate. GCMLS
- $315,0003 bd2 ba1.6k sqft111 S Fulton St, Mobile, AL 36606For Sale By Owner
- $199,9003 bd2 ba1.7k sqft2653 Ralston Rd, Mobile, AL 36606For SaleMLS ID #7805962, Bill Hinton, Roberts Brothers, Inc Malbis. GCMLS
