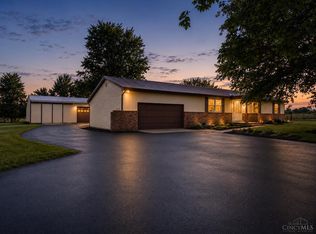
4-bedroom, 2-bath ranch built in 2024, located in the gated Lake Waynoka community in the Eastern Local School District. This move-in ready home features a desirable split floor plan and a finished basement, offering additional living and entertaining space. Relax on the back patio with views of the lake, while the public boat dock located directly across the street provides easy access to boating and fishing. Enjoy all the amenities Lake Waynoka has to offer, with convenient access to St. Rt. 32. Situated in a USDA-qualifying area, offering potential zero-down financing opportunities for qualified buyers.
For sale
$425,000
119 Hogan Dr, Sardinia, OH 45171
4beds
2,673sqft
:
Get pre-qualified$2,851/mo
Single Family Residence
Built in 2024
0.45 Acres Lot
$-- Zestimate®
$159/sqft
$88/mo HOA
What's special
- 16 days |
- 5 |
- 0 |
Zillow last checked:
Listing updated:
Listed by:
Ragan McKinney 937-444-7355,
Ragan McKinney Real Estate 937-444-7355
Source: Cincy MLS,MLS#: 1886714 Originating MLS: Cincinnati Area Multiple Listing Service
Originating MLS: Cincinnati Area Multiple Listing Service
Facts & features
Interior
Bedrooms & bathrooms
- Bedrooms: 4
- Bathrooms: 2
- Full bathrooms: 2
Primary bedroom
- Features: Bath Adjoins, Walk-In Closet(s)
- Level: First
- Area: 210
- Dimensions: 14 x 15
Bedroom 2
- Level: First
- Area: 144
- Dimensions: 12 x 12
Bedroom 3
- Level: First
- Area: 144
- Dimensions: 12 x 12
Bedroom 4
- Level: Basement
- Area: 132
- Dimensions: 12 x 11
Bedroom 5
- Area: 0
- Dimensions: 0 x 0
Primary bathroom
- Features: Double Vanity
Bathroom 1
- Features: Full
- Level: First
Bathroom 2
- Features: Full
- Level: First
Dining room
- Features: Laminate Floor, Walkout
- Level: First
- Area: 91
- Dimensions: 7 x 13
Family room
- Area: 0
- Dimensions: 0 x 0
Kitchen
- Features: Pantry, Counter Bar, Eat-in Kitchen, Kitchen Island, Wood Cabinets, Laminate Floor, Marble/Granite/Slate
- Area: 169
- Dimensions: 13 x 13
Living room
- Area: 340
- Dimensions: 20 x 17
Office
- Area: 0
- Dimensions: 0 x 0
Heating
- Electric, Heat Pump
Cooling
- Central Air
Appliances
- Included: Dishwasher, Microwave, Oven/Range, Refrigerator, Electric Water Heater
Features
- Ceiling Fan(s)
- Windows: Double Hung, Vinyl, Insulated Windows
- Basement: Full
Interior area
- Total structure area: 2,673
- Total interior livable area: 2,673 sqft
Property
Parking
- Total spaces: 2
- Parking features: Driveway
- Attached garage spaces: 2
- Has uncovered spaces: Yes
Features
- Levels: One
- Stories: 1
- Patio & porch: Patio, Porch
- Has view: Yes
- View description: City, Lake/Pond
- Has water view: Yes
- Water view: Lake/Pond
- Waterfront features: Lake/Pond
Lot
- Size: 0.45 Acres
- Dimensions: .449 Acre
- Features: Less than .5 Acre
- Topography: Cleared
Details
- Parcel number: 080146080000
- Zoning description: Residential
- Other equipment: Sump Pump
Construction
Type & style
- Home type: SingleFamily
- Architectural style: Ranch,Traditional
- Property subtype: Single Family Residence
Materials
- Other
- Foundation: Concrete Perimeter
- Roof: Metal
Condition
- New construction: No
- Year built: 2024
Utilities & green energy
- Gas: None
- Sewer: Public Sewer
- Water: Public
Community & HOA
HOA
- Has HOA: Yes
- Services included: Clubhouse, Pool
- HOA fee: $1,050 annually
Location
- Region: Sardinia
Financial & listing details
- Price per square foot: $159/sqft
- Annual tax amount: $1,138
- Date on market: 7/15/2026
- Listing terms: Special Financing
- Road surface type: Paved
Estimated market value
Not available
Estimated sales range
Not available
Not available
Price history
| Date | Event | Price |
|---|---|---|
| 7/22/2026 | Listed for sale | $425,000$159/sqft |
Source:  Cincy MLS #1886714 Report a problem Cincy MLS #1886714 Report a problem | ||
| 7/22/2026 | Pending sale | $425,000$159/sqft |
Source: Cincy MLS #1886714 Report a problem | ||
| 7/15/2026 | Listed for sale | $425,000+9.7%$159/sqft |
Source: Cincy MLS #1886714 Report a problem | ||
| 9/23/2025 | Listing removed | $387,500$145/sqft |
Source: Cincy MLS #1851175 Report a problem | ||
| 8/29/2025 | Price change | $387,500-3%$145/sqft |
Source: Cincy MLS #1851175 Report a problem | ||
| 8/22/2025 | Price change | $399,500-2.4%$149/sqft |
Source: Cincy MLS #1851175 Report a problem | ||
| 8/16/2025 | Listed for sale | $409,500$153/sqft |
Source: Cincy MLS #1851175 Report a problem | ||
Public tax history
Tax history is unavailable.
Monthly payment
Est. payment
Payment breakdown
Explore the cost of this home by adjusting the details. Changes won't be saved.Climate risks
Neighborhood: Lake Waynoka
Nearby schools
GreatSchools rating
- 7/10Sardinia Elementary SchoolGrades: K-5Distance: 3.6 mi
- 6/10Eastern Middle SchoolGrades: 6-8Distance: 2.7 mi
- 5/10Eastern High SchoolGrades: 9-12Distance: 2.6 mi
- $260,9003 bd2 ba1.5k sqft113 Hogan Dr, Sardinia, OH 45171Off Market
- $300,0003 bd2 ba1.5k sqft119 Hogan Dr, Lake Waynoka, OH 45171Sold
- $456,1004 bd3 ba2.6k sqft112 Hogan Dr, Sardinia, OH 45171Off Market
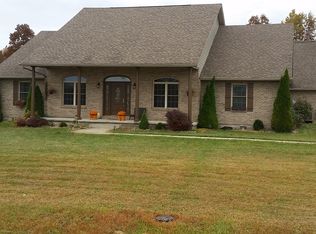
- $266,500-- bd-- ba-- sqft112 Hogan Dr, Sardinia, OH 45171Off Market
- $--0.5 Acres2761 Waynoka Dr, Lake Waynoka, OH 45171Off Market
- $6,000-- bd-- ba-- sqftHogan, Sardinia, OH 45171Off Market
- $6,000-- bd-- ba-- sqftHogan Dr, Sardinia, OH 45171Off Market
- $6,000-- bd-- ba-- sqftHogan Dr, Sardinia, OH 45171Off Market
A local agent can set up tours, give advice and negotiate with sellers.
A local lender can help you make sure your offer is ready when you are.
Similar homes
- $407,4004 bd3 ba2k sqft3004 Custer Dr, Sardinia, OH 45171New Construction
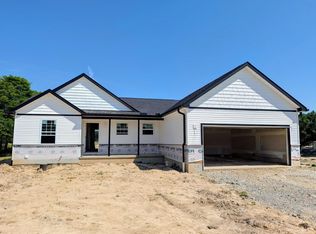
 MLS ID #1882097, Scott A. Marvin, Team Results Realty. Cincy MLS
 - $449,9003 bd2 ba2.1k sqft18 Hammerhead Cv, Lake Waynoka, OH 45171For Sale
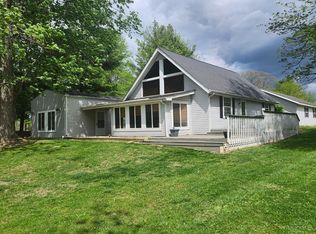 MLS ID #1876099, Daniel DeClaire, Don DeClaire Real Estate LLC. Cincy MLS
 - $439,9003 bd2 ba1.9k sqft1357 Brave, Sardinia, OH 45171New Construction
 MLS ID #1868017, Jill C Lorentz, RE/MAX Local Experts. Cincy MLS
 - $389,9003 bd2 ba1.3k sqft8973 Tri County Hwy, Sardinia, OH 45171For Sale
 MLS ID #1887920, Jamie L Ogden, Plum Tree Realty. Cincy MLS
 - $425,0003 bd2 ba1.5k sqft119 Tallahatchie Dr, Lake Waynoka, OH 45171For SaleMLS ID #1881443, Jay Anderson, Plum Tree Realty. Cincy MLS
- $475,0005 bd3 ba2.5k sqft872 Waynoka Dr, Lake Waynoka, OH 45171For SaleMLS ID #1875650, Mare Warner Colina, Comey & Shepherd. Cincy MLS
- $469,9003 bd2 ba1.4k sqft862 Waynoka Dr, Lake Waynoka, OH 45171For SaleMLS ID #155663, Rachel Young. GPABR
- $499,5003 bd3 ba2.4k sqft820 Waynoka Dr, Lake Waynoka, OH 45171For SaleMLS ID #1882842, Michelle Golden, Golden Road Real Estate, LLC. Cincy MLS
- $499,5003 bd3 ba2.6k sqft884 Waynoka Dr, Lake Waynoka, OH 45171For SaleMLS ID #1877694, Jason Brumley, RE/MAX Local Experts. Cincy MLS
- $315,0003 bd2 ba1.3k sqft3021 Rio Brazos Dr, Sardinia, OH 45171For SaleMLS ID #1884471, Kim David, Plum Tree Realty. Cincy MLS
- $599,0003 bd3 ba2.4k sqft32 Wagon Wheel Cir, Sardinia, OH 45171For SaleMLS ID #1887196, Jason Brumley, RE/MAX Local Experts. Cincy MLS
- $275,0003 bd2 ba1.4k sqft2249 Yuma Dr, Jackson Township, OH 45171New ConstructionMLS ID #1876220, Jill C Lorentz, RE/MAX Local Experts. Cincy MLS
- $474,9003 bd4 ba3.2k sqft12823 New Hope White Oak Station Rd, Sardinia, OH 45171For SaleMLS ID #1883761, Amy Hanlon, Plum Tree Realty. Cincy MLS
- $285,0003 bd2 ba1.5k sqft8446 Five Points Fincastle Rd, Sardinia, OH 45171For SaleMLS ID #1881087, Kim David, Plum Tree Realty. Cincy MLS
- $304,9003 bd2 ba1.4k sqft7716 Tri County Hwy, Sardinia, OH 45171New ConstructionMLS ID #1868153, Jill C Lorentz, RE/MAX Local Experts. Cincy MLS
- $525,0003 bd3 ba1.3k sqft440 Waynoka Dr, Lake Waynoka, OH 45171For SaleMLS ID #1869293, Cindy Lawrence, Plum Tree Realty. Cincy MLS
- $425,0003 bd2 ba1.8k sqft3576 Bootjack Corner Rd, Williamsburg, OH 45176For SaleMLS ID #1883271, Debbie L Rentrop, Plum Tree Realty. Cincy MLS
- $429,9004 bd3 ba2.7k sqft130 Willow Run Rd, Mount Orab, OH 45154For SaleMLS ID #1882562, Michael W Jennings, Plum Tree Realty. Cincy MLS
- $424,9004 bd3 ba2.5k sqft5387 Schwallie Rd, Ripley, OH 45167For SaleMLS ID #1882759, Amy Hanlon, Plum Tree Realty. Cincy MLS
- $--4 bd3 ba2.8k sqft725 Barker Rd, Fayetteville, OH 45118AuctionMLS ID #1886421, Michael P Brown, Plum Tree Realty. Cincy MLS
