"Just be still." That's what I heard when I turned down the road to 119 Hornbeam, a lane that feels like a secret, worn ruts on either side and a strip of verdant grass running down the middle. You're welcomed by a red door. A lichen-mottled stone wall. A lily pad pond catching the light between the trees. Acres of pristine, untouched forest standing quiet around it all. Dappled light across timber and stone. A pace of life most people spend a lifetime searching for. It's heaven and it knows it doesn't need to say so twice. The house is a study of post and beam construction, expertly maintained and tastefully renovated, with nothing left to do because it has already been done - thoughtfully, patiently, by hands that understood what this place is for. 2-3 bedrooms and 3 baths give it room to breathe. A newly renovated kitchen holds its own simple elegance. A screened-in gazebo waits for unhurried mornings and long, easy evenings. 10 acres wrap the property in privacy, 500 feet of frontage trace the edge of Shermans Mill Pond, and a barn with a workshop stands ready for whatever project calls to you. A meandering path leads down to the water to a place perfect for sitting and hearing nothing but wind, water, and leaves overhead. And this quiet asks nothing of you in return. A whole-house generator stands quietly ready, so the lights never notice a storm. Fiber optic connection reaches all the way down that secret little road, so the world is here whenever you want it, and gone the moment you don't. And yet none of this is isolation. The ocean is just ten miles off. The mountains of Midcoast Maine rise not far beyond the trees. The villages this region is known for, vibrant, walkable, easy to fall in love with, sit within easy reach. This is a house that is close to everything but lives as if it were far from it all. Sellers will agree to a credit at closing to help offset the cost of installation of heat pumps .
Active
Price cut: $40K (10/22)
$599,000
119 Hornbeam Lane, Appleton, ME 04862
2beds
2,300sqft
Single Family Residence
Built in 1987
10.2 Acres Lot
$-- Zestimate®
$260/sqft
$-- HOA
What's special
Red doorPost and beam constructionLichen-mottled stone wall
- 43 days
- 1,564
- 186
Likely to sell faster than
Zillow last checked:
Listing updated:
Listed by:
City + Harbor Real Estate
Source: Maine Listings,MLS#: 1681599
Facts & features
Interior
Bedrooms & bathrooms
- Bedrooms: 2
- Bathrooms: 3
- Full bathrooms: 3
Bedroom 1
- Features: Closet, Full Bath, Separate Shower, Skylight, Soaking Tub, Suite, Vaulted Ceiling(s)
- Level: Second
Bedroom 2
- Features: Closet, Full Bath, Separate Shower, Skylight, Suite, Vaulted Ceiling(s)
- Level: Second
Dining room
- Features: Dining Area
- Level: First
Family room
- Features: Gas Fireplace
- Level: First
Kitchen
- Features: Kitchen Island, Pantry
- Level: First
Other
- Features: Laundry/Laundry Hook-up
- Level: First
Other
- Features: Full Bath
- Level: First
Heating
- Baseboard, Direct Vent Heater, Zoned
Cooling
- None
Appliances
- Included: Cooktop, Dishwasher, Dryer, Microwave, Refrigerator, Wall Oven, Washer
Features
- 1st Floor Bedroom, Attic, Bathtub, Pantry, Shower, Storage, Primary Bedroom w/Bath
- Flooring: Tile, Wood
- Basement: Interior Entry,Crawl Space,Unfinished
- Number of fireplaces: 1
Interior area
- Total structure area: 2,300
- Total interior livable area: 2,300 sqft
- Finished area above ground: 2,300
- Finished area below ground: 0
Property
Parking
- Total spaces: 1
- Parking features: Gravel, 1 - 4 Spaces, On Site, Off Street, Detached, Storage
- Garage spaces: 1
Features
- Patio & porch: Deck, Screened
- Has view: Yes
- View description: Fields, Scenic, Trees/Woods
- Body of water: Shermans Mill Pond
- Frontage length: Waterfrontage: 610,Waterfrontage Owned: 610
Lot
- Size: 10.2 Acres
- Features: Near Golf Course, Rural, Open Lot, Wooded
Details
- Additional structures: Outbuilding, Barn(s)
- Parcel number: APPLM023L016003
- Zoning: Shoreland
- Other equipment: Generator, Internet Access Available
Construction
Type & style
- Home type: SingleFamily
- Architectural style: Cape Cod,Cottage,Farmhouse,New Englander,Shingle
- Property subtype: Single Family Residence
Materials
- Other, Shingle Siding, Wood Siding
- Foundation: Poured Concrete
- Roof: Shingle
Condition
- Year built: 1987
Utilities & green energy
- Electric: Circuit Breakers
- Sewer: Private Sewer, Septic Design Available, Septic Tank
- Water: Private, Well
Community & HOA
Location
- Region: Appleton
Financial & listing details
- Price per square foot: $260/sqft
- Tax assessed value: $230,200
- Annual tax amount: $6,238
- Date on market: 9/22/2026
- Road surface type: Gravel, Dirt
Estimated market value
Not available
Estimated sales range
Not available
Not available
Price history
| Date | Event | Price |
|---|---|---|
| 10/22/2026 | Price change | $599,000-6.3%$260/sqft |
Source:  Maine Listings #1681599 Report a problem | ||
| 10/13/2026 | Price change | $639,000-8.1%$278/sqft |
Source: Maine Listings #1681599 Report a problem | ||
| 9/22/2026 | Listed for sale | $695,000+7.8%$302/sqft |
Source: Maine Listings #1681599 Report a problem | ||
| 1/25/2023 | Sold | $645,000-3.6%$280/sqft |
Source: Maine Listings #1533754 Report a problem | ||
| 12/19/2022 | Contingent | $669,000$291/sqft |
Source: Maine Listings #1533754 Report a problem | ||
| 11/2/2022 | Price change | $669,000-4.3%$291/sqft |
Source: Maine Listings #1533754 Report a problem | ||
| 7/14/2022 | Listed for sale | $699,000$304/sqft |
Source: Maine Listings #1533754 Report a problem | ||
| 7/8/2022 | Contingent | $699,000$304/sqft |
Source: Maine Listings #1533754 Report a problem | ||
| 6/23/2022 | Listed for sale | $699,000$304/sqft |
Source: Maine Listings #1533754 Report a problem | ||
Public tax history
| Year | Property taxes | Tax assessment |
|---|---|---|
| 2024 | $5,582 +12.8% | $230,200 |
| 2023 | $4,949 | $230,200 |
| 2022 | $4,949 -5.7% | $230,200 |
| 2020 | $5,249 | $230,200 |
| 2019 | $5,249 | $230,200 |
| 2018 | $5,249 +5.1% | $230,200 |
| 2017 | $4,995 +6.1% | $230,200 |
| 2016 | $4,708 +5.3% | $230,200 +0.1% |
| 2015 | $4,473 +14.4% | $229,966 |
| 2014 | $3,909 +2.1% | $229,966 |
| 2013 | $3,829 +0.6% | $229,966 |
| 2012 | $3,806 +5.1% | $229,966 0% |
| 2011 | $3,622 +7% | $229,970 +6% |
| 2009 | $3,385 | $216,970 |
| 2008 | $3,385 | $216,970 |
Find assessor info on the county website
Monthly payment
Est. payment
Payment breakdown
Explore the cost of this home by adjusting the details. Changes won't be saved.Climate risks
Neighborhood: 04862
Similar homes
- $649,0003 bd2 ba2k sqft159 Jones Hill Road, Appleton, ME 04862Active
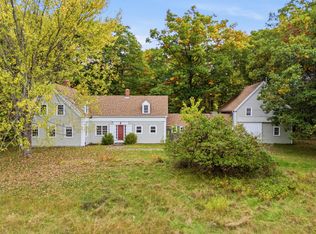
 MLS ID #1685195, Pooley Realty Group. Maine Listings
- $439,0004 bd3 ba2.3k sqft910 Burkettville Road, Appleton, ME 04862Active
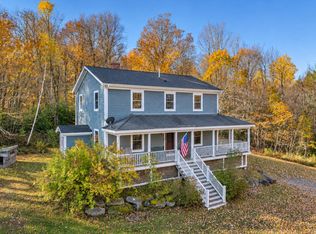 MLS ID #1686280, Camden Coast Real Estate. Maine Listings
- $579,0003 bd2 ba1.9k sqft1568 Clarry Hill Road, Union, ME 04862Active
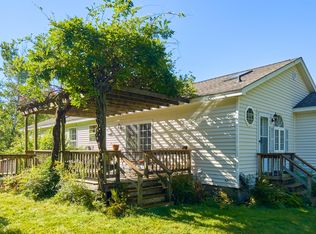 MLS ID #1681783, Cates Real Estate. Maine Listings
- $625,0002 bd1 ba1.2k sqft175 Barrett Hill Road, Union, ME 04862Active
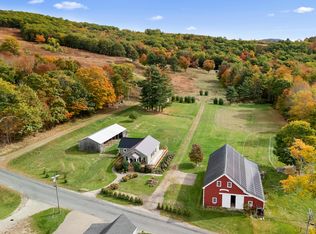 MLS ID #1685469, Legacy Properties Sotheby's International Realty. Maine Listings
- $778,0002 bd2 ba1.9k sqft366 Union Road, Appleton, ME 04862ActiveMLS ID #1679620, RE/MAX JARET & COHN. Maine Listings
- $589,0002 bd2 ba1.4k sqft33 Lilly Lane, Appleton, ME 04862ActiveMLS ID #1672342, Dwelling In Maine. Maine Listings
- $474,5003 bd3 ba2.1k sqft1471 Heald Highway, Union, ME 04862ActiveMLS ID #1686189, Keller Williams Realty. Maine Listings
- $475,0003 bd2 ba1.7k sqft198 Sennebec Road, Union, ME 04862ActiveMLS ID #1675354, RE/MAX JARET & COHN. Maine Listings
- $599,0004 bd4 ba2.7k sqft51 Millay Lane, Union, ME 04862ActiveMLS ID #1666956, Cates Real Estate. Maine Listings
- $549,0003 bd3 ba2.1k sqft1 Hoffses Drive, Camden, ME 04843ActiveMLS ID #1686824, Legacy Properties Sotheby's International Realty. Maine Listings
- $399,0003 bd2 ba1.5k sqft33 White Tail Drive, Union, ME 04862ActiveMLS ID #1686683, Legacy Properties Sotheby's International Realty. Maine Listings
- $550,0005 bd2 ba2.9k sqft42 Depot Street, Union, ME 04862ActiveMLS ID #1680251, Keller Williams Realty. Maine Listings
- $425,0003 bd2 ba2.3k sqft2952 Sennebec Road, Appleton, ME 04862ActiveMLS ID #1666330, Lone Pine Real Estate Company. Maine Listings
- $615,0005 bd2 ba1.8k sqft31 Cemetery Road, Montville, ME 04941ActiveMLS ID #1681214, RE/MAX JARET & COHN. Maine Listings
- $599,9003 bd2 ba2.3k sqft93 Youngtown Road, Lincolnville, ME 04849ActiveMLS ID #1655380, Maine Country and Coast Real Estate. Maine Listings
- $849,0003 bd3 ba2.9k sqft70 Blissful Way, Union, ME 04862ActiveMLS ID #1671560, Legacy Properties Sotheby's International Realty. Maine Listings
- $625,0003 bd3 ba2.2k sqft30 Samian Circle, Lincolnville, ME 04849ActiveMLS ID #1685640, Camden Real Estate. Maine Listings
- $655,0002 bd2 ba1.5k sqft30 Bayberry Lane, Camden, ME 04843ActiveMLS ID #1672955, Camden Real Estate. Maine Listings
- $625,0004 bd3 ba3.1k sqft3 S Cobbtown Road, Lincolnville, ME 04849ActiveMLS ID #1680416, Camden Coast Real Estate. Maine Listings
- $625,0003 bd3 ba3.2k sqft166 Plummer Road, Palermo, ME 04354ActiveMLS ID #1675221, Keller Williams Realty. Maine Listings
