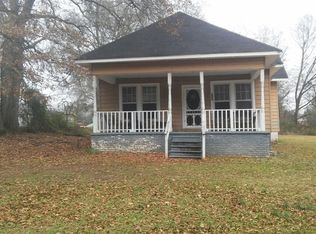
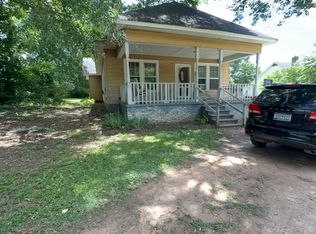
A Timeless Gem in the Heart of Laurens. Imagine the possibilities in this mid-century Cape Cod, situated perfectly near the vibrant downtown hub. From the moment you walk through the door, the adjoining living and formal dining rooms invite you to envision holiday dinners and cozy evenings. The functional layout includes two main-floor bedrooms, while the upstairs serves as a private retreat with two bedrooms and a dedicated bonus space. While being sold as-is, this home is far more than a renovation project—it’s a chance to craft your dream residence in a prime location.
For sale
$150,000
119 Kelly St, Laurens, SC 29360
4beds
--sqft
Single Family Residence
Built in ----
0.41 Acres Lot
$-- Zestimate®
$--/sqft
$-- HOA
What's special
Functional layoutTwo main-floor bedrooms
- 52 days
- 842
- 85
Likely to sell faster than
Zillow last checked:
Listing updated:
Listed by:
Carolann Newton 864-617-5450,
Jackson Stanley, REALTORS
Source: WUMLS,MLS#: 20300852 Originating MLS: Western Upstate Association of Realtors
Originating MLS: Western Upstate Association of RealtorsFacts & features
Interior
Bedrooms & bathrooms
- Bedrooms: 4
- Bathrooms: 1
- Full bathrooms: 1
- Main level bathrooms: 1
- Main level bedrooms: 2
Rooms
- Room types: Breakfast Room/Nook, Bonus Room
Primary bedroom
- Level: Main
- Dimensions: 14x14
Bedroom 2
- Level: Main
- Dimensions: 14x12
Bedroom 3
- Level: Upper
- Dimensions: 21x13
Bedroom 4
- Level: Upper
- Dimensions: 20x14
Bonus room
- Level: Upper
- Dimensions: 11x10
Dining room
- Level: Main
- Dimensions: 13x12
Kitchen
- Level: Main
- Dimensions: 18x10
Living room
- Level: Main
- Dimensions: 18x14
Heating
- Natural Gas
Cooling
- Window Unit(s)
Appliances
- Included: Electric Oven, Electric Range, Refrigerator
- Laundry: Washer Hookup
Features
- Ceiling Fan(s), Laminate Countertop, Main Level Primary, Smooth Ceilings, Walk-In Closet(s), Breakfast Area
- Flooring: Carpet, Hardwood, Laminate, Parquet
- Doors: Storm Door(s)
- Basement: None,Crawl Space
Interior area
- Living area range: 1750-1999 Square Feet
Video & virtual tour
Property
Parking
- Parking features: None
Features
- Levels: Two
- Stories: 2
- Patio & porch: Deck, Front Porch
- Exterior features: Deck, Porch, Storm Windows/Doors
Lot
- Size: 0.41 Acres
- Features: City Lot, Level, Not In Subdivision, Trees
Details
- Parcel number: 9061003057
Construction
Type & style
- Home type: SingleFamily
- Architectural style: Cape Cod
- Property subtype: Single Family Residence
Materials
- Vinyl Siding
- Foundation: Crawlspace
- Roof: Architectural,Shingle
Utilities & green energy
- Sewer: Public Sewer
- Water: Public
Community & HOA
HOA
- Has HOA: No
Location
- Region: Laurens
Financial & listing details
- Tax assessed value: $127,500
- Annual tax amount: $1,933
- Date on market: 5/3/2026
- Cumulative days on market: 111 days
- Listing agreement: Exclusive Right To Sell
Estimated market value
Not available
Estimated sales range
Not available
Not available
Price history
| Date | Event | Price |
|---|---|---|
| 8/21/2026 | Listed for sale | $150,000 |
Source:  WUMLS #20300852 Report a problem WUMLS #20300852 Report a problem | ||
| 7/1/2026 | Listing removed | $150,000 |
Source: WUMLS #20300852 Report a problem | ||
| 5/8/2026 | Contingent | $150,000 |
Source:  Greater Greenville AOR #1590366 Report a problem Greater Greenville AOR #1590366 Report a problem | ||
| 5/3/2026 | Listed for sale | $150,000 |
Source: WUMLS #20300852 Report a problem | ||
Public tax history
| Year | Property taxes | Tax assessment |
|---|---|---|
| 2025 | $3,426 -0.4% | $7,650 |
| 2024 | $3,439 +475.6% | $7,650 +262.6% |
| 2023 | $597 +24.3% | $2,110 |
| 2022 | $481 +8.6% | $2,110 +3.9% |
| 2021 | $443 | $2,030 |
| 2020 | -- | $2,030 |
| 2018 | $476 | $2,030 |
| 2017 | -- | $2,030 |
| 2015 | $237 | $2,030 |
| 2014 | $237 | $2,030 |
| 2013 | $237 | $2,030 |
| 2012 | -- | $2,030 |
| 2011 | -- | $2,030 +1.5% |
| 2010 | -- | $2,000 |
Find assessor info on the county website
Monthly payment
Est. payment
Payment breakdown
Explore the cost of this home by adjusting the details. Changes won't be saved.Climate risks
Neighborhood: 29360
Nearby schools
Schools provided by the listing agent
- Elementary: Laurens County
- Middle: Laurens County
- High: Laurens County
Source: WUMLS. This data may not be complete. We recommend contacting the local school district to confirm school assignments for this home.
Similar homes
- $153,0003 bd1 ba941 sqft105 Short St, Laurens, SC 29360For Sale
 MLS ID #1604425, Thomas Shoupe, Opendoor Brokerage. Greater Greenville AOR
 - $168,0003 bd2 ba1.1k sqft210 E Hampton St, Laurens, SC 29360For Sale
 MLS ID #338927, Maegan Watson, Keller Williams on Main. SAR as distributed by MLS GRID
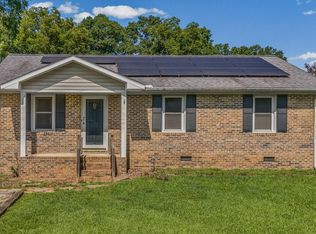
 - $179,9003 bd2 ba1.1k sqft202 Hilldale Ave, Laurens, SC 29360For Sale
 MLS ID #1601125, Melissa Faulkner, Bluefield Realty Group. Greater Greenville AOR
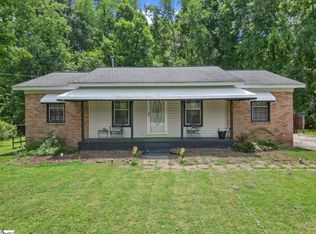
 - $126,0003 bd1 ba1k sqft304 Stuart St, Laurens, SC 29360For Sale
 MLS ID #1598962, Stephen Haldeman, Chucktown Homes Team by LPT. Greater Greenville AOR
