**Coastal Haven Oasis**
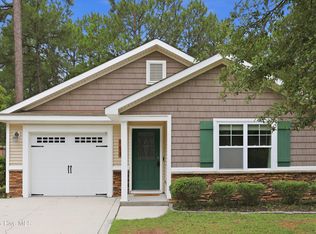
Step into your personal sanctuary in the heart of Sneads Ferry - a charming coastal retreat that seamlessly blends comfort and convenience. This welcoming abode features 2 bedrooms and 1 bathroom, perfect for both intimate living and entertaining guests with ease.
Begin your journey on the inviting covered front porch, feeling the embrace of this meticulously cared-for home. Inside, a delightful living space awaits you, showcasing an expansive kitchen and cozy living room where cherished memories are waiting to be made.
Indulge in outdoor bliss on the sprawling covered patio, offering an idyllic spot for grilling, unwinding, and relishing in the refreshing coastal air. Picture yourself basking under the Carolina sky or hosting joyous gatherings amidst this serene backdrop.
Nestled on a generous .26-acre lot, this property provides ample room for outdoor pursuits while being conveniently close to nature's wonders at Sneads Ferry Boating Access/Boat Ramp along the New River. Dive into endless days of boating escapades, fishing ventures, and exploring the picturesque waterways of the Carolina coast.
Don't let this chance slip away to own a slice of coastal paradise with this enchanting home. Seize your opportunity today to turn your dreams of coastal living into vibrant reality!
Pending
Price cut: $10K (6/1)
$289,900
119 Midland Lane, Sneads Ferry, NC 28460
2beds
860sqft
:
Get pre-qualified$1,721/mo
Single Family Residence
Built in 1955
0.26 Acres Lot
$-- Zestimate®
$337/sqft
$-- HOA
What's special
- 91 days |
- 87 |
- 1 |
Zillow last checked:
Listing updated:
Listed by:
Rebecca Neighbors 919-333-7036,
Neighbors & Associates, Inc
Source: Hive MLS,MLS#: 100570164 Originating MLS: Johnston County Association of REALTORS
Originating MLS: Johnston County Association of REALTORSFacts & features
Interior
Bedrooms & bathrooms
- Bedrooms: 2
- Bathrooms: 1
- Full bathrooms: 1
Rooms
- Room types: Bedroom 1, Bedroom 2, Dining Room, Laundry, Living Room, Other
Bedroom 1
- Level: Main
- Dimensions: 13 x 8
Bedroom 2
- Level: Main
- Dimensions: 11 x 11
Dining room
- Level: Main
- Dimensions: 10 x 7
Kitchen
- Level: Main
- Dimensions: 8 x 8
Laundry
- Level: Main
- Dimensions: 7 x 6
Living room
- Level: Main
- Dimensions: 16 x 11
Heating
- Electric, Heat Pump
Cooling
- Central Air
Features
- Pantry, Blinds/Shades
Interior area
- Total structure area: 860
- Total interior livable area: 860.38 sqft
Property
Parking
- Parking features: Gravel, Unpaved
Features
- Levels: One
- Patio & porch: Open, Covered, Patio, Porch, Front Porch
- Fencing: Chain Link,Back Yard,Wood
- Has view: Yes
- View description: See Remarks
- Frontage type: See Remarks
Lot
- Size: 0.26 Acres
Details
- Parcel number: 100172
- Zoning: R-8M
- Special conditions: Standard
Construction
Type & style
- Home type: SingleFamily
- Property subtype: Single Family Residence
Materials
- Aluminum Siding, Vinyl Siding, Wood Frame
- Foundation: Combination, Slab
- Roof: Shingle
Condition
- New construction: No
- Year built: 1955
Utilities & green energy
- Utilities for property: Cable Available, Water Connected
Community & HOA
Community
- Subdivision: Not In Subdivision
HOA
- Has HOA: No
Location
- Region: Sneads Ferry
Financial & listing details
- Price per square foot: $337/sqft
- Tax assessed value: $84,678
- Annual tax amount: $554
- Date on market: 4/29/2026
- Cumulative days on market: 91 days
- Listing agreement: Exclusive Right To Sell
- Listing terms: Cash,FHA,USDA Loan,VA Loan
Estimated market value
Not available
Estimated sales range
Not available
$1,709/mo
Price history
| Date | Event | Price |
|---|---|---|
| 6/29/2026 | Pending sale | $289,900$337/sqft |
Source:  Hive MLS #100570164 Report a problem Hive MLS #100570164 Report a problem | ||
| 6/1/2026 | Price change | $289,900-3.3%$337/sqft |
Source: Hive MLS #100570164 Report a problem | ||
| 4/29/2026 | Listed for sale | $299,900+149.9%$349/sqft |
Source: Hive MLS #100570164 Report a problem | ||
| 11/23/2021 | Sold | $120,000$139/sqft |
Source: Public Record Report a problem | ||
Public tax history
| Year | Property taxes | Tax assessment |
|---|---|---|
| 2025 | $554 | $84,678 |
| 2024 | $554 | $84,678 |
| 2023 | $554 -0.1% | $84,678 |
| 2022 | $555 +54.7% | $84,678 +66.5% |
| 2021 | $358 | $50,850 |
| 2020 | $358 | $50,850 |
| 2019 | $358 | $50,850 |
| 2018 | $358 +14.8% | $50,850 +9.9% |
| 2017 | $312 | $46,260 |
| 2016 | $312 | $46,260 |
| 2015 | $312 | $46,260 |
| 2014 | $312 -15.4% | $46,260 -26.6% |
| 2013 | $369 | $63,060 |
| 2012 | $369 | $63,060 |
| 2011 | $369 | $63,060 |
| 2010 | $369 -2% | $63,060 -1.2% |
| 2009 | $376 -48.2% | $63,805 |
| 2008 | $726 | $63,805 |
| 2007 | $726 | $63,805 |
| 2006 | $726 +43.3% | $63,805 +104.3% |
| 2005 | $507 | $31,238 |
Find assessor info on the county website
Monthly payment
Est. payment
Payment breakdown
Explore the cost of this home by adjusting the details. Changes won't be saved.Climate risks
Neighborhood: 28460
Nearby schools
GreatSchools rating
- 5/10Dixon ElementaryGrades: PK-5Distance: 3.5 mi
- 7/10Dixon MiddleGrades: 6-8Distance: 3.3 mi
- 5/10Dixon HighGrades: 9-12Distance: 5.8 mi
Schools provided by the listing agent
- Elementary: Dixon
- Middle: Dixon
- High: Dixon
Source: Hive MLS. This data may not be complete. We recommend contacting the local school district to confirm school assignments for this home.
- $193,5003 bd1 ba1.4k sqft113 Midland Ln, Sneads Ferry, NC 28460Off Market
- $137,9002 bd1 ba780 sqft121 Midland Ln, Sneads Ferry, NC 28460Off Market
- $35,3900.39 acres218 2nd St, Sneads Ferry, NC 28460Off Market
- $48,193-- bd-- ba-- sqft206 2nd St, Sneads Ferry, NC 28460Off Market
- $575,0003 bd3 ba1.2k sqft112 Midland Ln, Sneads Ferry, NC 28460Sold
- $37,1300.43 acresMidland Ln, Sneads ferry, NC 28460Off Market
- $538,0003 bd2 ba2.2k sqft109 Midland Ln, Sneads Ferry, NC 28460Off Market
- $205,9002 bd2 ba1k sqft274 Fulcher Landing Rd, Sneads Ferry, NC 28460Off Market
A local agent can set up tours, give advice and negotiate with sellers.
A local lender can help you make sure your offer is ready when you are.
Similar homes
- $315,0003 bd2 ba1.1k sqft429 Crows Nest Lane, Sneads Ferry, NC 28460For Sale

 MLS ID #100577005, Diane M Castro-Perez, Coldwell Banker Sea Coast Advantage-Hampstead. Hive MLS
 - $270,0003 bd2 ba1.2k sqft116 Sherry Street, Sneads Ferry, NC 28460For Sale
 MLS ID #100592969, Raquel Hettinger, Coldwell Banker Sea Coast Advantage. Hive MLS
 - $315,0003 bd2 ba1.2k sqft108 Oyster Landing Drive, Sneads Ferry, NC 28460For Sale
 MLS ID #100582248, Katherine Smith, KDS Real Estate LLC. Hive MLS
 - $235,0002 bd3 ba1.2k sqft301 Justice Farm Drive, Sneads Ferry, NC 28460For Sale
 MLS ID #100592462, Ashley P Polk, BlueCoast Realty Corporation. Hive MLS
 - $357,0002 bd2 ba852 sqft1840 New River Inlet Road Unit 2307b, North Topsail Beach, NC 28460For SaleMLS ID #100593866, Jennifer Ravenscraft, Choice Residential Real Estate, LLC. Hive MLS
- $279,9003 bd2 ba1.2k sqft217 Michel Court, Hubert, NC 28539For SaleMLS ID #100593240, Kim Chesley, Coldwell Banker Sea Coast Advantage. Hive MLS
- $325,0002 bd2 ba1k sqft2000 New River Inlet Road Unit 3405, North Topsail Beach, NC 28460For SaleMLS ID #100568851, Britney Ann Kensmoe, Howard Perry & Walston Realtors HS. Hive MLS
- $325,0002 bd2 ba952 sqft2000 New River Inlet Road #3213, North Topsail Beach, NC 28460For SaleMLS ID #100565248, Tidewater Property Group, Intracoastal Realty Corporation. Hive MLS
- $285,0003 bd2 ba1.2k sqft407 Hidden Oaks Drive, Jacksonville, NC 28546For SaleMLS ID #100591331, Keani Pacheco, eXp Realty. Hive MLS
- $172,5002 bd1 ba768 sqft2264 New River Inlet Road Unit 110, North Topsail Beach, NC 28460For SaleMLS ID #100593117, Jessica Taylor, REAL Broker LLC. Hive MLS
- $229,9002 bd2 ba840 sqft2196 New River Inlet Road Unit 261, North Topsail Beach, NC 28460For SaleMLS ID #100561287, Streamline Realty Team, REAL Broker LLC. Hive MLS
- $362,0002 bd2 ba855 sqft1866 New River Inlet Road Unit 3407c, North Topsail Beach, NC 28460For SaleMLS ID #100574731, Terrie Hardy, Wicker Properties of the Carolinas, Inc.. Hive MLS
- $268,0003 bd2 ba1.2k sqft2606 Idlebrook Circle, Midway Park, NC 28544For SaleMLS ID #100592254, Uncharted Realty Group, Keller Williams Innovate-Wilmington. Hive MLS
- $219,9002 bd2 ba1.1k sqft408 Old Folkstone Road, Holly Ridge, NC 28445For SaleMLS ID #100574077, Patricia Murray, Compass Residential Properties. Hive MLS
- $265,0001 bd1 ba560 sqft1866 New River Inlet Road #3101c, North Topsail Beach, NC 28460For SaleMLS ID #100581085, Streamline Realty Team, REAL Broker LLC. Hive MLS
- $269,9001 bd1 ba560 sqft1840 New River Inlet Road Unit 2212b, North Topsail Beach, NC 28460For SaleMLS ID #100559924, Stephanie L Maxwell, The Oceanaire Realty. Hive MLS
- $255,0001 bd2 ba701 sqft2000 New River Inlet Road Unit 2514, North Topsail Beach, NC 28460For SaleMLS ID #100569800, John Newton, Better Homes and Gardens Real Estate Treasure 4. Hive MLS
- $236,9001 bd2 ba704 sqft2000 New River Inlet Road #2314, North Topsail Beach, NC 28460For SaleMLS ID #100592508, Jason Hyde, SeaShore Realty Group, Inc.. Hive MLS
- $275,0003 bd2 ba1.2k sqft511 New Hanover Trail, Jacksonville, NC 28546For SaleMLS ID #100589286, Scott J Morrison, eXp Realty. Hive MLS
- $249,9003 bd2 ba1k sqft608 Mallard Drive, Jacksonville, NC 28540For SaleMLS ID #100579937, Ryan McKelvey, HomeFront Realty Services. Hive MLS
