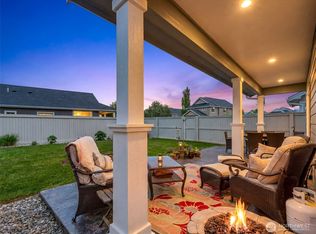
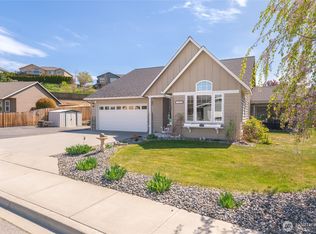
Enjoy easy access to the Apple Capital Loop Trail from this inviting two-story home tucked away in a peaceful cul-de-sac. The home welcomes you with an inviting open-concept floor plan featuring a spacious living room that flows seamlessly into the kitchen, complete with a large island and updated stainless steel appliances, ideal for your daily life and entertaining. The main level also includes a convenient half bath, a generous laundry area, and excellent storage beneath the stairs. Upstairs, you'll find three good-sized bedrooms, including a spacious primary suite with beautiful views, a private bathroom with a large vanity, and a walk-in closet. Outside, enjoy a large patio, a fully fenced backyard, and the added convenience of RV parking along the side of the home. Don't miss the opportunity to make this wonderful property your next home!
Pending
Listed by: Premier One Properties • Kelly L. Thompson
$489,900
119 NW Porters Court, East Wenatchee, WA 98802
3beds
1,512sqft
:
Get pre-qualified$2,961/mo
Single Family Residence
Built in 2017
6,534 Square Feet Lot
$489,100 Zestimate®
$324/sqft
$-- HOA
What's special
Inviting two-story homeGenerous laundry areaBeautiful viewsLarge islandSpacious primary suiteWalk-in closetLarge patio
- 42 days |
- 155 |
- 0 |
Likely to sell faster than
Zillow last checked:
Listing updated:
Listed by:
Kelly L. Thompson,
Premier One Properties,
Scott Thompson,
Premier One Properties
Source: NWMLS as distributed by MLS GRID,MLS#: 2538012
Facts & features
Interior
Bedrooms & bathrooms
- Bedrooms: 3
- Bathrooms: 3
- Full bathrooms: 2
- 1/2 bathrooms: 1
- Main level bathrooms: 1
Primary bedroom
- Level: Second
Bedroom
- Level: Second
Bedroom
- Level: Second
Bathroom full
- Level: Second
Bathroom full
- Level: Second
Other
- Level: Main
Utility room
- Level: Main
Heating
- Forced Air, Heat Pump, Electric
Cooling
- Forced Air, Heat Pump
Appliances
- Included: Dishwasher, Disposal, Microwave, Refrigerator, Stove(s)/Range(s), Dishwasher(s), Garbage Disposal, Microwave(s), Refrigerator(s)
Features
- Bath Off Primary
- Flooring: Laminate, Vinyl, Carpet
- Windows: Dbl Pane/Storm Window
- Basement: None
- Has fireplace: No
Interior area
- Total structure area: 1,512
- Total interior livable area: 1,512 sqft
Property
Parking
- Total spaces: 2
- Parking features: Attached Garage, RV Parking
- Has attached garage: Yes
- Covered spaces: 2
Features
- Levels: Two
- Stories: 2
- Entry location: Main
- Patio & porch: Bath Off Primary, Dbl Pane/Storm Window, Walk-In Closet(s)
- Has view: Yes
- View description: Mountain(s), Territorial
Lot
- Size: 6,534 Square Feet
- Features: Cul-De-Sac, Fenced-Fully, Patio, RV Parking, Sprinkler System
- Topography: Level
Details
- Parcel number: 76800000400
- Zoning: Res
- Zoning description: Jurisdiction: City
- Special conditions: Standard
Construction
Type & style
- Home type: SingleFamily
- Architectural style: 2 Story
- Property subtype: Single Family Residence
Materials
- Wood Products
- Foundation: Poured Concrete
- Roof: Composition
Condition
- Year built: 2017
- Major remodel year: 2017
Utilities & green energy
- Electric: Company: Douglas County PUD
- Sewer: Sewer Connected, Company: Douglas County Sewer Dist
- Water: Public, Company: East Wenatchee Water Dist
Community & HOA
Community
- Subdivision: East Wenatchee
Location
- Region: East Wenatchee
Financial & listing details
- Price per square foot: $324/sqft
- Tax assessed value: $427,800
- Annual tax amount: $3,716
- Date on market: 6/15/2026
- Cumulative days on market: 43 days
- Listing terms: Conventional,FHA,VA Loan
- Inclusions: Dishwasher(s), Garbage Disposal, Microwave(s), Refrigerator(s), Stove(s)/Range(s)
Estimated market value
$489,100
$465,000 - $514,000
$2,472/mo
Price history
| Date | Event | Price |
|---|---|---|
| 6/30/2026 | Pending sale | $489,900$324/sqft |
Source:  NWMLS as distributed by MLS GRID #2538012 Report a problem NWMLS as distributed by MLS GRID #2538012 Report a problem | ||
| 6/15/2026 | Listed for sale | $489,900+47.3%$324/sqft |
Source: NWMLS as distributed by MLS GRID #2538012 Report a problem | ||
| 2/5/2023 | Listing removed | -- |
Source: Zillow Rentals Report a problem | ||
| 1/25/2023 | Price change | $2,350-6%$2/sqft |
Source: Zillow Rentals Report a problem | ||
| 12/7/2022 | Listed for rent | $2,500$2/sqft |
Source: Zillow Rentals Report a problem | ||
| 1/7/2020 | Sold | $332,500-0.7%$220/sqft |
Source: NWMLS as distributed by MLS GRID #1533897 Report a problem | ||
| 11/2/2019 | Pending sale | $335,000$222/sqft |
Source: Premier One Properties #1533897 Report a problem | ||
| 10/22/2019 | Listed for sale | $335,000+28.4%$222/sqft |
Source: Premier One Properties #1533897 Report a problem | ||
| 4/25/2017 | Sold | $260,900$173/sqft |
Source: Public Record Report a problem | ||
Public tax history
| Year | Property taxes | Tax assessment |
|---|---|---|
| 2024 | $3,534 -3.5% | $427,800 -0.8% |
| 2023 | $3,662 -7.5% | $431,100 +8% |
| 2022 | $3,957 +10.1% | $399,000 +22.5% |
| 2021 | $3,595 +21.2% | $325,600 +24.9% |
| 2020 | $2,966 +6.9% | $260,700 +4.8% |
| 2018 | $2,775 | $248,700 |
| 2017 | $2,775 -4% | $248,700 |
| 2016 | $2,890 | -- |
Find assessor info on the county website
Monthly payment
Est. payment
Payment breakdown
Explore the cost of this home by adjusting the details. Changes won't be saved.Climate risks
Neighborhood: East Wenatchee Bench
Nearby schools
GreatSchools rating
- 8/10Cascade Elementary SchoolGrades: K-6Distance: 0.6 mi
- 3/10Eastmont Junior High SchoolGrades: 7-9Distance: 1.8 mi
- 4/10Eastmont Senior High SchoolGrades: 10-12Distance: 2.2 mi
Schools provided by the listing agent
- Elementary: Cascade Elem
- Middle: Sterling K-7
- High: Eastmont Snr High
Source: NWMLS as distributed by MLS GRID. This data may not be complete. We recommend contacting the local school district to confirm school assignments for this home.
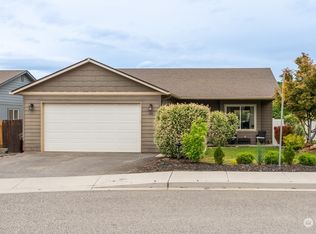
- $444,9003 bd2 ba1.2k sqft107 NW Porters Ct, East Wenatchee, WA 98802Sold
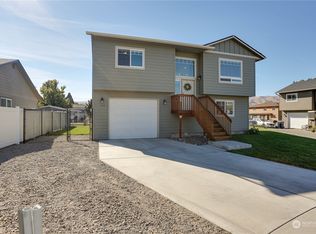
- $450,0003 bd2 ba1.4k sqft118 NW Porters Ct, East Wenatchee, WA 98802Sold
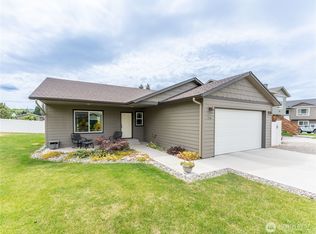
- $469,9003 bd2 ba1.2k sqft114 NW Porters Ct, East Wenatchee, WA 98802Sold
- $150,0003,920.4 Square Feet1918 NW Bates Ave, East Wenatchee, WA 98802Sold
- $561,0002 bd3 ba1.9k sqft214 Solomon Loop NW, East Wenatchee, WA 98802Sold
- $375,0002.12 Acres0 NW Cascade Ave, East Wenatchee, WA 98802Sold
- $505,0002 bd3 ba1.9k sqft212 Solomon Loop NW, East Wenatchee, WA 98802Sold
- $515,0002 bd3 ba1.9k sqft208 Solomon Loop NW, East Wenatchee, WA 98802Sold
A local agent can set up tours, give advice and negotiate with sellers.
A local lender can help you make sure your offer is ready when you are.
Similar homes
- $489,0003 bd2 ba1.2k sqft3935 NE Vista Del Rey Drive, East Wenatchee, WA 98802Active
 MLS ID #2524254, Kurt Grossarth. NWMLS as distributed by MLS GRID
 - $534,0003 bd3 ba1.6k sqftEdgewater Cottages, East Wenatchee, WA 98802Active
 MLS ID #2522979, Kathy Emerick. NWMLS as distributed by MLS GRID
 - $519,0003 bd2 ba1.5k sqftCanyon Hills Div 6, East Wenatchee, WA 98802Contingent
 MLS ID #2508829, Trevor King. NWMLS as distributed by MLS GRID
 - $510,0003 bd3 ba1.8k sqftIronwood Place, East Wenatchee, WA 98802Active
 MLS ID #2540222, Casi Montoya Tarr. NWMLS as distributed by MLS GRID
 - $519,9003 bd3 ba1.6k sqft121 Manhattan Square, East Wenatchee, WA 98802ActiveMLS ID #2541410, Vikki L. Gilden. NWMLS as distributed by MLS GRID
- $479,9003 bd2 ba1.4k sqft1133 S New Oak Lane, East Wenatchee, WA 98802ActiveMLS ID #2553322, Debbie Senseney. NWMLS as distributed by MLS GRID
- $548,0004 bd3 ba1.8k sqftNorth Plateau, East Wenatchee, WA 98802ActiveMLS ID #2519047, Maria Lopez. NWMLS as distributed by MLS GRID
- $469,0004 bd2 ba2.2k sqft606 Lacey Pl, East Wenatchee, WA 98802ActiveMLS ID #2536313, Danny Salas. NWMLS as distributed by MLS GRID
- $454,0003 bd2 ba1.7k sqftCanyon Creek Condos, East Wenatchee, WA 98802ActiveMLS ID #2534941, Chantel Nelson. NWMLS as distributed by MLS GRID
- $515,0004 bd2 ba2.1k sqftKenroy Third Addition, East Wenatchee, WA 98802ActiveMLS ID #2467931, Angie Coleman. NWMLS as distributed by MLS GRID
- $475,0003 bd3 ba1.6k sqftAmber Crest, East Wenatchee, WA 98802ActiveMLS ID #2454461, Caitlin Walters. NWMLS as distributed by MLS GRID
- $525,0003 bd2 ba1.7k sqftCherry Meadows, Wenatchee, WA 98801ActiveMLS ID #2554469, Ashley Stanaway. NWMLS as distributed by MLS GRID
- $600,0004 bd2 ba1.6k sqft1720 Soden Street SE, East Wenatchee, WA 98802ActiveMLS ID #2558230, Jorden Jessup Bullock. NWMLS as distributed by MLS GRID
- $489,9002 bd2 ba1.6k sqftStoneridge Condos, East Wenatchee, WA 98802ActiveMLS ID #2516426, Cindy Seyster. NWMLS as distributed by MLS GRID
- $505,0003 bd2 ba1.3k sqftMaryhill Estates East, East Wenatchee, WA 98802ActiveMLS ID #2515651, Stephanie J Cuthill. NWMLS as distributed by MLS GRID
- $520,0003 bd3 ba1.7k sqftCherry Meadows, Wenatchee, WA 98801ActiveMLS ID #2542266, Sydney Groen. NWMLS as distributed by MLS GRID
- $449,0003 bd2 ba1.2k sqftKentucky View Estates, East Wenatchee, WA 98802ActiveMLS ID #2497078, Ashley Stanaway. NWMLS as distributed by MLS GRID
- $495,0003 bd2 ba1.3k sqftOrchard Vista, East Wenatchee, WA 98802ActiveMLS ID #2540915, Daniel Zavala. NWMLS as distributed by MLS GRID
- $659,9003 bd3 ba2k sqftNorth Plateau Div 05, East Wenatchee, WA 98802ActiveMLS ID #2535038, Stephen L. Bishop. NWMLS as distributed by MLS GRID
- $544,0003 bd3 ba1.6k sqft2247 S Mystical Loop, East Wenatchee, WA 98802ActiveMLS ID #2485264, Kurt Grossarth. NWMLS as distributed by MLS GRID
