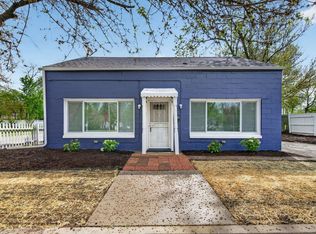
Welcome home to this well-maintained 3-bedroom, 1-bath ranch with partially finished basement located in a convenient Joliet location! Updated in 2021, this home offers a fresh, modern feel while maintaining a comfortable layout that's ready for its next owner. The bright living area flows into the kitchen and dining space, making everyday living and entertaining easy. Downstairs, the partially finished basement provides additional living space perfect for a family room, home office, workout area, or playroom, with plenty of storage still available. Step outside to enjoy the fully fenced backyard featuring a spacious deck-ideal for summer BBQs, relaxing evenings, or entertaining family and friends. Whether you're a first-time homebuyer, looking to downsize, or searching for your next investment, this move-in ready home is one you won't want to miss. Schedule your private showing today!
Contingent
Price increase: $125K (7/11)
$260,000
119 Park Dr, Joliet, IL 60436
3beds
846sqft
:
Get pre-qualified$1,847/mo
Single Family Residence
Built in 1957
6,969 Square Feet Lot
$-- Zestimate®
$307/sqft
$-- HOA
What's special
Fully fenced backyard
- 16 days |
- 736 |
- 55 |
Likely to sell faster than
Zillow last checked:
Listing updated:
Listed by:
Tara Davies 815-556-1077,
Re/Max Ultimate Professionals
Source: MRED as distributed by MLS GRID,MLS#: 12701843
Facts & features
Interior
Bedrooms & bathrooms
- Bedrooms: 3
- Bathrooms: 1
- Full bathrooms: 1
Rooms
- Room types: Recreation Room
Primary bedroom
- Level: Main
- Area: 108 Square Feet
- Dimensions: 12X9
Bedroom 2
- Level: Main
- Area: 96 Square Feet
- Dimensions: 12X8
Bedroom 3
- Level: Main
- Area: 96 Square Feet
- Dimensions: 12X8
Dining room
- Level: Main
- Area: 108 Square Feet
- Dimensions: 9X12
Kitchen
- Features: Flooring (Wood Laminate)
- Level: Main
- Area: 144 Square Feet
- Dimensions: 12X12
Living room
- Features: Flooring (Wood Laminate)
- Level: Main
- Area: 192 Square Feet
- Dimensions: 16X12
Recreation room
- Level: Basement
- Area: 408 Square Feet
- Dimensions: 34X12
Heating
- Natural Gas
Cooling
- Central Air
Appliances
- Included: Range, Microwave
Features
- Basement: Partially Finished,Full
Interior area
- Total structure area: 0
- Total interior livable area: 846 sqft
Property
Parking
- Total spaces: 1.5
- Parking features: Asphalt, Yes, Garage Owned, Detached, Garage
- Garage spaces: 1.5
Accessibility
- Accessibility features: No Disability Access
Features
- Stories: 1
- Fencing: Fenced
Lot
- Size: 6,969 Square Feet
- Dimensions: 61x133
Details
- Parcel number: 3007172100370000
- Special conditions: None
Construction
Type & style
- Home type: SingleFamily
- Property subtype: Single Family Residence
Materials
- Vinyl Siding
Condition
- New construction: No
- Year built: 1957
- Major remodel year: 2021
Utilities & green energy
- Sewer: Public Sewer
- Water: Public
Community & HOA
HOA
- Services included: None
Location
- Region: Joliet
Financial & listing details
- Price per square foot: $307/sqft
- Tax assessed value: $158,529
- Annual tax amount: $4,055
- Date on market: 7/11/2026
- Ownership: Fee Simple
Estimated market value
Not available
Estimated sales range
Not available
Not available
Price history
| Date | Event | Price |
|---|---|---|
| 7/20/2026 | Contingent | $260,000$307/sqft |
Source:  MRED as distributed by MLS GRID #12701843 Report a problem MRED as distributed by MLS GRID #12701843 Report a problem | ||
| 7/11/2026 | Price change | $260,000+92.6%$307/sqft |
Source: MRED as distributed by MLS GRID #12701843 Report a problem | ||
| 1/19/2021 | Pending sale | $135,000+8.9%$160/sqft |
Source:  Berkshire Hathaway HomeServices #MRD10937392 Report a problem Berkshire Hathaway HomeServices #MRD10937392 Report a problem | ||
| 1/15/2021 | Sold | $124,000-8.1%$147/sqft |
Source: MRED as distributed by MLS GRID #10937392 Report a problem | ||
| 1/6/2021 | Contingent | $135,000$160/sqft |
Source:  MRED as distributed by MLS GRID #10937392 Report a problem MRED as distributed by MLS GRID #10937392 Report a problem | ||
| 12/22/2020 | Pending sale | $135,000$160/sqft |
Source: Berkshire Hathaway HomeServices American Homes #10937392 Report a problem | ||
| 12/15/2020 | Price change | $135,000-3.6%$160/sqft |
Source: Berkshire Hathaway HomeServices American Homes #10937392 Report a problem | ||
| 12/6/2020 | Pending sale | $140,000$165/sqft |
Source: Berkshire Hathaway HomeServices American Homes #10937392 Report a problem | ||
| 11/30/2020 | Price change | $140,000-9.7%$165/sqft |
Source: Berkshire Hathaway HomeServices American Homes #10937392 Report a problem | ||
| 11/19/2020 | Listed for sale | $155,000+121.4%$183/sqft |
Source: Berkshire Hathaway HomeServices American Homes #10937392 Report a problem | ||
| 7/30/2013 | Sold | $70,000$83/sqft |
Source: MRED as distributed by MLS GRID #08167472 Report a problem | ||
Public tax history
| Year | Property taxes | Tax assessment |
|---|---|---|
| 2024 | $3,756 +8.1% | $52,843 +12.5% |
| 2023 | $3,475 +3.2% | $46,951 +10.6% |
| 2022 | $3,368 +6.5% | $42,470 +7.1% |
| 2021 | $3,164 +6.4% | $39,665 +5.3% |
| 2020 | $2,973 +6.7% | $37,669 +7.6% |
| 2019 | $2,788 +10.2% | $35,009 +11.6% |
| 2018 | $2,529 +8.7% | $31,383 +10% |
| 2017 | $2,328 +11% | $28,533 +11.9% |
| 2016 | $2,097 +9.1% | $25,507 +8.8% |
| 2015 | $1,921 | $23,450 +0.6% |
| 2014 | $1,921 -12.7% | $23,300 -14.1% |
| 2013 | $2,200 -1.5% | $27,117 -8.4% |
| 2012 | $2,234 -8.7% | $29,602 -15.8% |
| 2011 | $2,447 -4.8% | $35,150 -10.7% |
| 2010 | $2,571 -0.7% | $39,373 -7.2% |
| 2009 | $2,588 +2.3% | $42,436 |
| 2008 | $2,531 | $42,436 +7% |
| 2007 | -- | $39,660 +6% |
| 2006 | $2,316 +6.2% | $37,400 +8.2% |
| 2005 | $2,180 +10.4% | $34,552 +11.4% |
| 2004 | $1,975 -1.8% | $31,007 +4.1% |
| 2003 | $2,010 +5.6% | $29,794 +7% |
| 2002 | $1,904 +7.6% | $27,834 +4% |
| 2001 | $1,769 +5.4% | $26,768 +3% |
| 2000 | $1,679 | $25,988 |
Find assessor info on the county website
Monthly payment
Est. payment
Payment breakdown
Explore the cost of this home by adjusting the details. Changes won't be saved.Climate risks
Neighborhood: Reedwood
Nearby schools
GreatSchools rating
- 4/10Lynne Thigpen Elementary SchoolGrades: K-5Distance: 0.5 mi
- 3/10Dirksen Junior High SchoolGrades: 6-8Distance: 0.4 mi
- 2/10Joliet Central High SchoolGrades: 9-12Distance: 1.8 mi
Schools provided by the listing agent
- District: 86
Source: MRED as distributed by MLS GRID. This data may not be complete. We recommend contacting the local school district to confirm school assignments for this home.
- $26,781-- bd-- ba-- sqft111 Park Dr, Joliet, IL 60436Off Market
- $270,100-- bd-- ba1.3k sqft121 Park Dr, Joliet, IL 60436Off Market
- $193,2002 bd1 ba800 sqft123 Park Dr, Joliet, IL 60436Off Market
- $205,0002 bd2 ba1k sqft120 S Reed St, Joliet, IL 60436Sold
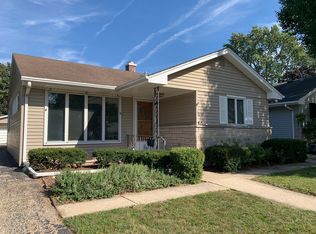
- $260,600-- bd-- ba1k sqft116 S Reed St, Joliet, IL 60436Off Market
- $250,0003 bd1 ba1.2k sqft127 Park Dr, Joliet, IL 60436Sold
- $200,0003 bd2 ba1k sqft107 Park Dr, Joliet, IL 60436Sold
- $250,300-- bd-- ba980 sqft122 S Reed St, Joliet, IL 60436Off Market
A local agent can set up tours, give advice and negotiate with sellers.
A local lender can help you make sure your offer is ready when you are.
Similar homes
- $275,0003 bd1 ba1.1k sqft813 Audrey Ave, Joliet, IL 60436New
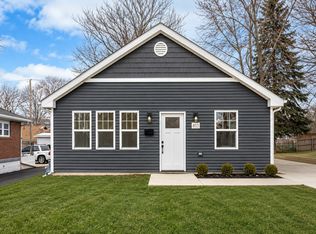 MLS ID #12714808, Noe Favela, Remax Future. MRED as distributed by MLS GRID
 - $245,0005 bd2 ba1k sqft715 Water St, Joliet, IL 60436Active
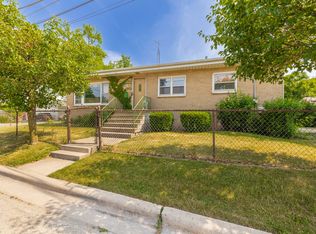 MLS ID #12701546, David Dominguez, Realty of America, LLC. MRED as distributed by MLS GRID
 - $245,0002 bd1 ba1k sqft1215 W Jefferson St, Joliet, IL 60435Active
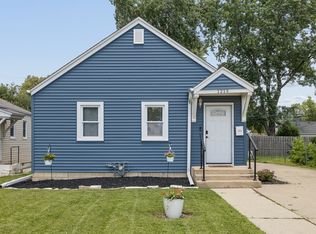 MLS ID #12681326, Bonnie Willis, Coldwell Banker Real Estate Group. MRED as distributed by MLS GRID
 - $219,0003 bd1 ba1k sqft330 Harwood St, Joliet, IL 60432New
 MLS ID #12713681, Kelsey Domina, Crosstown Realtors, Inc.. MRED as distributed by MLS GRID
 - $225,0003 bd1 ba850 sqft1214 Schriber Ave, Joliet, IL 60435NewMLS ID #12712494, David Whitezel, Jameson Sotheby's International Realty. MRED as distributed by MLS GRID
- $249,9004 bd1 ba1k sqft121 Davison St, Joliet, IL 60433ActiveMLS ID #12677137, Jamie Haake, Coldwell Banker Realty. MRED as distributed by MLS GRID
- $249,0003 bd1 ba1.2k sqft1109 Frederick St, Joliet, IL 60435ActiveMLS ID #12569005, Alejandra Salazar, Realty of America, LLC. MRED as distributed by MLS GRID
- $275,0003 bd1 ba1.1k sqft18830 S Wolf Rd, Mokena, IL 60448NewMLS ID #12714268, Nicholas Garcia, Coldwell Banker Realty. MRED as distributed by MLS GRID
- $269,9992 bd2 ba1.2k sqft1108 Oakland Ave, Joliet, IL 60435ActiveMLS ID #12437578, Jake Wirtz, Wirtz Real Estate Group Inc.. MRED as distributed by MLS GRID
- $310,0003 bd2 ba1.2k sqft660 S Margaret St, Joliet, IL 60436Re-activatedMLS ID #12611164, Cristina Gluszek, Crosstown Realtors, Inc.. MRED as distributed by MLS GRID
- $265,0003 bd2 ba1.2k sqft6159 Marsh Ln, Matteson, IL 60443ActiveMLS ID #12712155, Jessica Moore, 26.2 Realty, Inc. MRED as distributed by MLS GRID
- $185,0002 bd1 ba660 sqft112 Arizona Ave, Joliet, IL 60433ActiveMLS ID #12696190, Alejandra Reyes, RE/MAX 10. MRED as distributed by MLS GRID
- $299,9003 bd1 ba1.1k sqft19350 Jacquie Ave, Romeoville, IL 60446Re-activatedMLS ID #12685409, Joe Piraino, Coldwell Banker Realty. MRED as distributed by MLS GRID
- $329,0003 bd1 ba1k sqft15976 New Ave, Lemont, IL 60439NewMLS ID #12715797, Lissette Rivero, CSC,PSA,SFR,SRS, Realty of America. MRED as distributed by MLS GRID
- $243,0002 bd2 ba1.1k sqft15125 S Dillman St, Plainfield, IL 60544ActiveMLS ID #12699285, Cheryl Morlock, EXIT Strategy Realty. MRED as distributed by MLS GRID
- $150,0001 bd1 ba863 sqft1504 Woodbridge Rd APT 3B, Joliet, IL 60436ActiveMLS ID #12708097, Ann Schuler, Century 21 Circle. MRED as distributed by MLS GRID
- $260,0002 bd1 ba816 sqft1006 S 4th St, Aurora, IL 60505ActiveMLS ID #12711061, Kathy Brothers, ABR, Keller Williams Innovate - Aurora. MRED as distributed by MLS GRID
- $234,5003 bd1 ba1k sqft34350 Pinegrove Ave, Wilmington, IL 60481ActiveMLS ID #12697576, Marissa Ritter, Real People Realty. MRED as distributed by MLS GRID
- $259,9002 bd2 ba1.1k sqft17439 S Yakima Dr, Lockport, IL 60441Price ChangeMLS ID #12687862, Abrahim Batshon, NTEG Realty LLC. MRED as distributed by MLS GRID
- $175,0002 bd1 ba700 sqft215 Barr Elms Ave, Joliet, IL 60433ActiveMLS ID #12615482, Jose Mendez-Alvarado, RE/MAX Ultimate Professionals. MRED as distributed by MLS GRID
