This stunning brand-new construction is located on the west side of Joliet, situated in a quiet neighborhood. This 3-bedroom, 1-bath home features a bright, open-concept layout perfect for modern living, with large bedrooms and a spacious living area. This home showcases attention to detail inside and out. Built to last with superior 2x6 structural framing (not your standard 2x4s) for enhanced integrity and energy efficiency. Inside, enjoy premium finishes. The kitchen features tall custom cabinetry with gold accents, Delta fixtures, quartz countertops, stainless steel appliances, a beautiful farmhouse sink, and a stylish herringbone backsplash. A big grid accent wall makes a bold statement. The bathroom is finished with large modern porcelain tiles and quality fixtures. Crown molding runs throughout the house, along with beautiful six-panel interior doors featuring modern black hardware and premium luxury vinyl flooring (not standard builder-grade). Exterior highlights include a huge 12' x 78' concrete driveway, perfect for multiple vehicles. A large backyard is ideal for entertaining. Durable vinyl siding, accented with shaker vinyl and a wood apron, creates striking curb appeal, while oversized 6-inch gutters complete the home with a clean, modern feel. Why settle for a fixer-upper when you can have a high-grade luxury custom home? Don't miss out on this stunning new construction turn-key home!
Active
$290,000
813 Audrey Ave, Joliet, IL 60436
3beds
1,148sqft
Single Family Residence
Built in 2025
5,310 Square Feet Lot
$289,800 Zestimate®
$253/sqft
$-- HOA
What's special
Large modern porcelain tilesPremium finishesLarge bedroomsStylish herringbone backsplashBig grid accent wallBright open-concept layoutQuartz countertops
- 75 days |
- 613 |
- 44 |
Zillow last checked:
Listing updated:
Listed by:
Noe Favela 708-217-9387,
Remax Future
Source: MRED as distributed by MLS GRID,MLS#: 12638216
Facts & features
Interior
Bedrooms & bathrooms
- Bedrooms: 3
- Bathrooms: 1
- Full bathrooms: 1
Rooms
- Room types: No additional rooms
Primary bedroom
- Features: Flooring (Carpet)
- Level: Main
- Area: 182 Square Feet
- Dimensions: 14X13
Bedroom 2
- Features: Flooring (Carpet)
- Level: Main
- Area: 130 Square Feet
- Dimensions: 13X10
Bedroom 3
- Features: Flooring (Carpet)
- Level: Main
- Area: 130 Square Feet
- Dimensions: 13X10
Dining room
- Features: Flooring (Wood Laminate)
- Level: Main
- Dimensions: COMBO
Kitchen
- Features: Kitchen (Eating Area-Table Space, Custom Cabinetry, Updated Kitchen), Flooring (Wood Laminate)
- Level: Main
- Area: 266 Square Feet
- Dimensions: 19X14
Laundry
- Features: Flooring (Wood Laminate)
- Level: Main
- Area: 35 Square Feet
- Dimensions: 5X7
Living room
- Features: Flooring (Wood Laminate)
- Level: Main
- Area: 195 Square Feet
- Dimensions: 15X13
Heating
- Natural Gas
Cooling
- Central Air
Appliances
- Included: Range, Microwave, Refrigerator, Stainless Steel Appliance(s), Range Hood, Gas Water Heater
- Laundry: Main Level, Gas Dryer Hookup, In Unit
Features
- Open Floorplan, Quartz Counters
- Flooring: Laminate
- Basement: None
- Attic: Full,Pull Down Stair,Unfinished
Interior area
- Total structure area: 1,148
- Total interior livable area: 1,148 sqft
Property
Parking
- Total spaces: 5
- Parking features: Concrete, Side Apron, Driveway, Yes, Owned
- Has uncovered spaces: Yes
Accessibility
- Accessibility features: No Disability Access
Features
- Stories: 1
- Exterior features: Lighting
Lot
- Size: 5,310 Square Feet
- Dimensions: 45x118
Details
- Parcel number: 3007172260130000
- Special conditions: None
- Other equipment: Radon Mitigation System
Construction
Type & style
- Home type: SingleFamily
- Architectural style: Ranch
- Property subtype: Single Family Residence
Materials
- Vinyl Siding
- Foundation: Concrete Perimeter
- Roof: Asphalt
Condition
- New Construction
- New construction: Yes
- Year built: 2025
Utilities & green energy
- Electric: 100 Amp Service
- Sewer: Public Sewer
- Water: Public
Community & HOA
Community
- Features: Sidewalks, Street Lights
HOA
- Services included: None
Location
- Region: Joliet
Financial & listing details
- Price per square foot: $253/sqft
- Annual tax amount: $944
- Date on market: 5/8/2026
- Ownership: Fee Simple
Estimated market value
$289,800
$275,000 - $304,000
$2,375/mo
Price history
| Date | Event | Price |
|---|---|---|
| 6/30/2026 | Listed for sale | $290,000$253/sqft |
Source:  MRED as distributed by MLS GRID #12638216 Report a problem MRED as distributed by MLS GRID #12638216 Report a problem | ||
| 6/2/2026 | Contingent | $290,000$253/sqft |
Source: MRED as distributed by MLS GRID #12638216 Report a problem | ||
| 5/8/2026 | Listed for sale | $290,000-3.3%$253/sqft |
Source: MRED as distributed by MLS GRID #12638216 Report a problem | ||
| 5/3/2026 | Listing removed | $299,999$261/sqft |
Source: MRED as distributed by MLS GRID #12567689 Report a problem | ||
| 3/26/2026 | Contingent | $299,999$261/sqft |
Source: MRED as distributed by MLS GRID #12567689 Report a problem | ||
| 2/12/2026 | Price change | $299,999-3.2%$261/sqft |
Source: MRED as distributed by MLS GRID #12567689 Report a problem | ||
| 2/5/2026 | Price change | $309,900-2.9%$270/sqft |
Source: MRED as distributed by MLS GRID #12532571 Report a problem | ||
| 1/7/2026 | Price change | $319,000-4.8%$278/sqft |
Source: MRED as distributed by MLS GRID #12532571 Report a problem | ||
| 12/14/2025 | Listed for sale | $335,000+4366.7%$292/sqft |
Source: MRED as distributed by MLS GRID #12532571 Report a problem | ||
| 6/28/2022 | Sold | $7,500-24.2%$7/sqft |
Source: MRED as distributed by MLS GRID #11360511 Report a problem | ||
| 6/7/2022 | Contingent | $9,900$9/sqft |
Source: MRED as distributed by MLS GRID #11360511 Report a problem | ||
| 3/30/2022 | Listed for sale | $9,900$9/sqft |
Source: MRED as distributed by MLS GRID #11360511 Report a problem | ||
Public tax history
Tax history is unavailable.
Monthly payment
Est. payment
Payment breakdown
Explore the cost of this home by adjusting the details. Changes won't be saved.Climate risks
Neighborhood: Reedwood
Nearby schools
GreatSchools rating
- 4/10Lynne Thigpen Elementary SchoolGrades: K-5Distance: 0.9 mi
- 3/10Dirksen Junior High SchoolGrades: 6-8Distance: 0.8 mi
- 2/10Joliet Central High SchoolGrades: 9-12Distance: 1.5 mi
Schools provided by the listing agent
- District: 86
Source: MRED as distributed by MLS GRID. This data may not be complete. We recommend contacting the local school district to confirm school assignments for this home.
- $245,0002 bd1 ba810 sqft309 S Raynor Ave, Joliet, IL 60436Off Market
- $224,3002 bd1 ba822 sqft307 S Raynor Ave, Joliet, IL 60436Off Market

- $248,1003 bd1 ba1k sqft807 Audrey Ave, Joliet, IL 60436Off Market
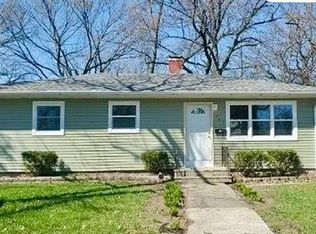
- $260,4003 bd-- ba1.1k sqft313 S Raynor Ave, Joliet, IL 60436Off Market
- $250,500-- bd1 ba-- sqft316-318 S Raynor Ave, Joliet, IL 60436Off Market
- $260,1003 bd2 ba850 sqft804 Morgan St, Joliet, IL 60436Off Market
- $230,9003 bd1 ba900 sqft809 Audrey Ave, Joliet, IL 60436Off Market
- $186,8002 bd1 ba908 sqft303 S Raynor Ave, Joliet, IL 60436Off Market
A local agent can set up tours, give advice and negotiate with sellers.
A local lender can help you make sure your offer is ready when you are.
Similar homes
- $279,7003 bd1 ba1k sqft2302 Madonna Ave, Joliet, IL 60436Active
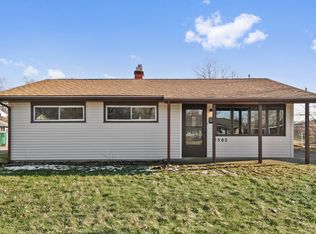 MLS ID #12699575, Neil Gates, Chase Real Estate LLC. MRED as distributed by MLS GRID
 - $279,0003 bd2 ba1.4k sqft116 N Hickory St, Joliet, IL 60435Active
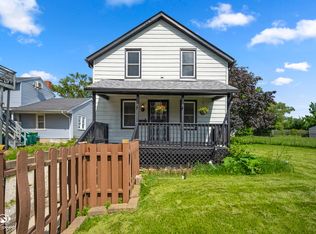 MLS ID #12687387, Hannah Fornelli, john greene Realtor. MRED as distributed by MLS GRID
 - $250,0003 bd1 ba1.1k sqft1708 Houston Ave, Joliet, IL 60433New
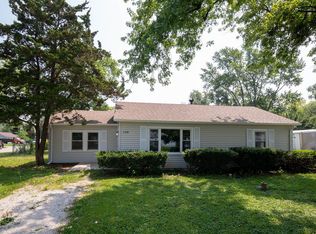 MLS ID #12700766, Magdalena Malyszko, HomeSmart Connect LLC. MRED as distributed by MLS GRID
 - $325,0003 bd2 ba1.5k sqft3207 Indianwood Ln, Joliet, IL 60431Active
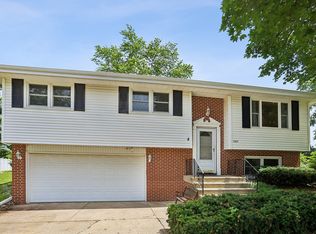 MLS ID #12707626, John Sackett, CRS,E-PRO, RE/MAX 10. MRED as distributed by MLS GRID
 - $339,0003 bd2 ba1.5k sqft111 Oak St, New Lenox, IL 60451ActiveMLS ID #12707319, Debbie Andrews, CSC, Andrews & Co. Realty. MRED as distributed by MLS GRID
- $299,9003 bd2 ba1.1k sqft1001 McCameron Ave, Lockport, IL 60441NewMLS ID #12709387, Renee Bills, Transcend Real Estate LLC. MRED as distributed by MLS GRID
- $300,0002 bd2 ba1.4k sqft3721 Harms Rd, Joliet, IL 60435NewMLS ID #12711488, Juan Tamayo, Better Homes and Gardens. MRED as distributed by MLS GRID
- $320,0003 bd1 ba1.3k sqft724 Union Ave, Romeoville, IL 60446NewMLS ID #12709441, Azon Mesina, Village Realty Inc. MRED as distributed by MLS GRID
- $299,9004 bd2 ba1.3k sqft614 Katherine St, Lockport, IL 60441NewMLS ID #12709618, Kim Wirtz, ABR,CRS,e-PRO, Wirtz Real Estate Group Inc.. MRED as distributed by MLS GRID
- $245,0002 bd1 ba1k sqft1215 W Jefferson St, Joliet, IL 60435ActiveMLS ID #12681326, Bonnie Willis, Coldwell Banker Real Estate Group. MRED as distributed by MLS GRID
- $290,0003 bd3 ba1.5k sqft25025 Clare Cir, Manhattan, IL 60442ActiveMLS ID #12697366, Randi Quigley, eXp Realty. MRED as distributed by MLS GRID
- $279,0002 bd2 ba1.2k sqft1820 Willow Circle Dr Unit 1820, Crest Hill, IL 60403ActiveMLS ID #12670158, Marie Clucas, RE/MAX Ultimate Professionals. MRED as distributed by MLS GRID
- $300,0003 bd2 ba1.2k sqft934 Arrowhead Dr, Elwood, IL 60421ActiveMLS ID #12662750, Jeffrey Gregory, Realty Executives Success. MRED as distributed by MLS GRID
- $300,0003 bd1 ba912 sqft9223 W Willow Ln, Mokena, IL 60448ActiveMLS ID #12684801, Adam Stary, eXp Realty. MRED as distributed by MLS GRID
- $259,9002 bd2 ba1.5k sqft1104 Colonial Dr, Joliet, IL 60432ActiveMLS ID #12681489, Rachael Rae Gish, @properties Christie's International Real Estate. MRED as distributed by MLS GRID
- $339,9994 bd2 ba1.3k sqft148 Bedford Rd, Bolingbrook, IL 60440NewMLS ID #12702661, Edward Lukasik Jr, RE/MAX Professionals. MRED as distributed by MLS GRID
- $390,0004 bd2 ba1.6k sqft2807 Sheffield Dr, New Lenox, IL 60451Price ChangeMLS ID #12696920, Helen Frazier, Coldwell Banker Real Estate Group. MRED as distributed by MLS GRID
- $295,0003 bd2 ba1.1k sqft16030 S 85th Pl, Tinley Park, IL 60487ActiveMLS ID #12694830, Randi Quigley, eXp Realty. MRED as distributed by MLS GRID
- $339,9003 bd1 ba1k sqft15976 New Ave, Lemont, IL 60439Price ChangeMLS ID #12702766, Lissette Rivero, CSC,PSA,SFR,SRS, Realty of America. MRED as distributed by MLS GRID
- $295,7003 bd1 ba900 sqft164 Galewood Dr, Bolingbrook, IL 60440ActiveMLS ID #12600949, Neil Gates, Chase Real Estate LLC. MRED as distributed by MLS GRID
