Clean and well taken care of 3-4 bedroom home located in Burr Oaks Subdivision in "West" Joliet. This property offers 3 bedrooms on the upper level and two full bathrooms (one up and one down) with a 4th room in the lower level which could be used as a 4th bedroom or an excellent location for a private home office. Who doesn't need one of those now a days?????...Also in the lower level is a family room/rec room plus the 2nd full bathroom and the laundry facilities....and from there you can enter the 2 car attached garage with auto garage door opener....The kitchen has a spot for a table, plus you have a breakfast bar that could seat 4...Kitchen appliances are "stainless steel" and in excellent shape...washer and dryer are also included in the sale.. The entire interior was just painted a week ago and is in move in condition... Plus, a walkout door off the kitchen leads to a deck and to the large backyard with a concrete patio perfect for enjoying the outdoors and summer BBQs with friends and family.....Windows thru-out the house are Thermopane and are not the original windows... Picturesque neighborhood situated near Inwood Golf Course & Athletic Club, Rock Run Forest Preserve, local library and desirable school district...make an appointment today to see this home before you and your family are too late!!!!
Contingent
Price cut: $14.9K (7/16)
$325,000
3207 Indianwood Ln, Joliet, IL 60431
3beds
1,560sqft
:
Get pre-qualified$2,331/mo
Single Family Residence
Built in 1974
-- sqft lot
$321,500 Zestimate®
$208/sqft
$3/mo HOA
What's special
- 16 days |
- 569 |
- 43 |
Likely to sell faster than
Zillow last checked:
Listing updated:
Listed by:
John Sackett, CRS,E-PRO 708-691-3184,
RE/MAX 10,
John Schaefer 708-707-4488,
RE/MAX 10
Source: MRED as distributed by MLS GRID,MLS#: 12707626
Facts & features
Interior
Bedrooms & bathrooms
- Bedrooms: 3
- Bathrooms: 2
- Full bathrooms: 2
Rooms
- Room types: Office
Primary bedroom
- Features: Flooring (Hardwood)
- Level: Main
- Area: 156 Square Feet
- Dimensions: 13X12
Bedroom 2
- Features: Flooring (Hardwood)
- Level: Main
- Area: 110 Square Feet
- Dimensions: 11X10
Bedroom 3
- Features: Flooring (Hardwood)
- Level: Main
- Area: 100 Square Feet
- Dimensions: 10X10
Dining room
- Features: Flooring (Hardwood), Window Treatments (All)
- Level: Main
- Area: 120 Square Feet
- Dimensions: 12X10
Family room
- Features: Flooring (Laminate), Window Treatments (Blinds)
- Level: Lower
- Area: 143 Square Feet
- Dimensions: 13X11
Kitchen
- Features: Kitchen (Eating Area-Table Space, Island), Flooring (Vinyl)
- Level: Main
- Area: 154 Square Feet
- Dimensions: 14X11
Laundry
- Features: Flooring (Vinyl)
- Level: Lower
- Area: 32 Square Feet
- Dimensions: 8X4
Living room
- Features: Flooring (Hardwood), Window Treatments (All)
- Level: Main
- Area: 196 Square Feet
- Dimensions: 14X14
Office
- Features: Flooring (Laminate), Window Treatments (Blinds)
- Level: Lower
- Area: 110 Square Feet
- Dimensions: 11X10
Heating
- Natural Gas, Forced Air
Cooling
- Central Air
Appliances
- Included: Range, Refrigerator, Washer, Dryer, Disposal, Stainless Steel Appliance(s), Range Hood
- Laundry: In Unit
Features
- 1st Floor Full Bath
- Flooring: Hardwood
- Basement: Finished,Exterior Entry,Partial Exposure,Rec/Family Area,Sleeping Area,Partial
- Attic: Pull Down Stair
Interior area
- Total structure area: 0
- Total interior livable area: 1,560 sqft
Property
Parking
- Total spaces: 2
- Parking features: Concrete, Garage Door Opener, Yes, Garage Owned, Attached, Garage
- Attached garage spaces: 2
- Has uncovered spaces: Yes
Accessibility
- Accessibility features: No Disability Access
Features
- Patio & porch: Deck
Lot
- Dimensions: 126 X 146 X 156 X 91
- Features: Cul-De-Sac
Details
- Parcel number: 0506112110090000
- Special conditions: None
Construction
Type & style
- Home type: SingleFamily
- Architectural style: Mid Level
- Property subtype: Single Family Residence
Materials
- Vinyl Siding, Brick
- Roof: Asphalt
Condition
- New construction: No
- Year built: 1974
Utilities & green energy
- Electric: Circuit Breakers
- Sewer: Public Sewer
- Water: Public
Community & HOA
Community
- Features: Curbs, Sidewalks, Street Lights, Street Paved
HOA
- Has HOA: Yes
- Services included: None
- HOA fee: $40 annually
Location
- Region: Joliet
Financial & listing details
- Price per square foot: $208/sqft
- Tax assessed value: $274,809
- Annual tax amount: $7,772
- Date on market: 7/16/2026
- Ownership: Fee Simple
Estimated market value
$321,500
$305,000 - $338,000
$2,663/mo
Price history
| Date | Event | Price |
|---|---|---|
| 7/25/2026 | Contingent | $325,000$208/sqft |
Source:  MRED as distributed by MLS GRID #12707626 Report a problem MRED as distributed by MLS GRID #12707626 Report a problem | ||
| 7/16/2026 | Price change | $325,000-4.4%$208/sqft |
Source: MRED as distributed by MLS GRID #12707626 Report a problem | ||
| 5/30/2026 | Listed for sale | $339,900+51.1%$218/sqft |
Source: MRED as distributed by MLS GRID #12659127 Report a problem | ||
| 10/23/2020 | Sold | $225,000-3.8%$144/sqft |
Source: MRED as distributed by MLS GRID #10835381 Report a problem | ||
| 9/12/2020 | Pending sale | $234,000$150/sqft |
Source: Exit Strategy Realty #10835381 Report a problem | ||
| 8/26/2020 | Listed for sale | $234,000+41%$150/sqft |
Source: Exit Strategy Realty #10835381 Report a problem | ||
| 11/15/2002 | Sold | $166,000$106/sqft |
Source: Public Record Report a problem | ||
Public tax history
| Year | Property taxes | Tax assessment |
|---|---|---|
| 2024 | $7,340 +7.8% | $91,603 +11.3% |
| 2023 | $6,810 +2.1% | $82,303 +5.7% |
| 2022 | $6,671 +6.7% | $77,879 +6.3% |
| 2021 | $6,250 +28% | $73,264 +25.3% |
| 2020 | $4,883 +3.3% | $58,485 +4.3% |
| 2019 | $4,729 -1.2% | $56,100 +1.6% |
| 2018 | $4,786 +3.3% | $55,200 +4.7% |
| 2017 | $4,631 +0.2% | $52,700 +3.4% |
| 2016 | $4,623 +8.9% | $50,950 +6.6% |
| 2015 | $4,245 | $47,805 +3.5% |
| 2014 | $4,245 +5.6% | $46,170 |
| 2013 | $4,018 -10% | $46,170 -13% |
| 2012 | $4,467 +5.4% | $53,092 -6% |
| 2011 | $4,237 -4.4% | $56,481 -7.4% |
| 2010 | $4,434 +1.4% | $60,992 -1.8% |
| 2009 | $4,371 +5.3% | $62,128 +3% |
| 2008 | $4,152 | $60,319 +2.2% |
| 2007 | -- | $59,026 +4.1% |
| 2006 | $3,994 +17% | $56,702 +12.4% |
| 2005 | $3,414 +5% | $50,427 +6.3% |
| 2004 | $3,251 +1.3% | $47,431 +5.1% |
| 2003 | $3,208 +14.2% | $45,123 +15.1% |
| 2002 | $2,810 +9.1% | $39,214 +6.9% |
| 2001 | $2,575 +4.2% | $36,667 +1.9% |
| 2000 | $2,472 | $35,987 |
Find assessor info on the county website
Monthly payment
Est. payment
Payment breakdown
Explore the cost of this home by adjusting the details. Changes won't be saved.Climate risks
Neighborhood: 60431
Nearby schools
GreatSchools rating
- 5/10Troy Craughwell SchoolGrades: PK-4Distance: 0.6 mi
- 8/10Troy Middle SchoolGrades: 7-8Distance: 3.5 mi
- 5/10Joliet West High SchoolGrades: 9-12Distance: 1.7 mi
Schools provided by the listing agent
- District: 30C
Source: MRED as distributed by MLS GRID. This data may not be complete. We recommend contacting the local school district to confirm school assignments for this home.
- $300,8003 bd2 ba1.1k sqft3209 Indianwood Ln, Joliet, IL 60431Off Market

- $383,500-- bd2 ba2.2k sqft3206 Indianwood Ln, Joliet, IL 60431Off Market
- $331,3003 bd2 ba1.7k sqft3211 Indianwood Ln, Joliet, IL 60431Off Market
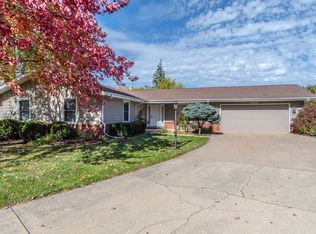
- $334,300-- bd2 ba1.5k sqft3208 Indianwood Ln, Joliet, IL 60431Off Market
- $347,600-- bd2 ba2.3k sqft3215 Indianwood Ln, Joliet, IL 60431Off Market
- $334,800-- bd2 ba1.9k sqft3210 Indianwood Ln, Joliet, IL 60431Off Market
- $384,200-- bd2 ba1.8k sqft317 Essington Rd, Joliet, IL 60435Off Market
- $291,0003 bd2 ba1.3k sqft3200 Burr Oaks Dr, Joliet, IL 60431Off Market
A local agent can set up tours, give advice and negotiate with sellers.
Similar homes
- $315,0003 bd3 ba1.8k sqft418 Earl Ave, Joliet, IL 60436New
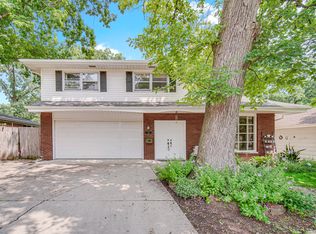 MLS ID #12593024, Edward Pluchar, 1% Lists Real Estate Solutions. MRED as distributed by MLS GRID
 - $335,0003 bd2 ba1.5k sqft403 Arrowhead Dr, Shorewood, IL 60404New
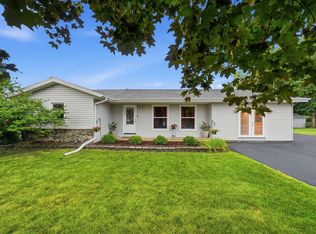 MLS ID #12717496, Daniel O'Leary, Real Broker, LLC. MRED as distributed by MLS GRID
 - $365,0003 bd2 ba1.6k sqft1514 Mayfield Ave, Joliet, IL 60435Active
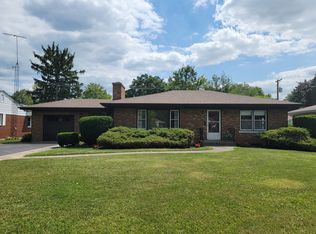 MLS ID #12568211, Thomas Mulvey, Dow Realty. MRED as distributed by MLS GRID
 - $299,0003 bd2 ba1.2k sqft(Undisclosed Address), Joliet, IL 60435Active
 MLS ID #12569992, Gayle Weatherly, Berkshire Hathaway HomeServices Chicago. MRED as distributed by MLS GRID
 - $280,0003 bd1 ba1.3k sqft1060 Catherine St, Joliet, IL 60435NewMLS ID #12719752, Sara Young, Legacy Realty Latta Young. MRED as distributed by MLS GRID
- $349,9002 bd2 ba2.3k sqft1701 Lynwood St, Crest Hill, IL 60403NewMLS ID #12716209, Niki Metropoulos, GRI, RE/MAX At Home. MRED as distributed by MLS GRID
- $309,9003 bd2 ba1.7k sqft1501 Sugar Valley Ln, Joliet, IL 60433ActiveMLS ID #12641858, Monica Vargas, GREAT HOMES REAL ESTATE, INC.. MRED as distributed by MLS GRID
- $315,0003 bd1 ba1.6k sqft1301 Sherwood Pl, Joliet, IL 60435Re-activatedMLS ID #12616861, Karen Robertson, BPOR,CIPS,e-PRO,GRI,RENE,SFR,SRES, Crosstown REALTORS Inc. MRED as distributed by MLS GRID
- $399,9994 bd4 ba2.1k sqft3702 Fiday Rd, Joliet, IL 60431ActiveMLS ID #12683051, Janet Naranjo, Midwest SignatureProperties Co. MRED as distributed by MLS GRID
- $300,0004 bd2 ba1.8k sqft2103 Maple Rd, Joliet, IL 60432ActiveMLS ID #12714921, Jonnie Vanderhyden, Village Realty, Inc.. MRED as distributed by MLS GRID
- $394,9994 bd2 ba2.1k sqft624 Shorewood Dr, Shorewood, IL 60404NewMLS ID #12718065, Nadine Johnson, Kettley & Co. Inc. - Aurora. MRED as distributed by MLS GRID
- $265,0003 bd2 ba1.4k sqft815 Oneida St, Joliet, IL 60435ActiveMLS ID #12694739, Grace Hallstrom, Village Realty, Inc.. MRED as distributed by MLS GRID
- $375,0004 bd3 ba1.4k sqft3021 Roxbury Ct, Joliet, IL 60435ActiveMLS ID #12706664, Jessica Gust, john greene, Realtor. MRED as distributed by MLS GRID
- $309,9003 bd2 ba1.6k sqft2399 Caton Crest Dr, Crest Hill, IL 60403ActiveMLS ID #12708682, Elizabeth Behling, Redfin Corporation. MRED as distributed by MLS GRID
- $359,0003 bd3 ba1.8k sqft24253 S Edwin Dr, Channahon, IL 60410ActiveMLS ID #12683767, Lorrie Toler, Keller Williams Infinity. MRED as distributed by MLS GRID
- $400,0003 bd3 ba2.1k sqft402 Cahokia St, Joliet, IL 60431ActiveMLS ID #12643653, Jose Segura, RE/MAX American Dream. MRED as distributed by MLS GRID
- $320,0003 bd2 ba1.8k sqft23117 Judith Ct, Plainfield, IL 60586ActiveMLS ID #12672127, Sara Young, Legacy Realty Latta Young. MRED as distributed by MLS GRID
- $319,9003 bd2 ba1.8k sqft1198 Lisbon St, Morris, IL 60450ActiveMLS ID #12707373, Micah Kirstein, john greene, Realtor. MRED as distributed by MLS GRID
- $315,0003 bd1 ba1.3k sqft724 Union Ave, Romeoville, IL 60446ActiveMLS ID #12709441, Azon Mesina, Village Realty Inc. MRED as distributed by MLS GRID
- $299,9003 bd2 ba1.4k sqft66 Wingate Dr, Oswego, IL 60543NewMLS ID #12718915, Chris Grano, Keller Williams Infinity. MRED as distributed by MLS GRID
