Discover this charming 2 bed, 2 bath home that beautifully blends vintage character with thoughtful modern updates. The spacious living room showcases elegant crown molding and a fresh, stylish color palette. Host effortlessly in the oversized dining room, ideal for gatherings. The bright kitchen offers classic white cabinetry, brand-new appliances, and easy access to the back deck-perfect for summer entertaining. A full bath completes the main level for added convenience. Upstairs, you'll find two generously sized bedrooms and another full bath with a tub. The unfinished basement provides excellent storage options. Step outside to enjoy the back deck, a large patio, and a newly fenced yard, all complemented by a 2.5-car detached garage. Recent upgrades include a NEW ROOF, new A/C, new furnace, and new water heater. Located near schools, parks, tennis courts, ball fields, and shopping-this home is move-in ready and waiting for you!
Active
$269,999
1108 Oakland Ave, Joliet, IL 60435
2beds
1,243sqft
:
Get pre-qualified$1,917/mo
Single Family Residence
Built in 1904
7,405 Square Feet Lot
$267,600 Zestimate®
$217/sqft
$-- HOA
What's special
Fresh stylish color paletteNewly fenced yardTwo generously sized bedroomsClassic white cabinetryBright kitchenBack deckLarge patio
- 356 days |
- 1,226 |
- 131 |
Zillow last checked:
Listing updated:
Listed by:
Jake Wirtz 815-483-1928,
Wirtz Real Estate Group Inc.
Source: MRED as distributed by MLS GRID,MLS#: 12437578
Facts & features
Interior
Bedrooms & bathrooms
- Bedrooms: 2
- Bathrooms: 2
- Full bathrooms: 2
Rooms
- Room types: No additional rooms
Primary bedroom
- Features: Flooring (Wood Laminate), Bathroom (Full)
- Level: Second
- Area: 168 Square Feet
- Dimensions: 12X14
Bedroom 2
- Features: Flooring (Wood Laminate)
- Level: Second
- Area: 154 Square Feet
- Dimensions: 11X14
Dining room
- Features: Flooring (Ceramic Tile)
- Level: Main
- Area: 154 Square Feet
- Dimensions: 11X14
Kitchen
- Features: Flooring (Ceramic Tile)
- Level: Main
- Area: 140 Square Feet
- Dimensions: 10X14
Living room
- Features: Flooring (Ceramic Tile)
- Level: Main
- Area: 168 Square Feet
- Dimensions: 12X14
Heating
- Natural Gas
Cooling
- Central Air
Appliances
- Included: Range, Dishwasher, Refrigerator, Washer, Dryer
- Laundry: Gas Dryer Hookup
Features
- 1st Floor Full Bath
- Flooring: Laminate
- Windows: Screens
- Basement: Unfinished,Full
- Attic: Unfinished
Interior area
- Total structure area: 0
- Total interior livable area: 1,243 sqft
Property
Parking
- Total spaces: 2.5
- Parking features: Garage Door Opener, Yes, Garage Owned, Detached, Garage
- Garage spaces: 2.5
- Has uncovered spaces: Yes
Accessibility
- Accessibility features: No Disability Access
Features
- Stories: 2
- Patio & porch: Deck, Patio, Porch
- Fencing: Fenced
Lot
- Size: 7,405 Square Feet
Details
- Parcel number: 3007043030090000
- Special conditions: None
- Other equipment: TV-Cable, Ceiling Fan(s)
Construction
Type & style
- Home type: SingleFamily
- Property subtype: Single Family Residence
Materials
- Aluminum Siding
Condition
- New construction: No
- Year built: 1904
Utilities & green energy
- Electric: Circuit Breakers
- Sewer: Public Sewer
- Water: Public
Community & HOA
Community
- Features: Park, Tennis Court(s), Curbs, Sidewalks, Street Lights, Street Paved
- Security: Carbon Monoxide Detector(s)
HOA
- Services included: None
Location
- Region: Joliet
Financial & listing details
- Price per square foot: $217/sqft
- Tax assessed value: $187,146
- Annual tax amount: $4,555
- Date on market: 8/4/2025
- Ownership: Fee Simple
Estimated market value
$267,600
$254,000 - $281,000
$2,039/mo
Price history
| Date | Event | Price |
|---|---|---|
| 9/26/2025 | Price change | $269,999-1.8%$217/sqft |
Source:  MRED as distributed by MLS GRID #12437578 Report a problem MRED as distributed by MLS GRID #12437578 Report a problem | ||
| 8/29/2025 | Price change | $274,999-1.8%$221/sqft |
Source: MRED as distributed by MLS GRID #12437578 Report a problem | ||
| 8/4/2025 | Listed for sale | $279,900$225/sqft |
Source: MRED as distributed by MLS GRID #12437578 Report a problem | ||
| 6/26/2025 | Listing removed | $279,900$225/sqft |
Source: MRED as distributed by MLS GRID #12401538 Report a problem | ||
| 6/24/2025 | Listed for sale | $279,900+7.7%$225/sqft |
Source: MRED as distributed by MLS GRID #12401538 Report a problem | ||
| 7/18/2024 | Sold | $259,900$209/sqft |
Source: MRED as distributed by MLS GRID #12032370 Report a problem | ||
| 6/28/2024 | Contingent | $259,900$209/sqft |
Source: MRED as distributed by MLS GRID #12032370 Report a problem | ||
| 6/22/2024 | Listed for sale | $259,900+23.8%$209/sqft |
Source: MRED as distributed by MLS GRID #12032370 Report a problem | ||
| 1/4/2023 | Listing removed | -- |
Source: MRED as distributed by MLS GRID #11647151 Report a problem | ||
| 10/19/2022 | Price change | $209,900-3.2%$169/sqft |
Source: MRED as distributed by MLS GRID #11647151 Report a problem | ||
| 10/6/2022 | Listed for sale | $216,900+34.3%$174/sqft |
Source: MRED as distributed by MLS GRID #11647151 Report a problem | ||
| 2/26/2021 | Sold | $161,500+4.3%$130/sqft |
Source: MRED as distributed by MLS GRID #10965110 Report a problem | ||
| 1/10/2021 | Contingent | $154,900$125/sqft |
Source:  MRED as distributed by MLS GRID #10965110 Report a problem MRED as distributed by MLS GRID #10965110 Report a problem | ||
| 1/10/2021 | Pending sale | $154,900$125/sqft |
Source: Redfin Corporation #10965110 Report a problem | ||
| 12/17/2020 | Listed for sale | $154,900$125/sqft |
Source: Redfin Corporation #10926943 Report a problem | ||
| 12/12/2020 | Pending sale | $154,900$125/sqft |
Source: Redfin Corporation #10926943 Report a problem | ||
| 11/6/2020 | Listed for sale | $154,900$125/sqft |
Source: Redfin Corporation #10926943 Report a problem | ||
| 10/20/2020 | Pending sale | $154,900$125/sqft |
Source: Redfin Corporation #10926943 Report a problem | ||
| 10/1/2020 | Listed for sale | $154,900+54.9%$125/sqft |
Source: Redfin Corporation #10878112 Report a problem | ||
| 7/18/2003 | Sold | $100,000+53.8%$80/sqft |
Source: Public Record Report a problem | ||
| 3/24/1998 | Sold | $65,000$52/sqft |
Source: Public Record Report a problem | ||
Public tax history
| Year | Property taxes | Tax assessment |
|---|---|---|
| 2024 | $4,555 +7.7% | $62,382 +12.6% |
| 2023 | $4,231 +3.8% | $55,426 +10.5% |
| 2022 | $4,076 +6.2% | $50,137 +7.1% |
| 2021 | $3,837 +12% | $46,826 +10.2% |
| 2020 | $3,427 +6.5% | $42,502 +7.6% |
| 2019 | $3,219 +9.7% | $39,500 +11.5% |
| 2018 | $2,933 +8.3% | $35,438 +10% |
| 2017 | $2,708 +9% | $32,219 +10.7% |
| 2016 | $2,484 +5.8% | $29,115 +6.6% |
| 2015 | $2,349 | $27,300 +0.6% |
| 2014 | $2,349 +0.9% | $27,150 -4.2% |
| 2013 | $2,328 -3.3% | $28,345 -9.8% |
| 2012 | $2,407 -8.5% | $31,433 -15.8% |
| 2011 | $2,632 -6.9% | $37,350 -12.5% |
| 2010 | $2,827 -0.9% | $42,695 -7.5% |
| 2009 | $2,853 +2.4% | $46,170 |
| 2008 | $2,786 | $46,170 +7% |
| 2007 | -- | $43,150 +6.9% |
| 2006 | $2,527 +5.9% | $40,350 +8.1% |
| 2005 | $2,386 +17.2% | $37,337 +17.4% |
| 2004 | $2,035 +11.4% | $31,806 +16.1% |
| 2003 | $1,827 +6.9% | $27,404 +8.1% |
| 2002 | $1,709 +7.7% | $25,345 +4% |
| 2001 | $1,588 +6.6% | $24,375 +4% |
| 2000 | $1,489 | $23,437 |
Find assessor info on the county website
Monthly payment
Est. payment
Payment breakdown
Explore the cost of this home by adjusting the details. Changes won't be saved.Climate risks
Neighborhood: Cunningham
Nearby schools
GreatSchools rating
- 3/10M J Cunningham Elementary SchoolGrades: K-5Distance: 0.2 mi
- 3/10Hufford Junior High SchoolGrades: 6-8Distance: 1.5 mi
- 2/10Joliet Central High SchoolGrades: 9-12Distance: 1.7 mi
Schools provided by the listing agent
- District: 86
Source: MRED as distributed by MLS GRID. This data may not be complete. We recommend contacting the local school district to confirm school assignments for this home.
- $244,1004 bd1 ba1.8k sqft1104 Oakland Ave, Joliet, IL 60435Off Market
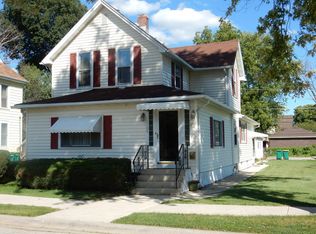
- $221,500-- bd-- ba972 sqft1110 Oakland Ave, Joliet, IL 60435Off Market
- $275,9003 bd2 ba1.1k sqft1102 Oakland Ave, Joliet, IL 60435Sold
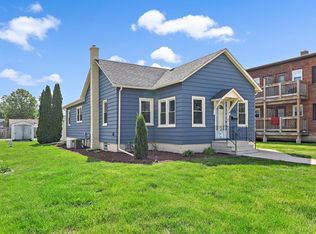
- $194,100-- bd-- ba660 sqft1112 Oakland Ave, Joliet, IL 60435Off Market
- $286,8005 bd3 ba2.2k sqft1109 Clement St, Joliet, IL 60435Off Market
- $384,900-- bd4 ba-- sqft609 Hutchins St, Joliet, IL 60435Off Market
- $---- bd-- ba-- sqft609 Hutchins St APT 2E, Joliet, IL 60435Off Market
- $--1 bd1 ba650 sqft609 Hutchins St APT 1W, Joliet, IL 60435Off Market
A local agent can set up tours, give advice and negotiate with sellers.
A local lender can help you make sure your offer is ready when you are.
Similar homes
- $255,0003 bd1 ba1.3k sqft1060 Catherine St, Joliet, IL 60435Price Change
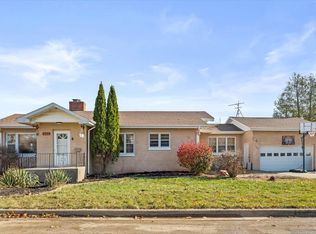 MLS ID #12710380, Sara Young, Legacy Realty Latta Young. MRED as distributed by MLS GRID
 - $259,9002 bd2 ba1.5k sqft1104 Colonial Dr, Joliet, IL 60432New
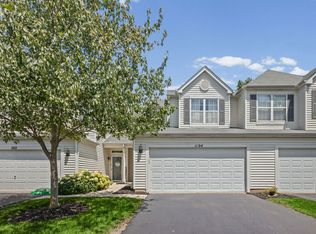 MLS ID #12714874, Rachael Rae Gish, @properties Christie's International Real Estate. MRED as distributed by MLS GRID
 - $245,0002 bd1 ba1k sqft1215 W Jefferson St, Joliet, IL 60435Active
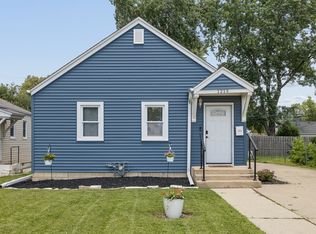 MLS ID #12681326, Bonnie Willis, Coldwell Banker Real Estate Group. MRED as distributed by MLS GRID
 - $279,7003 bd1 ba1k sqft2302 Madonna Ave, Joliet, IL 60436Active
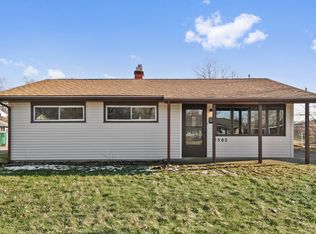 MLS ID #12699575, Neil Gates, Chase Real Estate LLC. MRED as distributed by MLS GRID
 - $300,0002 bd2 ba1.4k sqft3721 Harms Rd, Joliet, IL 60435NewMLS ID #12711488, Juan Tamayo, Better Homes and Gardens. MRED as distributed by MLS GRID
- $249,9004 bd1 ba1k sqft121 Davison St, Joliet, IL 60433ActiveMLS ID #12677137, Jamie Haake, Coldwell Banker Realty. MRED as distributed by MLS GRID
- $270,0003 bd3 ba1.5k sqft2408 Brush Hill Cir, Joliet, IL 60432ActiveMLS ID #12654496, Alejandra Reyes, RE/MAX 10. MRED as distributed by MLS GRID
- $309,9003 bd2 ba1.7k sqft1501 Sugar Valley Ln, Joliet, IL 60433ActiveMLS ID #12641858, Monica Vargas, GREAT HOMES REAL ESTATE, INC.. MRED as distributed by MLS GRID
- $299,9003 bd1 ba1.1k sqft19350 Jacquie Ave, Romeoville, IL 60446Re-activatedMLS ID #12685409, Joe Piraino, Coldwell Banker Realty. MRED as distributed by MLS GRID
- $359,9003 bd2 ba1.5k sqft3413 Theodore St, Joliet, IL 60431ActiveMLS ID #12693784, Stacy Beeson, Coldwell Banker Real Estate Group. MRED as distributed by MLS GRID
- $305,0003 bd1 ba1.8k sqft122 Ambassador Ave, Romeoville, IL 60446Re-activatedMLS ID #12537240, Natalia Cuellar, Cagan's Realty, Inc.. MRED as distributed by MLS GRID
- $185,0002 bd1 ba660 sqft112 Arizona Ave, Joliet, IL 60433ActiveMLS ID #12696190, Alejandra Reyes, RE/MAX 10. MRED as distributed by MLS GRID
- $265,0002 bd3 ba1.3k sqft421 Lakeview Cir, Bolingbrook, IL 60440NewMLS ID #12714795, Mario Tinsley, Redfin Corporation. MRED as distributed by MLS GRID
- $300,0003 bd3 ba1.6k sqft1039 Silver Hill Cir, Joliet, IL 60432ActiveMLS ID #12684370, Ronda Wallace, ABR,CNC,CSC,E-PRO, The Wallace Real Estate Group, INC.. MRED as distributed by MLS GRID
- $329,0003 bd1 ba1k sqft15976 New Ave, Lemont, IL 60439NewMLS ID #12715797, Lissette Rivero, CSC,PSA,SFR,SRS, Realty of America. MRED as distributed by MLS GRID
- $300,0003 bd2 ba1.1k sqft100 Fairwood Dr, Bolingbrook, IL 60440Re-activatedMLS ID #12690491, Ryan Widerberg, ABR,PSA,RENE,SFR, eXp Realty - Chicago North Ave. MRED as distributed by MLS GRID
- $299,9002 bd1 ba1k sqft11224 Front St, Mokena, IL 60448ActiveMLS ID #12693021, Raymond Morandi, Morandi Properties, Inc. MRED as distributed by MLS GRID
- $259,9003 bd2 ba1.5k sqft1033 Heron Cir, Joliet, IL 60431ActiveMLS ID #12630887, Leticia Tassone, Compass. MRED as distributed by MLS GRID
- $339,5004 bd2 ba1.8k sqft336 Hemlock Ave, Romeoville, IL 60446ActiveMLS ID #12710063, Christine Mojica, Exit Realty Redefined. MRED as distributed by MLS GRID
- $339,0003 bd2 ba1.5k sqft111 Oak St, New Lenox, IL 60451ActiveMLS ID #12707319, Debbie Andrews, CSC, Andrews & Co. Realty. MRED as distributed by MLS GRID
