Check out this awesome 3-bedroom, 1.1-bath ranch single family home, completely remodeled in 2021 and is move-in ready from top to bottom! It also comes with something most listings simply can't offer: a 3.75% FHA assumable mortgage. The gorgeous kitchen was fully reimagined with white shaker cabinets, granite countertops, all-new stainless steel appliances, and tile flooring. Luxury vinyl plank flooring runs throughout the living room, dining area, foyer & hallway. The living space features newer windows and a sliding glass door open to an Instagram worthy private outdoor space. All three bedrooms have newer carpeting. Both bathrooms have been completely remodeled with new fixtures and finishes (2021). All new interior doors, updated closets throughout, and a stackable washer and dryer are included. Outside, enjoy a nearly quarter-acre lot with updated gutters, and a 1.5-car garage with extra storage. Newer fence installed 3-4 years ago is perfect for animal lovers or privacy! Brand new AC unit had new coils installed in 2025. Some interior walls have been freshly painted (2026). Located just minutes from Route 53, the Promenade, I-55, Heritage Park, top-rated schools, and everyday shopping and dining. Gap financing available via WithRoam 2nd mortgage or SBLOC - ask the listing agent for details
Contingent
$300,000
100 Fairwood Dr, Bolingbrook, IL 60440
3beds
1,115sqft
:
Get pre-qualified$2,131/mo
Single Family Residence
Built in 1961
9,234 Square Feet Lot
$-- Zestimate®
$269/sqft
$-- HOA
What's special
Nearly quarter-acre lotGorgeous kitchenUpdated guttersPrivate outdoor spaceNewer windowsAll new interior doorsGranite countertops
- --
- on Zillow |
- 2,403
- views |
- 297
- saves |
Zillow last checked:
Listing updated:
Listed by:
Ryan Widerberg, ABR,PSA,RENE,SFR (847)849-7748,
eXp Realty - Chicago North Ave
Source: MRED as distributed by MLS GRID,MLS#: 12690491
Facts & features
Interior
Bedrooms & bathrooms
- Bedrooms: 3
- Bathrooms: 2
- Full bathrooms: 1
- 1/2 bathrooms: 1
Rooms
- Room types: Foyer
Primary bedroom
- Features: Flooring (Carpet)
- Level: Main
- Area: 156 Square Feet
- Dimensions: 13X12
Bedroom 2
- Features: Flooring (Carpet)
- Level: Main
- Area: 143 Square Feet
- Dimensions: 13X11
Bedroom 3
- Features: Flooring (Carpet)
- Level: Main
- Area: 130 Square Feet
- Dimensions: 13X10
Dining room
- Features: Flooring (Luxury Vinyl)
- Level: Main
- Dimensions: COMBO
Foyer
- Features: Flooring (Luxury Vinyl)
- Level: Main
- Area: 30 Square Feet
- Dimensions: 6X5
Kitchen
- Features: Kitchen (Galley, Granite Counters, Updated Kitchen), Flooring (Tile)
- Level: Main
- Area: 112 Square Feet
- Dimensions: 14X8
Laundry
- Level: Main
- Area: 12 Square Feet
- Dimensions: 4X3
Living room
- Features: Flooring (Luxury Vinyl)
- Level: Main
- Area: 357 Square Feet
- Dimensions: 21X17
Heating
- Natural Gas, Forced Air
Cooling
- Central Air
Appliances
- Included: Range, Microwave, Dishwasher, Refrigerator, Washer, Dryer, Stainless Steel Appliance(s)
- Laundry: Main Level, In Unit
Features
- 1st Floor Bedroom
- Basement: None
Interior area
- Total structure area: 0
- Total interior livable area: 1,115 sqft
Property
Parking
- Total spaces: 1.5
- Parking features: Yes, Garage Owned, Attached, Garage
- Attached garage spaces: 1.5
Accessibility
- Accessibility features: No Disability Access
Features
- Stories: 1
Lot
- Size: 9,234 Square Feet
Details
- Parcel number: 1202152050480000
- Special conditions: None
Construction
Type & style
- Home type: SingleFamily
- Architectural style: Ranch
- Property subtype: Single Family Residence
Materials
- Frame
- Foundation: Concrete Perimeter
- Roof: Asphalt
Condition
- New construction: No
- Year built: 1961
- Major remodel year: 2021
Utilities & green energy
- Sewer: Public Sewer
- Water: Public
Community & HOA
Community
- Features: Curbs, Sidewalks, Street Lights
HOA
- Services included: None
Location
- Region: Bolingbrook
Financial & listing details
- Price per square foot: $269/sqft
- Tax assessed value: $194,274
- Annual tax amount: $5,242
- Date on market: 7/1/2026
- Ownership: Fee Simple
Estimated market value
Not available
Estimated sales range
Not available
Not available
Price history
| Date | Event | Price |
|---|---|---|
| 7/26/2026 | Contingent | $300,000$269/sqft |
Source: eXp Realty #12690491 Report a problem | ||
| 7/23/2026 | Listed for sale | $300,000$269/sqft |
Source: eXp Realty #12690491 Report a problem | ||
| 7/23/2026 | Contingent | $300,000$269/sqft |
Source: eXp Realty #12690491 Report a problem | ||
| 7/22/2026 | Listed for sale | $300,000$269/sqft |
Source: eXp Realty #12690491 Report a problem | ||
| 7/9/2026 | Contingent | $300,000$269/sqft |
Source: eXp Realty #12690491 Report a problem | ||
| 7/1/2026 | Listed for sale | $300,000+30.6%$269/sqft |
Source: eXp Realty #12690491 Report a problem | ||
| 5/20/2021 | Sold | $229,700+48.2%$206/sqft |
Source:  MRED as distributed by MLS GRID #11005644 Report a problem MRED as distributed by MLS GRID #11005644 Report a problem | ||
| 1/20/2021 | Sold | $155,000-3.1%$139/sqft |
Source: MRED as distributed by MLS GRID #10933741 Report a problem | ||
| 1/20/2021 | Pending sale | $159,900$143/sqft |
Source:  RE/MAX International #10933741 Report a problem RE/MAX International #10933741 Report a problem | ||
| 12/25/2020 | Contingent | $159,900$143/sqft |
Source:  RE/MAX Northern Illinois via MLS #10933741 Report a problem RE/MAX Northern Illinois via MLS #10933741 Report a problem | ||
| 11/25/2020 | Pending sale | $159,900$143/sqft |
Source: RE/MAX Professionals #10933741 Report a problem | ||
| 11/14/2020 | Listed for sale | $159,900$143/sqft |
Source: RE/MAX Professionals #10933741 Report a problem | ||
| 10/27/2017 | Listing removed | $1,595$1/sqft |
Source: Village Sotheby's International Realty #09756459 Report a problem | ||
| 9/22/2017 | Listed for rent | $1,595$1/sqft |
Source: Village Sotheby's International Realty #09756459 Report a problem | ||
Public tax history
| Year | Property taxes | Tax assessment |
|---|---|---|
| 2024 | $5,242 +7.5% | $64,758 +11.1% |
| 2023 | $4,876 +6% | $58,267 +10.9% |
| 2022 | $4,599 +6% | $52,530 +7% |
| 2021 | $4,341 +3.4% | $49,116 +3.4% |
| 2020 | $4,198 +6.1% | $47,501 +7.1% |
| 2019 | $3,957 +9.5% | $44,352 +8.7% |
| 2018 | $3,615 +5.5% | $40,802 +5.5% |
| 2017 | $3,425 +8.5% | $38,675 +9.3% |
| 2016 | $3,157 +11.6% | $35,400 +4.1% |
| 2015 | $2,830 | $34,000 +7.9% |
| 2014 | $2,830 -15.5% | $31,500 -15.1% |
| 2013 | $3,349 +7.5% | $37,100 -1.1% |
| 2012 | $3,116 +8.2% | $37,500 -4.8% |
| 2011 | $2,880 -8.2% | $39,400 -15.1% |
| 2010 | $3,136 -0.7% | $46,400 -5.1% |
| 2009 | $3,157 -3.6% | $48,900 -7.9% |
| 2008 | $3,276 | $53,100 +4.1% |
| 2007 | -- | $51,000 +4.9% |
| 2006 | $3,070 +11.2% | $48,600 +14.9% |
| 2005 | $2,762 -0.6% | $42,300 |
| 2004 | $2,778 +12.9% | $42,300 +15.3% |
| 2003 | $2,461 +5.2% | $36,700 +10.5% |
| 2002 | $2,339 +13.7% | $33,200 +16.9% |
| 2001 | $2,057 +24.6% | $28,400 +15.9% |
| 2000 | $1,651 | $24,500 |
Find assessor info on the county website
Monthly payment
Est. payment
Payment breakdown
Explore the cost of this home by adjusting the details. Changes won't be saved.Climate risks
Neighborhood: 60440
Nearby schools
GreatSchools rating
- 8/10Bernard J Ward Elementary SchoolGrades: K-5Distance: 0.7 mi
- 7/10Hubert H Humphrey Middle SchoolGrades: 6-8Distance: 1.8 mi
- 8/10Bolingbrook High SchoolGrades: 9-12Distance: 1 mi
Schools provided by the listing agent
- Elementary: Bernard J Ward Elementary School
- Middle: Brooks Middle School
- High: Bolingbrook High School
- District: 365U
Source: MRED as distributed by MLS GRID. This data may not be complete. We recommend contacting the local school district to confirm school assignments for this home.
- $292,8003 bd2 ba1.1k sqft104 Fairwood Dr, Bolingbrook, IL 60440Off Market

- $263,000-- bd1 ba1.1k sqft205 Edgehill Dr, Bolingbrook, IL 60440Off Market
- $338,1005 bd1 ba1.7k sqft201 Edgehill Dr, Bolingbrook, IL 60440Off Market
- $336,4004 bd2 ba1.6k sqft209 Edgehill Dr, Bolingbrook, IL 60440Off Market
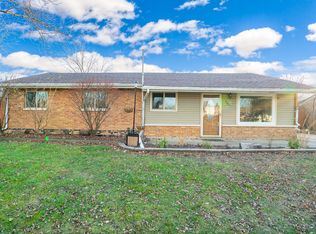
- $287,9003 bd2 ba1.3k sqft108 Fairwood Dr, Bolingbrook, IL 60440Off Market
- $300,1003 bd2 ba1.4k sqft121 Fairwood Dr, Bolingbrook, IL 60440Off Market
- $292,4004 bd2 ba1.1k sqft109 Fairwood Dr, Bolingbrook, IL 60440Off Market
- $360,0004 bd2 ba1.4k sqft213 Edgehill Dr, Bolingbrook, IL 60440Sold
A local agent can set up tours, give advice and negotiate with sellers.
A local lender can help you make sure your offer is ready when you are.
Similar homes
- $339,9994 bd2 ba1.3k sqft148 Bedford Rd, Bolingbrook, IL 60440Active
 MLS ID #12702661, Edward Lukasik Jr, RE/MAX Professionals. MRED as distributed by MLS GRID
 - $295,7003 bd1 ba900 sqft164 Galewood Dr, Bolingbrook, IL 60440Active
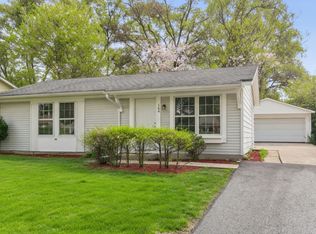 MLS ID #12600949, Neil Gates, Chase Real Estate LLC. MRED as distributed by MLS GRID
 - $265,0002 bd3 ba1.3k sqft421 Lakeview Cir, Bolingbrook, IL 60440New
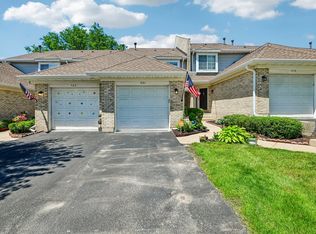 MLS ID #12714795, Mario Tinsley, Redfin Corporation. MRED as distributed by MLS GRID
 - $375,0003 bd2 ba1.6k sqft128 Farm Gate Ln, Bolingbrook, IL 60440New
 MLS ID #12713229, Rishawn Boone, RAMM Real Estate Group. MRED as distributed by MLS GRID
 - $265,9003 bd2 ba1.6k sqft422 Gainsborough Ct #422, Bolingbrook, IL 60440ActiveMLS ID #12677154, Hitesh Chadha, Charles Rutenberg Realty of IL. MRED as distributed by MLS GRID
- $299,9003 bd1 ba1.1k sqft19350 Jacquie Ave, Romeoville, IL 60446Re-activatedMLS ID #12685409, Joe Piraino, Coldwell Banker Realty. MRED as distributed by MLS GRID
- $245,0002 bd2 ba960 sqft342 Redwing Dr, Bolingbrook, IL 60440ActiveMLS ID #12676163, Randy Marshall, Keller Williams Premiere Properties. MRED as distributed by MLS GRID
- $340,0003 bd2 ba1.3k sqft1406 Glen Hill Dr, Glendale Heights, IL 60139ActiveMLS ID #12711574, Lucy Mullarkey, RE/MAX All Pro - St Charles. MRED as distributed by MLS GRID
- $329,5003 bd2 ba1.4k sqft2160 W Illinois Ave, Aurora, IL 60506NewMLS ID #12704232, Melissa Garcia, Legacy Properties, A Sarah Leonard Company, LLC. MRED as distributed by MLS GRID
- $285,0002 bd3 ba1.3k sqft21249 W Edison Ln, Plainfield, IL 60544NewMLS ID #12701307, Kim Wirtz, ABR,CRS,e-PRO, Wirtz Real Estate Group Inc.. MRED as distributed by MLS GRID
- $374,9002 bd2 ba1.2k sqft1031 Adelia St, Downers Grove, IL 60516NewMLS ID #12713689, Elizabeth Behling, Redfin Corporation. MRED as distributed by MLS GRID
- $329,9003 bd2 ba1.5k sqft2709 Crested Butte Trl, Plainfield, IL 60586NewMLS ID #12710444, Lauren Calero, RE/MAX of Naperville. MRED as distributed by MLS GRID
- $358,0002 bd3 ba1.2k sqft1900 Wisteria Ct APT 6, Naperville, IL 60565NewMLS ID #12708968, John Dent, Keller Williams Infinity. MRED as distributed by MLS GRID
- $349,5004 bd2 ba1.1k sqft8525 S Keeler Ave, Chicago, IL 60652NewMLS ID #12707707, Kellye Jackson, Redfin Corporation. MRED as distributed by MLS GRID
- $375,0003 bd2 ba1.2k sqft575 Lowden Ave, Glen Ellyn, IL 60137NewMLS ID #12705260, Julie Roback, ABR,C-RETS,CSC,SFR,SRES, Baird & Warner. MRED as distributed by MLS GRID
- $303,0002 bd3 ba1.2k sqft121 Golfview Dr, Glendale Heights, IL 60139NewMLS ID #12714948, Paul Sanchez, Prenton Realty. MRED as distributed by MLS GRID
- $310,0003 bd2 ba1.4k sqft926 S Cedar Rd, New Lenox, IL 60451Price ChangeMLS ID #12682771, Danielle Perry, Haven Realty LLC. MRED as distributed by MLS GRID
- $325,0002 bd1 ba718 sqft5328 9th Ave, Countryside, IL 60525ActiveMLS ID #12709095, Jean Reedy, Baird & Warner. MRED as distributed by MLS GRID
- $279,9004 bd1 ba1.1k sqft7022 W 114th Pl, Worth, IL 60482Price ChangeMLS ID #12693488, Sandra Doctor, Village Realty, Inc.. MRED as distributed by MLS GRID
- $310,0002 bd2 ba1.6k sqft1566 Benzie Cir, Romeoville, IL 60446ActiveMLS ID #12622768, Valarie Wharrie, Coldwell Banker Real Estate Group. MRED as distributed by MLS GRID
