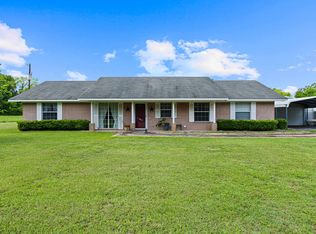
Tucked away on a quiet street in Sabine ISD, this 3-bedroom, 2-bath home offers the perfect blend of privacy and convenience—just minutes from I-20 and directly across from Tempest Golf Course. Situated on a spacious lot with an expansive front and backyard, there’s plenty of room to add a pool or shop. Inside, you’ll find an open floorplan with a cozy wood-burning fireplace and a beautifully updated kitchen featuring modern upgrades and stainless steel appliances. The large en suite primary bedroom includes a walk-in closet and a relaxing soaker tub for added comfort. Step outside to enjoy the hot tub area—ideal for relaxing or entertaining. A new storage building provides plenty of space for yard equipment, tools, and all your storage needs.
Pending
Price cut: $16K (6/15)
$279,000
119 Pea Reaux Ln, Gladewater, TX 75647
3beds
1,858sqft
:
Get pre-qualifiedN/A
Single Family Residence
Built in 1998
0.73 Acres Lot
$275,300 Zestimate®
$150/sqft
$-- HOA
What's special
Modern upgradesCozy wood-burning fireplaceOpen floorplanHot tub areaStainless steel appliancesNew storage buildingBeautifully updated kitchen
- 81 days |
- 199 |
- 17 |
Zillow last checked:
Listing updated:
Listed by:
Alison Feller 903-265-4793,
Daub Realty
Source: LGVBOARD,MLS#: 20263193
Facts & features
Interior
Bedrooms & bathrooms
- Bedrooms: 3
- Bathrooms: 2
- Full bathrooms: 2
Rooms
- Room types: 1 Living Area
Bedroom
- Features: Master Bedroom Split
Bathroom
- Features: Shower and Tub, Shower/Tub, Walk-In Closet(s)
Heating
- Central Electric
Cooling
- Central Electric
Appliances
- Included: Elec Range/Oven, Electric Oven, Dishwasher, Electric Water Heater
- Laundry: Laundry Room
Features
- Ceiling Fans, Eat-in Kitchen
- Flooring: Carpet, Vinyl, Tile
- Number of fireplaces: 1
- Fireplace features: Wood Burning
Interior area
- Total interior livable area: 1,858 sqft
Property
Parking
- Total spaces: 2
- Parking features: Garage, Garage Faces Front, Attached, Concrete
- Attached garage spaces: 2
- Has uncovered spaces: Yes
Features
- Levels: One
- Stories: 1
- Patio & porch: Covered
- Has spa: Yes
- Spa features: Outdoor Hot Tub/Spa
- Fencing: Wood
Lot
- Size: 0.73 Acres
Details
- Additional structures: Storage, Storage Buildings
- Parcel number: 190286
Construction
Type & style
- Home type: SingleFamily
- Architectural style: Traditional
- Property subtype: Single Family Residence
Materials
- Brick
- Foundation: Slab
- Roof: Composition
Condition
- Year built: 1998
Utilities & green energy
- Sewer: Cooperative
- Water: Cooperative, Co-op
- Utilities for property: Electricity Available
Community & HOA
Location
- Region: Gladewater
Financial & listing details
- Price per square foot: $150/sqft
- Tax assessed value: $249,080
- Annual tax amount: $3,795
- Price range: $279K - $279K
- Date on market: 5/6/2026
- Listing terms: Cash,FHA,Conventional,VA Loan,Other/See Remarks
- Exclusions: All personal items
Estimated market value
$275,300
$262,000 - $289,000
$2,125/mo
Price history
| Date | Event | Price |
|---|---|---|
| 7/10/2026 | Pending sale | $279,000$150/sqft |
Source:  LGVBOARD #20263193 Report a problem LGVBOARD #20263193 Report a problem | ||
| 6/15/2026 | Price change | $279,000-5.4%$150/sqft |
Source: LGVBOARD #20263193 Report a problem | ||
| 6/2/2026 | Price change | $295,000-1.6%$159/sqft |
Source: LGVBOARD #20263193 Report a problem | ||
| 5/6/2026 | Listed for sale | $299,900+57.9%$161/sqft |
Source: LGVBOARD #20263193 Report a problem | ||
| 3/5/2021 | Sold | -- |
Source:  GTARMLS #10129800 Report a problem GTARMLS #10129800 Report a problem | ||
| 1/9/2021 | Price change | $189,900-2.6%$102/sqft |
Source: Dwell Realty #14487428 Report a problem | ||
| 12/16/2020 | Listed for sale | $194,900+27.4%$105/sqft |
Source: Dwell Realty #14487428 Report a problem | ||
| 4/28/2017 | Listing removed | $153,000$82/sqft |
Source: RAMSEY REALTY GROUP #20165497 Report a problem | ||
| 2/24/2017 | Listed for sale | $153,000$82/sqft |
Source: RAMSEY REALTY GROUP #20165497 Report a problem | ||
Public tax history
| Year | Property taxes | Tax assessment |
|---|---|---|
| 2025 | $1,792 -4.6% | $249,080 +8.3% |
| 2024 | $1,878 +20.5% | $230,069 +10% |
| 2023 | $1,559 -30.4% | $209,154 +10% |
| 2022 | $2,239 -29.5% | $190,140 +6.5% |
| 2021 | $3,175 +2.9% | $178,460 +2.1% |
| 2020 | $3,087 +1.7% | $174,860 +1.9% |
| 2019 | $3,036 -2.2% | $171,640 +1.7% |
| 2018 | $3,104 -0.7% | $168,800 -0.7% |
| 2017 | $3,125 +35.7% | $169,960 -1.4% |
| 2016 | $2,304 -1.9% | $172,300 -1.7% |
| 2015 | $2,349 | $175,220 +2.7% |
| 2014 | -- | $170,670 -1.3% |
| 2013 | -- | $172,850 +0.9% |
| 2012 | -- | $171,250 +0.6% |
| 2011 | -- | $170,210 +2% |
| 2010 | -- | $166,870 +1% |
| 2009 | -- | $165,140 +4.1% |
| 2008 | -- | $158,700 +5.4% |
| 2007 | -- | $150,610 +8.1% |
| 2006 | -- | $139,330 +5.4% |
| 2005 | -- | $132,150 +2.1% |
| 2004 | -- | $129,370 +5.5% |
| 2003 | -- | $122,590 |
Find assessor info on the county website
Monthly payment
Est. payment
Payment breakdown
Explore the cost of this home by adjusting the details. Changes won't be saved.Climate risks
Neighborhood: 75647
Nearby schools
GreatSchools rating
- 6/10Sabine Elementary SchoolGrades: PK-4Distance: 1.4 mi
- 6/10Sabine Middle SchoolGrades: 7-8Distance: 1 mi
- 8/10Sabine High SchoolGrades: 9-12Distance: 1 mi
Schools provided by the listing agent
- District: Sabine ISD
Source: LGVBOARD. This data may not be complete. We recommend contacting the local school district to confirm school assignments for this home.
- $19,130-- bd-- ba-- sqft105 Pea Reaux, Gladewater, TX 75647Off Market
- $326,3004 bd2 ba1.9k sqft135 Pea Reaux Rd, Gladewater, TX 75647Off Market
- $--3.89 Acres167 Private Road 3538, Gladewater, TX 75647Sold
- $349,0003 bd2 ba2k sqft149 Pea Reaux Ln, Gladewater, TX 75647Off Market
- $321,6004 bd2 ba1.8k sqft148 Pea Reaux Ln, Gladewater, TX 75647Off Market
- $332,7004 bd2 ba1.8k sqft143 Pea Reaux Rd, Gladewater, TX 75647Off Market
- $378,2004 bd2 ba1.9k sqft6 Pea Reaux, Gladewater, TX 75647Off Market
- $306,300-- bd2 ba1.7k sqft167 Private Road 3538, Gladewater, TX 75647Off Market
A local agent can set up tours, give advice and negotiate with sellers.
A local lender can help you make sure your offer is ready when you are.
Similar homes
- $275,0004 bd3 ba2.6k sqft1104 Forest Hills St, Gladewater, TX 75647For Sale
 MLS ID #20265060, Virginia A Cammack, Keebaugh & Company. LGVBOARD
 - $285,0003 bd2 ba1.5k sqft821 Alta St, Longview, TX 75604For Sale
 MLS ID #20265316, Jessica Radabaugh, Coldwell Banker Lenhart. LGVBOARD
 - $279,0003 bd2 ba2k sqft1604 W Marshall Ave, Longview, TX 75604For Sale
 MLS ID #20264391, Tracie Wallace, Ember Realty. LGVBOARD
 - $299,0003 bd2 ba2k sqft7422 Pacal Rd, Gilmer, TX 75645For Sale
 MLS ID #20264058, Kyla McCormack, Texas Real Estate Executives. LGVBOARD
 - $285,0003 bd2 ba1.5k sqft5230 Fm 1404, Gilmer, TX 75645For SaleMLS ID #26008204, Colin Slattery, Real Broker, LLC. GTARMLS
- $345,0003 bd2 ba1.8k sqft1717 W Lake Dr, Gladewater, TX 75647For SaleMLS ID #20263483, Katie M Ellis, Miller Homes Group - Gladewater. LGVBOARD
- $279,9003 bd2 ba1.8k sqft4994 Fm 2204, Kilgore, TX 75662For SaleMLS ID #20257593, Jamie Quebedeaux, Julie Woods & Associate RE Firm. LGVBOARD
- $275,0003 bd2 ba1.8k sqft3304 Birdsong St, Kilgore, TX 75662For SaleMLS ID #20264307, Becky Tittle, Real Estate Marketing. LGVBOARD
- $325,0003 bd2 ba1.8k sqft102 Remington Trl, Longview, TX 75604For SaleMLS ID #20265253, Dona Willett, Summers Cook & Company. LGVBOARD
- $265,0003 bd2 ba2.1k sqft105 Sherwood Dr, Longview, TX 75605For SaleMLS ID #20261245, Joshua Gibbons, Ramsey Realty Group. LGVBOARD
- $365,0003 bd2 ba2.6k sqft1668 Fm 2685, Gladewater, TX 75647For SaleMLS ID #26009437, Lindsey Farnham, Blue Sky Group Realty. GTARMLS
- $269,9003 bd2 ba1.4k sqft2029 E George Richey Rd, Longview, TX 75604For SaleMLS ID #20264241, Jodie Marr, Daub Realty. LGVBOARD
- $285,8003 bd2 ba1.6k sqft2900 Crossroads Dr, Longview, TX 75605For SaleMLS ID #20262724, Joshua Gibbons, Ramsey Realty Group. LGVBOARD
- $340,0004 bd2 ba1.8k sqft445 Fm 1252 E, Kilgore, TX 75662For SaleMLS ID #20263299, John Rawls, MILLER HOMES GROUP. LGVBOARD
- $275,0003 bd2 ba1.6k sqft110 Peggy Ruth Dr, Longview, TX 75605For SaleMLS ID #26005897, Heather Kelly, Ember Realty. GTARMLS
- $299,0003 bd2 ba2k sqft137 Fm 2911, Big Sandy, TX 75755For SaleMLS ID #20264761, Kylene Stoddard, Real Estate Marketing. LGVBOARD
- $275,0003 bd2 ba2k sqft220 Eitelman Ln, Longview, TX 75605For SaleMLS ID #20263647, Pam McGaugh, Coldwell Banker Lenhart. LGVBOARD
- $269,9003 bd2 ba1.7k sqft1011 Camille Dr, Longview, TX 75605For SaleMLS ID #26008825, Rebecca Burks, RE/MAX Professionals. GTARMLS
- $319,0003 bd2 ba1.7k sqft527 E Center St, White Oak, TX 75693For SaleMLS ID #20263771, Kimberly McMurtry, Integrity Real Estate Brokerage. LGVBOARD
- $247,0005 bd2 ba1.8k sqft2966 Lynn Rd, Longview, TX 75604For SaleMLS ID #20265117, Tanya L Ketchum, BOLD Real Estate Group. LGVBOARD
