This expansive four-bedroom, three-bathroom home boasts a fenced backyard and is ideally situated near schools and downtown amenities. With ample storage options and spacious bedrooms, it serves as a perfect residence for families. The property provides single-level living with an open-concept design, complemented by a 24x48 garage that is perfect for the handyman, as well as a designated garden space in the backyard. Located just a short walk from many of Shell Lake's conveniences, this home is nestled in a vibrant, family-oriented neighborhood and offers numerous additional features. This property is a must-see. Contact us today to schedule a personal tour.
Active with contingency
$279,500
119 Reinhart Dr, Shell Lake, WI 54871
4beds
2,900sqft
Single Family
Built in 2000
0.41 Acres Lot
$-- Zestimate®
$96/sqft
$-- HOA
What's special
Spacious bedroomsOpen-concept designExpansive four-bedroom three-bathroom homeFenced backyardSingle-level living
- 19 days
- 456
- 28
Likely to sell faster than
Zillow last checked:
Listing updated:
Listed by:
Jonathan W Hile 715-671-0200,
Re/Max Northstar
Source: NorthstarMLS as distributed by MLS GRID,MLS#: 7141956
Facts & features
Interior
Bedrooms & bathrooms
- Bedrooms: 4
- Bathrooms: 3
- Full bathrooms: 3
Bedroom
- Level: Main
- Area: 300 Square Feet
- Dimensions: 20x15
Bedroom 2
- Level: Main
- Area: 120 Square Feet
- Dimensions: 12x10
Bedroom 3
- Level: Main
- Area: 168 Square Feet
- Dimensions: 14x12
Bedroom 4
- Level: Lower
- Area: 144 Square Feet
- Dimensions: 12x12
Bathroom
- Level: Main
- Area: 60 Square Feet
- Dimensions: 10x6
Bathroom
- Level: Main
- Area: 60 Square Feet
- Dimensions: 10x6
Dining room
- Level: Main
- Area: 120 Square Feet
- Dimensions: 12x10
Family room
- Level: Lower
- Area: 1080 Square Feet
- Dimensions: 60x18
Kitchen
- Level: Main
- Area: 112 Square Feet
- Dimensions: 14x8
Living room
- Level: Main
- Area: 160 Square Feet
- Dimensions: 16x10
Heating
- Forced Air
Cooling
- Central Air
Appliances
- Included: Dishwasher, Range, Refrigerator
Features
- Basement: Full,Partially Finished
- Number of fireplaces: 2
Interior area
- Total structure area: 3,600
- Total interior livable area: 2,900 sqft
- Finished area above ground: 1,800
- Finished area below ground: 1,100
Property
Parking
- Total spaces: 2
- Parking features: Attached, Concrete
- Attached garage spaces: 2
Accessibility
- Accessibility features: None
Features
- Levels: One
- Stories: 1
Lot
- Size: 0.41 Acres
- Dimensions: 100 x 175 x 100 x 175
Details
- Foundation area: 1800
- Parcel number: 652822381335515572511000
- Zoning description: Residential-Single Family
Construction
Type & style
- Home type: SingleFamily
- Property subtype: Single Family
Condition
- New construction: No
- Year built: 2000
Utilities & green energy
- Gas: Natural Gas
- Sewer: City Sewer/Connected
- Water: City Water/Connected
Community & HOA
Community
- Subdivision: Reinhart Add
HOA
- Has HOA: No
Location
- Region: Shell Lake
Financial & listing details
- Price per square foot: $96/sqft
- Tax assessed value: $170,600
- Annual tax amount: $1,697
- Date on market: 9/10/2026
Estimated market value
Not available
Estimated sales range
Not available
Not available
Price history
| Date | Event | Price |
|---|---|---|
| 9/14/2026 | Contingent | $279,500$96/sqft |
Source:  WIREX MLS #1605019 Report a problem WIREX MLS #1605019 Report a problem | ||
| 9/10/2026 | Listed for sale | $279,500$96/sqft |
Source: WIREX MLS #1605019 Report a problem | ||
| 4/14/2025 | Listing removed | $279,500$96/sqft |
Source: WIREX MLS #1588420 Report a problem | ||
| 3/31/2025 | Price change | $279,500-3.5%$96/sqft |
Source: WIREX MLS #1588420 Report a problem | ||
| 2/21/2025 | Price change | $289,500-3.3%$100/sqft |
Source: WIREX MLS #1588420 Report a problem | ||
| 1/24/2025 | Listed for sale | $299,500+156%$103/sqft |
Source:  NorthstarMLS as distributed by MLS GRID #6652816 Report a problem NorthstarMLS as distributed by MLS GRID #6652816 Report a problem | ||
| 10/7/2019 | Sold | $117,000$40/sqft |
Source: Public Record Report a problem | ||
Public tax history
| Year | Property taxes | Tax assessment |
|---|---|---|
| 2024 | $1,992 -4.2% | $168,300 +94.6% |
| 2023 | $2,079 -9.2% | $86,500 |
| 2022 | $2,289 +17.7% | $86,500 +11.2% |
| 2021 | $1,944 +3.4% | $77,800 |
| 2020 | $1,880 +7.5% | $77,800 |
| 2019 | $1,748 +8% | $77,800 |
| 2018 | $1,619 +8.5% | $77,800 |
| 2017 | $1,492 +0.8% | $77,800 |
| 2016 | $1,480 +2.2% | $77,800 |
| 2015 | $1,449 +5.1% | $77,800 |
| 2014 | $1,378 -13.2% | $77,800 |
| 2012 | $1,587 | $77,800 |
Find assessor info on the county website
Monthly payment
Est. payment
Payment breakdown
Explore the cost of this home by adjusting the details. Changes won't be saved.Climate risks
Neighborhood: 54871
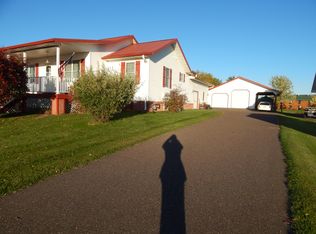
Similar homes
- $324,9004 bd2 ba3.4k sqft9 4th Ave, Shell Lake, WI 54871For Sale

 MLS ID #7082881, Jonathan W Hile, Re/Max Northstar. NorthstarMLS as distributed by MLS GRID
 - $362,9003 bd2 ba2.2k sqft111 Reinhart Dr, Shell Lake, WI 54871For Sale
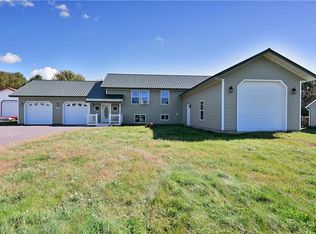 MLS ID #7053439, Donald A Marker, Dane Arthur Real Estate Agency. NorthstarMLS as distributed by MLS GRID
 - $--4 bd1 ba3.6k sqftN154 Old Highway 63, Barronett, WI 54813Auction
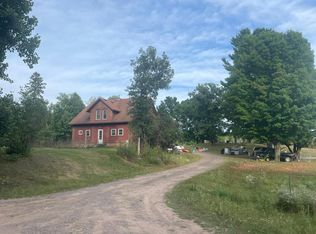 Auction.com 2
 - $284,9004 bd2 ba2.2k sqft584-21 1/2 St, Cumberland, WI 54829For Sale
 MLS ID #7123669, Darin J. Moravitz, Dane Arthur Real Estate Agency. NorthstarMLS as distributed by MLS GRID
 - $299,9003 bd2 ba2k sqft310 W 3rd St, Haugen, WI 54841For SaleMLS ID #7144014, Richard Jenkins, Jenkins Realty, Inc.. NorthstarMLS as distributed by MLS GRID
- $275,0005 bd2 ba2.5k sqft1045 Grove St, Cumberland, WI 54829For SaleMLS ID #6817809, Holly Jordan, Edina Realty, Inc.. NorthstarMLS as distributed by MLS GRID
- $210,0002 bd3 ba1.7k sqft911 Grant St, Spooner, WI 54801For SaleMLS ID #7128065, Kathy McIntire, EXP Realty, LLC. NorthstarMLS as distributed by MLS GRID
- $374,9004 bd3 ba2.7k sqftN9161 Shady Ln, Trego, WI 54888For SaleMLS ID #7139513, Donald A Marker, Dane Arthur Real Estate Agency. NorthstarMLS as distributed by MLS GRID
- $399,0003 bd2 ba1.8k sqftN4541 Loop Rd, Spooner, WI 54801For SaleMLS ID #7138935, Kimberly Welman, RE/MAX Results. NorthstarMLS as distributed by MLS GRID
- $319,9004 bd2 ba1.8k sqft1203 Lee St, Rice Lake, WI 54868For SaleMLS ID #7141932, JP Will, LPT Realty. NorthstarMLS as distributed by MLS GRID
- $259,0002 bd1 ba1.8k sqft3338 Cherry St, Frederic, WI 54837For SaleMLS ID #7132709, Bruce A. Olson, Outdoors Realty. NorthstarMLS as distributed by MLS GRID
