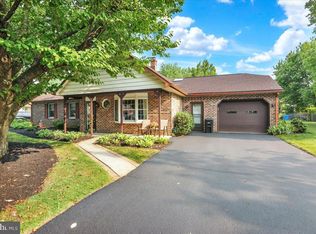
Welcome Home to this charming 3 Bedroom, 1 full bath rancher offering comfortable one-level living with thoughtful features throughout. The spacious living room showcases a beautiful, vaulted ceiling, cozy propane fireplace, large windows that fill the home with an abundance of natural light. The kitchen is equipped with sleek stainless -steel appliances, while easy-to-maintain flooring throughout the home makes everyday living a breeze. The primary bedroom features convenient his-and-her closets, providing plenty of storage space. Step outside onto the back deck, where the included outdoor furniture creates the perfect setting for relaxing or entertaining. the nicely sized backyard offers plenty of room for gardening, play, orenjoying the outdoors. An attached garage adds extra convenience and storage. This inviting ranch combines comfort, functionality, and move-in ready appeal - making it the perfect place to call home.
Under contract
$334,900
119 Russell Ave, Douglassville, PA 19518
3beds
1,200sqft
Single Family Residence
Built in 1980
0.33 Acres Lot
$334,500 Zestimate®
$279/sqft
$-- HOA
What's special
Cozy propane fireplaceBeautiful vaulted ceiling
- 37 days |
- 606 |
- 36 |
Likely to sell faster than
Zillow last checked:
Listing updated:
Listed by:
Jim Frank 610-656-1465,
Realty One Group Exclusive 4849756400
Source: Bright MLS,MLS#: PABK2075274
Facts & features
Interior
Bedrooms & bathrooms
- Bedrooms: 3
- Bathrooms: 1
- Full bathrooms: 1
- Main level bathrooms: 1
- Main level bedrooms: 3
Basement
- Area: 0
Heating
- Baseboard, Propane, Electric
Cooling
- None
Appliances
- Included: Electric Water Heater
Features
- Basement: Unfinished
- Number of fireplaces: 1
Interior area
- Total structure area: 1,200
- Total interior livable area: 1,200 sqft
- Finished area above ground: 1,200
- Finished area below ground: 0
Property
Parking
- Total spaces: 2
- Parking features: Storage, Garage Door Opener, Garage Faces Front, Attached, Driveway
- Attached garage spaces: 2
- Has uncovered spaces: Yes
Accessibility
- Accessibility features: 2+ Access Exits
Features
- Levels: One
- Stories: 1
- Pool features: None
Lot
- Size: 0.33 Acres
Details
- Additional structures: Above Grade, Below Grade
- Parcel number: 24536405198019
- Zoning: RESIDENTIAL
- Special conditions: Standard
Construction
Type & style
- Home type: SingleFamily
- Architectural style: Ranch/Rambler
- Property subtype: Single Family Residence
Materials
- Frame
- Foundation: Concrete Perimeter
Condition
- New construction: No
- Year built: 1980
Utilities & green energy
- Sewer: Public Sewer
- Water: Public
Community & HOA
Community
- Subdivision: Amity Gardens
HOA
- Has HOA: No
Location
- Region: Douglassville
- Municipality: AMITY TWP
Financial & listing details
- Price per square foot: $279/sqft
- Tax assessed value: $115,900
- Annual tax amount: $5,367
- Date on market: 7/16/2026
- Listing agreement: Exclusive Agency
- Listing terms: Cash,Conventional,FHA,VA Loan
- Ownership: Fee Simple
Estimated market value
$334,500
$318,000 - $351,000
$1,817/mo
Price history
| Date | Event | Price |
|---|---|---|
| 7/30/2026 | Contingent | $334,900$279/sqft |
Source:  Bright MLS #PABK2075274 Report a problem Bright MLS #PABK2075274 Report a problem | ||
| 7/16/2026 | Listed for sale | $334,900+17.5%$279/sqft |
Source: Bright MLS #PABK2075274 Report a problem | ||
| 8/14/2023 | Sold | $285,000-8.1%$238/sqft |
Source: Bright MLS #PABK2030862 Report a problem | ||
| 7/27/2023 | Pending sale | $310,000$258/sqft |
Source: Bright MLS #PABK2030862 Report a problem | ||
| 6/5/2023 | Listed for sale | $310,000+106.7%$258/sqft |
Source: Bright MLS #PABK2030862 Report a problem | ||
| 5/1/2014 | Listing removed | $150,000$125/sqft |
Source: RE/MAX RESULTS REALTY #6222877 Report a problem | ||
| 10/16/2013 | Price change | $150,000-9%$125/sqft |
Source: RE/MAX RESULTS REALTY #6222877 Report a problem | ||
| 9/18/2013 | Price change | $164,900-2.9%$137/sqft |
Source: RE/MAX RESULTS REALTY #6222877 Report a problem | ||
| 5/23/2013 | Listed for sale | $169,900+36%$142/sqft |
Source: RE/MAX Results Realty #6222877 Report a problem | ||
| 1/4/2001 | Sold | $124,900$104/sqft |
Source: Public Record Report a problem | ||
Public tax history
| Year | Property taxes | Tax assessment |
|---|---|---|
| 2025 | $5,367 +3.8% | $115,900 |
| 2024 | $5,171 +2.1% | $115,900 |
| 2023 | $5,065 +1.3% | $115,900 |
| 2022 | $5,000 +2.6% | $115,900 |
| 2021 | $4,873 | $115,900 |
| 2020 | $4,873 +1.8% | $115,900 |
| 2019 | $4,786 +2.1% | $115,900 |
| 2018 | $4,689 +2.4% | $115,900 |
| 2017 | $4,581 +332.6% | $115,900 |
| 2016 | $1,059 | $115,900 |
| 2015 | $1,059 | $115,900 |
| 2014 | -- | $115,900 |
| 2013 | -- | $115,900 |
| 2012 | -- | $115,900 |
| 2011 | -- | $115,900 |
| 2010 | -- | $115,900 |
| 2009 | -- | $115,900 |
| 2008 | -- | $115,900 |
| 2007 | -- | $115,900 |
| 2006 | -- | $115,900 |
| 2005 | -- | $115,900 |
| 2004 | -- | $115,900 |
| 2003 | -- | $115,900 |
| 2002 | -- | $115,900 |
| 2000 | -- | $115,900 |
Find assessor info on the county website
Monthly payment
Est. payment
Payment breakdown
Explore the cost of this home by adjusting the details. Changes won't be saved.Climate risks
Neighborhood: Amity Gardens
Nearby schools
GreatSchools rating
- 5/10Daniel Boone Area Intermediate CenterGrades: 2-4Distance: 1.4 mi
- 6/10Daniel Boone Area Middle SchoolGrades: 5-8Distance: 2.1 mi
- 7/10Daniel Boone Area High SchoolGrades: 9-12Distance: 3.4 mi
Schools provided by the listing agent
- District: Daniel Boone Area
Source: Bright MLS. This data may not be complete. We recommend contacting the local school district to confirm school assignments for this home.
- $365,3003 bd2 ba1.5k sqft117 Russell Ave, Douglassville, PA 19518Off Market
- $358,3003 bd1 ba1.7k sqft121 Russell Ave, Douglassville, PA 19518Off Market
- $360,7003 bd2 ba1.3k sqft2 Ash Ct, Douglassville, PA 19518Off Market
- $342,7003 bd2 ba1.4k sqft120 Redwood Dr, Douglassville, PA 19518Off Market
- $381,2004 bd2 ba1.7k sqft122 Redwood Dr, Douglassville, PA 19518Off Market
- $402,7004 bd2 ba2k sqft116 Redwood Dr, Douglassville, PA 19518Off Market
- $386,8004 bd2 ba2k sqft118 Russell Ave, Douglassville, PA 19518Off Market
- $339,6003 bd2 ba1k sqft120 Russell Ave, Douglassville, PA 19518Off Market
A local agent can set up tours, give advice and negotiate with sellers.
A local lender can help you make sure your offer is ready when you are.
Similar homes
- $324,9004 bd2 ba1.5k sqft1104 Old Swede Rd, Douglassville, PA 19518For Sale

 MLS ID #PABK2074312, Nigel Richards, Compass RE. Bright MLS
 - $360,0003 bd1 ba1.4k sqft82 Spruce Ave, Birdsboro, PA 19508For Sale
 MLS ID #PABK2076116, Debbie Gardinier, Iron Valley Real Estate of Berks. Bright MLS
 - $376,9003 bd2 ba1.4k sqft58 Downing Dr, Reading, PA 19610For Sale
 MLS ID #PABK2076866, Peter Heim, Keller Williams Platinum Realty - Wyomissing. Bright MLS
 - $320,0003 bd2 ba1k sqft1940 Dunbar Rd, Pottstown, PA 19465For Sale
 MLS ID #PACT2130092, Bryan Woodall, Realty One Group Restore - Collegeville. Bright MLS
 - $272,5003 bd3 ba1.7k sqft87 Horseshoe Dr, Douglassville, PA 19518For SaleMLS ID #PABK2076368, Lori-Nan Engler, Redfin Corporation. Bright MLS
- $374,9002 bd2 ba1.3k sqft986 Golf Course Rd, Birdsboro, PA 19508For SaleMLS ID #PABK2076538, Tina Hanulec, RE/MAX Of Reading. Bright MLS
- $299,5003 bd2 ba1.4k sqft253 Master St, Pottstown, PA 19464For SaleMLS ID #PAMC2182582, John Collins, RE/MAX Main Line - Devon. Bright MLS
- $350,0003 bd2 ba1.5k sqft1019 Riverside Dr, Pottstown, PA 19465For SaleMLS ID #PACT2129118, Corey Snyder, Beiler-Campbell Realtors-Avondale. Bright MLS
- $329,9003 bd1 ba1.5k sqft134 Gerald Ave, Reading, PA 19607For SaleMLS ID #PABK2076142, Marcus Gonzalez, Atlas Land and Homes. Bright MLS
- $345,5004 bd2 ba1.5k sqft3605 Orchard Ct, Reading, PA 19606For SaleMLS ID #PABK2075362, Cameron Rowe, RE/MAX Of Reading. Bright MLS
- $379,9004 bd3 ba1.7k sqft15 Craig Dr, Reading, PA 19606For SaleMLS ID #PABK2076536, Bill Beards, Springer Realty Group. Bright MLS
- $270,0003 bd2 ba1.1k sqft654 Woodland Ave, Pottstown, PA 19464For SaleMLS ID #PAMC2190574, Andy Bauer, Springer Realty Group. Bright MLS
- $359,0003 bd3 ba1.7k sqft106 Raybil Dr, Narvon, PA 17555For SaleMLS ID #PALA2093706, Mike Keller, H.K. Keller. Bright MLS
- $315,0004 bd2 ba1.7k sqft923 N 25th St, Reading, PA 19606For SaleMLS ID #PABK2076648, Ray Meza, CG Realty, LLC. Bright MLS
- $324,9003 bd3 ba1.7k sqft4107 Juniper Dr, Reading, PA 19605For SaleMLS ID #PABK2076588, Johanna Castaneda, Coldwell Banker Realty. Bright MLS
- $319,9003 bd2 ba1.1k sqft504 Euclid Ave, Temple, PA 19560For SaleMLS ID #PABK2076660, Luis Martinez, Coldwell Banker Realty. Bright MLS
- $419,9992 bd3 ba1.5k sqft3671 Saint Peters Rd, Elverson, PA 19520For SaleMLS ID #PACT2130718, Philip Zaccarelli, Kline Real Estate Works. Bright MLS
- $310,0002 bd2 ba1.1k sqft505 Sherwood St, Reading, PA 19607For SaleMLS ID #PABK2076782, Becky Johnson, RE/MAX Of Reading. Bright MLS
- $289,9993 bd2 ba1.2k sqft143 Aspen Ave, Sinking Spring, PA 19608For SaleMLS ID #PABK2076484, Andy Bauer, Springer Realty Group. Bright MLS
- $345,0003 bd2 ba1.6k sqft517 Wellington Ave, Reading, PA 19609For SaleMLS ID #PABK2075260, Mark Wagner, Realty One Group Alliance. Bright MLS
