Welcome to this completely renovated 3 bedroom, 2 bathroom home offering 1,500 square feet of thoughtfully updated living space in the heart of Boyertown Boro. From the moment you arrive, the charming front porch and refreshed exterior create a warm and inviting first impression. Step inside to find a bright, open-concept layout featuring wide plank flooring, recessed lighting, and a clean, modern color palette throughout. The spacious living and dining areas flow seamlessly into the stunning kitchen, complete with white shaker cabinetry, quartz countertops, subway tile backsplash, and stainless steel appliances. A sliding glass door off the kitchen fills the space with natural light. The home offers three generously sized bedrooms with beautifully refinished hardwood floors and ample closet space. Both full bathrooms have been fully updated with stylish finishes, including sleek vanities and tiled shower surrounds. The lower level provides additional flexible living space—perfect for a family room, home office, or hang out room. It comes complete with a full bathroom for added convenience. Upstairs, a large loft area offers even more versatility, ideal for a playroom, workspace, or additional lounge area. Every detail has been carefully considered in this renovation, delivering a truly move-in ready home. Located in a convenient in town setting close to shops, dining, and local amenities, this property offers the perfect blend of modern updates and everyday functionality. Schedule your showing today!
Pending
$359,900
119 Schaeffer St, Boyertown, PA 19512
3beds
1,650sqft
:
Get pre-qualified$2,418/mo
Single Family Residence
Built in 1930
4,791 Square Feet Lot
$363,900 Zestimate®
$218/sqft
$-- HOA
What's special
Quartz countertopsCompletely renovatedRefreshed exteriorClean modern color paletteRecessed lightingBright open-concept layoutSubway tile backsplash
- 55 days |
- 83 |
- 1 |
Likely to sell faster than
Zillow last checked:
Listing updated:
Listed by:
Chris Dietrich 267-885-9953,
Realty One Group Supreme 2152204840
Source: Bright MLS,MLS#: PABK2072742
Facts & features
Interior
Bedrooms & bathrooms
- Bedrooms: 3
- Bathrooms: 2
- Full bathrooms: 2
- Main level bathrooms: 2
- Main level bedrooms: 3
Basement
- Area: 550
Heating
- Forced Air, Natural Gas
Cooling
- Central Air, Electric
Appliances
- Included: Electric Water Heater
- Laundry: In Basement
Features
- Dry Wall
- Flooring: Carpet, Hardwood, Vinyl
- Basement: Full,Finished
- Has fireplace: No
Interior area
- Total structure area: 1,650
- Total interior livable area: 1,650 sqft
- Finished area above ground: 1,100
- Finished area below ground: 550
Property
Parking
- Total spaces: 3
- Parking features: Driveway, Off Street, On Street
- Uncovered spaces: 3
Accessibility
- Accessibility features: None
Features
- Levels: Two
- Stories: 2
- Patio & porch: Deck, Porch
- Pool features: None
Lot
- Size: 4,791 Square Feet
Details
- Additional structures: Above Grade, Below Grade
- Parcel number: 33538716826631
- Zoning: RES
- Special conditions: Standard
Construction
Type & style
- Home type: SingleFamily
- Architectural style: Bungalow
- Property subtype: Single Family Residence
Materials
- Brick, Vinyl Siding
- Foundation: Block
- Roof: Architectural Shingle
Condition
- Excellent
- New construction: No
- Year built: 1930
- Major remodel year: 2026
Utilities & green energy
- Electric: 200+ Amp Service
- Sewer: Public Sewer
- Water: Public
- Utilities for property: Cable Connected, Electricity Available, Sewer Available, Water Available
Community & HOA
Community
- Subdivision: None Available
HOA
- Has HOA: No
Location
- Region: Boyertown
- Municipality: BOYERTOWN BORO
Financial & listing details
- Price per square foot: $218/sqft
- Tax assessed value: $89,200
- Annual tax amount: $4,709
- Date on market: 5/29/2026
- Listing agreement: Exclusive Right To Sell
- Listing terms: Cash,Conventional,FHA,VA Loan
- Ownership: Fee Simple
Estimated market value
$363,900
$346,000 - $382,000
$1,912/mo
Price history
| Date | Event | Price |
|---|---|---|
| 6/8/2026 | Pending sale | $359,900$218/sqft |
Source:  Bright MLS #PABK2072742 Report a problem Bright MLS #PABK2072742 Report a problem | ||
| 6/4/2026 | Contingent | $359,900$218/sqft |
Source: Bright MLS #PABK2072742 Report a problem | ||
| 5/29/2026 | Listed for sale | $359,900+67.4%$218/sqft |
Source: Bright MLS #PABK2072742 Report a problem | ||
| 1/23/2026 | Sold | $215,000-2.3%$130/sqft |
Source: Bright MLS #PABK2062290 Report a problem | ||
| 9/7/2025 | Pending sale | $220,000$133/sqft |
Source: Bright MLS #PABK2062290 Report a problem | ||
| 9/1/2025 | Listed for sale | $220,000+31%$133/sqft |
Source: Bright MLS #PABK2062290 Report a problem | ||
| 4/18/2019 | Sold | $168,000+0.6%$102/sqft |
Source: Public Record Report a problem | ||
| 4/16/2019 | Listed for sale | $167,000$101/sqft |
Source: RE/MAX Main Line #PABK248054 Report a problem | ||
| 2/22/2019 | Pending sale | $167,000$101/sqft |
Source: RE/MAX Main Line-Paoli #PABK248054 Report a problem | ||
| 2/7/2019 | Price change | $167,000-4.6%$101/sqft |
Source: RE/MAX Main Line-Paoli #PABK248054 Report a problem | ||
| 1/17/2019 | Listed for sale | $175,000+45.8%$106/sqft |
Source: RE/MAX Main Line-Paoli #PABK248054 Report a problem | ||
| 5/22/2015 | Sold | $120,000$73/sqft |
Source: Public Record Report a problem | ||
Public tax history
| Year | Property taxes | Tax assessment |
|---|---|---|
| 2025 | $4,638 +7.9% | $89,200 |
| 2024 | $4,299 +4.3% | $89,200 |
| 2023 | $4,122 +2.9% | $89,200 |
| 2022 | $4,004 +3.6% | $89,200 |
| 2021 | $3,867 +2.4% | $89,200 |
| 2020 | $3,776 +4% | $89,200 |
| 2019 | $3,632 +4.4% | $89,200 |
| 2018 | $3,480 +3.3% | $89,200 |
| 2017 | $3,370 +196.3% | $89,200 |
| 2016 | $1,137 +4% | $89,200 |
| 2015 | $1,094 | $89,200 |
| 2014 | -- | $89,200 |
| 2013 | -- | $89,200 |
| 2012 | -- | $89,200 |
| 2011 | -- | $89,200 |
| 2010 | -- | $89,200 |
| 2009 | -- | $89,200 |
| 2008 | -- | $89,200 |
| 2007 | -- | $89,200 |
| 2006 | -- | $89,200 |
| 2005 | -- | $89,200 |
| 2004 | -- | $89,200 |
| 2003 | -- | $89,200 |
| 2002 | -- | $89,200 |
| 2000 | -- | $89,200 |
Find assessor info on the county website
Monthly payment
Est. payment
Payment breakdown
Explore the cost of this home by adjusting the details. Changes won't be saved.Climate risks
Neighborhood: 19512
Nearby schools
GreatSchools rating
- 6/10Colebrookdale Elementary SchoolGrades: PK-5Distance: 0.6 mi
- 8/10Boyertown Area Junior High School-WestGrades: 6-8Distance: 0.9 mi
- 8/10Boyertown Area Senior High SchoolGrades: PK,9-12Distance: 0.6 mi
Schools provided by the listing agent
- High: Boyertown Area Senior
- District: Boyertown Area
Source: Bright MLS. This data may not be complete. We recommend contacting the local school district to confirm school assignments for this home.
- $242,5003 bd1 ba1.1k sqft117 Schaeffer St, Boyertown, PA 19512Off Market
- $248,0003 bd1 ba1.6k sqft121 Schaeffer St, Boyertown, PA 19512Off Market
- $251,1003 bd1 ba979 sqft115 Schaeffer St, Boyertown, PA 19512Off Market
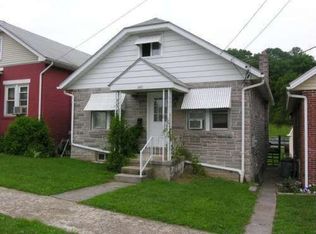
- $266,0004 bd1 ba1k sqft125 Schaeffer St, Boyertown, PA 19512Off Market
- $239,9003 bd1 ba1.1k sqft113 Schaeffer St, Boyertown, PA 19512Off Market
- $280,6003 bd1 ba1.3k sqft127 Schaeffer St, Boyertown, PA 19512Off Market
- $261,0003 bd1 ba1.5k sqft129 Schaeffer St, Boyertown, PA 19512Off Market
- $260,0003 bd1 ba1.6k sqft109 Schaeffer St, Boyertown, PA 19512Sold
A local agent can set up tours, give advice and negotiate with sellers.
A local lender can help you make sure your offer is ready when you are.
Similar homes
- $370,0003 bd2 ba1.5k sqft1019 Riverside Dr, Pottstown, PA 19465For Sale

 MLS ID #PACT2129118, Corey Snyder, Beiler-Campbell Realtors-Avondale. Bright MLS
 - $349,0003 bd3 ba1.7k sqft51 Cedar St, Pottstown, PA 19464For Sale
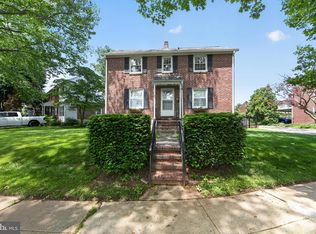 MLS ID #PAMC2181026, Bill Beards, Springer Realty Group. Bright MLS
 - $354,9003 bd1 ba1.2k sqft5905 Littlefield Ave, Reading, PA 19606For Sale
 MLS ID #PABK2074466, Brittany Mancuso, Realty One Group Exclusive. Bright MLS
 - $400,0003 bd2 ba2.2k sqft47 Carriage Cir, Oley, PA 19547For Sale
 MLS ID #PABK2074726, Ed Spayd, RE/MAX Of Reading. Bright MLS
 - $--3 bd2 ba1.6k sqft832 Possum Ln, Reading, PA 19606AuctionAuction.com 2
- $489,0003 bd2 ba1.3k sqft451 Township Line Rd, Bechtelsville, PA 19505For SaleMLS ID #PABK2073344, Brian Kelly, Kelly Real Estate, Inc.. Bright MLS
- $369,9003 bd2 ba2.3k sqft238 Penn St, Topton, PA 19562For SaleMLS ID #PABK2073898, Craig Reinert, Keller Williams Platinum Realty - Wyomissing. Bright MLS
- $325,0003 bd2 ba1k sqft1940 Dunbar Rd, Pottstown, PA 19465For SaleMLS ID #PACT2130092, Bryan Woodall, Realty One Group Restore - Collegeville. Bright MLS
- $454,9003 bd3 ba2.2k sqft748 Centennial Ct, Pottstown, PA 19464For SaleMLS ID #PAMC2181948, Kimberly Berret, Keller Williams Realty Group. Bright MLS
- $349,0003 bd4 ba1.9k sqft219 Industrial Hwy, Pottstown, PA 19464For SaleMLS ID #PAMC2186626, Erica Storey, SERHANT PENNSYLVANIA LLC. Bright MLS
- $329,9003 bd1 ba1.5k sqft2122 Hampden Blvd, Reading, PA 19604For SaleMLS ID #PABK2073328, Matthew Stauffer, United Real Estate Strive 212. Bright MLS
- $215,0003 bd1 ba1.2k sqft1009 Queen St, Pottstown, PA 19464For SaleMLS ID #PAMC2188346, Mallory Chuck, Keller Williams Realty Group. Bright MLS
- $259,9003 bd2 ba1.4k sqft521 Gregg St, Shillington, PA 19607For SaleMLS ID #PABK2075542, Kelly Spayd, Keller Williams Platinum Realty - Wyomissing. Bright MLS
- $274,9004 bd1 ba1.7k sqft26 Golf Acres Rd, Mohnton, PA 19540For SaleMLS ID #PABK2075536, Dave Decembrino, RE/MAX Of Reading. Bright MLS
- $425,0003 bd3 ba2k sqftCollege Park, Collegeville, PA 19426For SaleMLS ID #PAMC2188572, Andrew Bachmann, Tesla Realty Group, LLC. Bright MLS
- $339,9003 bd2 ba935 sqft16 Morgan St, Phoenixville, PA 19460For SaleMLS ID #PACT2130502, Charles Murphy, Homestarr Realty. Bright MLS
- $299,9003 bd1 ba1.3k sqft225 S Park Rd, Pottstown, PA 19464For SaleMLS ID #PAMC2178748, Bob Tronoski, RE/MAX Services. Bright MLS
- $295,0003 bd2 ba1.5k sqft108 Poplar Rd, Fleetwood, PA 19522For SaleMLS ID #PABK2072790, Terri Gentile, United Real Estate Strive 212. Bright MLS
- $359,9004 bd3 ba1.7k sqft52 Willow St, Macungie, PA 18062For SaleMLS ID #780502, Zack Nebbaki, EXP Realty LLC. GLVR
- $359,9003 bd2 ba1.3k sqft128 Adams St, Royersford, PA 19468For SaleMLS ID #PAMC2184294, Janel Loughin, Real Broker, LLC. Bright MLS
