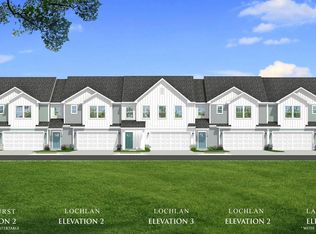
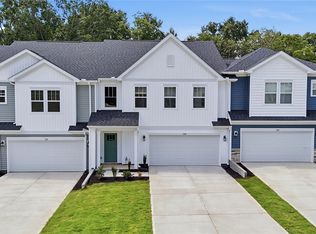
Home is Move in Ready! Welcome to Silo Ridge! The most versatile villa living off Highway 81, just 5 minutes from I-85 for effortless everyday convenience. Welcome to The Lochlan, a stunning Craftsman-style residence offering over 2,200 square feet of thoughtfully designed luxury living. From the inviting covered front porch to the soaring two-story foyer, every detail exudes warmth and sophistication. The open-concept main living area is highlighted by vaulted ceilings, oversized windows, and abundant natural light. The chef’s kitchen impresses with Quartz countertops, white cabinetry, tiled backsplash, under-cabinet lighting, stainless steel appliances, and a large center island perfect for entertaining. The spacious Primary Suite on the main level features a walk-in closet, dual vanities, and a spa-inspired tiled shower with glass enclosure. The main level is completed by a powder room and stackable accomodating washer/dryer connections. Upstairs, two additional bedrooms with walk-in closets, a versatile loft, and a full laundry room provide exceptional comfort and flexibility. Enjoy peaceful mornings or relaxing evenings from the covered back porch. Blinds and all appliances included for truly move-in ready luxury. Lawn maintenance is included, and smart home features are standard, keeping your home efficient, safe, and connected. First year HOA covered by builder! Discover a lifestyle that blends comfort and convenience. Premier location just off HWY 81, minutes away from shopping, restaurants, and entertainment opportunities. Only 2 miles from the sought after T.L. Hanna High School and less than 15 minutes from Anderson University and the Downtown Anderson area. Easy access to the entire upstate with I-85 under 3 miles away! With low maintenance living and the notable surrounding area Silo Ridge is an exceptional community in a premier location. Come by today and make Silo Ridge your new home! See Sales Agent for additional pricing information.
New construction
$274,990
119 Silo Ridge Drive 46 2 #Sr, Anderson, SC 29621
3beds
2,265sqft
Townhouse, Residential
Built in 2026
1,742 Square Feet Lot
$274,600 Zestimate®
$121/sqft
$-- HOA
What's special
Covered front porchVersatile loftStainless steel appliancesSoaring two-story foyerPowder roomCovered back porchQuartz countertops
- 17 days
- 105
- 8
Likely to sell faster than
Zillow last checked:
Listing updated:
Listed by:
Chelsea Cathcart 864-202-6354,
DRB Group South Carolina, LLC
Source: Greater Greenville AOR,MLS#: 1601954
Facts & features
Interior
Bedrooms & bathrooms
- Bedrooms: 3
- Bathrooms: 3
- Full bathrooms: 2
- 1/2 bathrooms: 1
- Main level bathrooms: 1
- Main level bedrooms: 1
Rooms
- Room types: Loft
Primary bedroom
- Area: 195
- Dimensions: 13 x 15
Bedroom 2
- Area: 208
- Dimensions: 16 x 13
Bedroom 3
- Area: 169
- Dimensions: 13 x 13
Primary bathroom
- Features: Double Sink, Full Bath, Shower Only, Walk-In Closet(s)
- Level: Main
Kitchen
- Area: 108
- Dimensions: 9 x 12
Living room
- Area: 225
- Dimensions: 15 x 15
Heating
- Natural Gas
Cooling
- Electric
Appliances
- Included: Dishwasher, Disposal, Dryer, Free-Standing Gas Range, Self Cleaning Oven, Refrigerator, Washer, Gas Oven, Microwave, Electric Water Heater
- Laundry: 1st Floor, 2nd Floor, Walk-in, Electric Dryer Hookup, Stackable Accommodating
Features
- 2 Story Foyer, High Ceilings, Ceiling Fan(s), Vaulted Ceiling(s), Ceiling Smooth, Open Floorplan, Walk-In Closet(s), Countertops – Quartz, Pantry
- Flooring: Carpet, Luxury Vinyl
- Windows: Tilt Out Windows
- Basement: None
- Attic: Pull Down Stairs
- Has fireplace: No
- Fireplace features: None
Interior area
- Total interior livable area: 2,265 sqft
Video & virtual tour
Property
Parking
- Total spaces: 2
- Parking features: Attached, Garage Door Opener, Paved
- Attached garage spaces: 2
- Has uncovered spaces: Yes
Features
- Levels: Two
- Stories: 2
- Patio & porch: Front Porch, Rear Porch
Lot
- Size: 1,742 Square Feet
- Topography: Level
Details
- Parcel number: 01452001046
Construction
Type & style
- Home type: Townhouse
- Architectural style: Craftsman
- Property subtype: Townhouse, Residential
Materials
- Vinyl Siding
- Foundation: Slab
- Roof: Architectural
Condition
- New Construction
- New construction: Yes
- Year built: 2026
Details
- Builder model: Lochlan
- Builder name: DRB Homes
Utilities & green energy
- Sewer: Public Sewer
- Water: Public
- Utilities for property: Cable Available
Community & HOA
Community
- Features: None
- Security: Smoke Detector(s), Prewired
- Subdivision: Silo Ridge
HOA
- Has HOA: Yes
- Services included: Maintenance Grounds, Street Lights, Trash
Location
- Region: Anderson
Financial & listing details
- Price per square foot: $121/sqft
- Date on market: 8/26/2026
Estimated market value
$274,600
$261,000 - $288,000
$2,019/mo
Price history
| Date | Event | Price |
|---|---|---|
| 8/26/2026 | Listed for sale | $274,990$121/sqft |
Source:  Greater Greenville AOR #1601954 Report a problem Greater Greenville AOR #1601954 Report a problem | ||
Public tax history
Tax history is unavailable.
Monthly payment
Est. payment
Payment breakdown
Explore the cost of this home by adjusting the details. Changes won't be saved.Climate risks
Neighborhood: 29621
Nearby schools
Schools provided by the listing agent
- Elementary: Midway
- Middle: Glenview
- High: T. L. Hanna
Source: Greater Greenville AOR. This data may not be complete. We recommend contacting the local school district to confirm school assignments for this home.

Similar homes
- $279,9903 bd3 ba2.2k sqft126 Silo Ridge Dr, Anderson, SC 29621New Construction
 WUMLS
WUMLS - $274,9903 bd3 ba2.2k sqft119 Silo Ridge Dr, Anderson, SC 29621New Construction
 WUMLS
WUMLS - $279,9903 bd3 ba2.2k sqft122 Silo Ridge Dr, Anderson, SC 29621New Construction
 WUMLS
WUMLS - $222,9903 bd3 ba1.5k sqft236 Silo Ridge Dr, Anderson, SC 29621New Construction
 WUMLS
WUMLS
