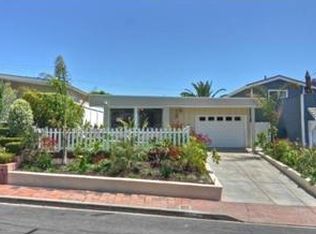
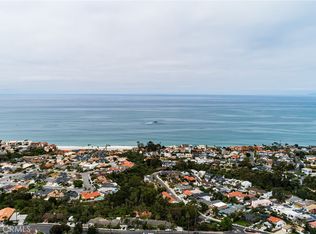
Beach living at its best. GREAT beach home in the heart of southwest San Clemente. Prime location to T-Street beach as well as downtown San Clemente restaurants and shops. Enjoy ocean views from your patio and living area. Home has 2 bds and 1 & 3/4 bath with fireplace in living room and dining room off kitchen. Original hard wood floors throughout. Large bedrooms and closets in both rooms. Hall bathroom features walk in shower. Master bedroom complete with an attached bath with jetted soaking tub. Large backyard with plenty of room to grow. Incredible opportunity to own a fantastic ocean close property 2 blocks from the water.
Under contract
Listed by: Samuel Adair • Sam Adair • Contact: 949-510-5212
Price cut: $249K (6/24)
$1,950,000
119 Trafalgar Ln, San Clemente, CA 92672
2beds
1,034sqft
:
Get pre-qualified$12,081/mo
Single Family Residence
Built in 1958
6,328 Square Feet Lot
$1,889,100 Zestimate®
$1,886/sqft
$-- HOA
What's special
- 44 days |
- 1,732 |
- 64 |
Likely to sell faster than
Zillow last checked:
Listing updated:
Listed by:
Sam Adair DRE #01419948 949-510-5212,
Samuel Adair
Source: CRMLS,MLS#: OC26127670 Originating MLS: California Regional MLS
Originating MLS: California Regional MLSFacts & features
Interior
Bedrooms & bathrooms
- Bedrooms: 2
- Bathrooms: 2
- Full bathrooms: 1
- 3/4 bathrooms: 1
- Main level bathrooms: 1
- Main level bedrooms: 1
Rooms
- Room types: Bedroom, Family Room, Kitchen, Living Room, Primary Bathroom, Primary Bedroom, Other, Dining Room
Primary bedroom
- Features: Main Level Primary
Bedroom
- Features: All Bedrooms Down
Bedroom
- Features: Bedroom on Main Level
Bathroom
- Features: Bathroom Exhaust Fan, Bathtub, Jetted Tub, Soaking Tub, Separate Shower, Vanity, Walk-In Shower
Kitchen
- Features: Tile Counters
Other
- Features: Walk-In Closet(s)
Heating
- Forced Air, Fireplace(s), Natural Gas
Cooling
- None
Appliances
- Included: Dishwasher, Disposal, Gas Oven, Gas Range, Microwave, Refrigerator, Range Hood, Self Cleaning Oven, Water Heater
- Laundry: In Garage
Features
- Breakfast Bar, Built-in Features, Ceiling Fan(s), Separate/Formal Dining Room, Eat-in Kitchen, Open Floorplan, Recessed Lighting, Bar, All Bedrooms Down, Bedroom on Main Level, Main Level Primary, Walk-In Closet(s)
- Flooring: Wood
- Doors: Sliding Doors
- Windows: Blinds, Screens, Skylight(s), Shutters
- Has fireplace: Yes
- Fireplace features: Family Room, Raised Hearth, Wood Burning
- Common walls with other units/homes: No Common Walls
Interior area
- Total interior livable area: 1,034 sqft
Property
Parking
- Total spaces: 1
- Parking features: Concrete, Direct Access, Driveway, Garage Faces Front, Garage, Garage Door Opener, On Site, Paved, On Street
- Attached garage spaces: 1
Accessibility
- Accessibility features: None
Features
- Levels: One
- Stories: 1
- Entry location: 1
- Patio & porch: Rear Porch, Brick, Covered, Front Porch, Patio, Porch, Wood
- Exterior features: Lighting, Rain Gutters
- Pool features: None
- Spa features: None
- Fencing: Wood
- Has view: Yes
- View description: Ocean
- Has water view: Yes
- Water view: Ocean
- Waterfront features: Ocean Access
Lot
- Size: 6,328 Square Feet
- Features: 0-1 Unit/Acre, Front Yard, Sprinklers In Rear, Sprinklers In Front, Lawn, Landscaped, Level, Sprinklers Timer, Sprinkler System, Street Level, Trees, Yard
Details
- Parcel number: 69214233
- Special conditions: Trust
Construction
Type & style
- Home type: SingleFamily
- Architectural style: Bungalow
- Property subtype: Single Family Residence
Materials
- Brick, Stucco
- Roof: Shingle
Condition
- Turnkey
- New construction: No
- Year built: 1958
Utilities & green energy
- Sewer: Public Sewer
- Water: Public
- Utilities for property: Cable Connected, Electricity Connected, Natural Gas Connected, Sewer Connected, Water Connected
Community & HOA
Community
- Features: Biking, Curbs, Gutter(s), Storm Drain(s), Street Lights, Sidewalks
- Security: Carbon Monoxide Detector(s), Fire Detection System, Smoke Detector(s)
- Subdivision: Other
Location
- Region: San Clemente
Financial & listing details
- Price per square foot: $1,886/sqft
- Tax assessed value: $1,156,716
- Annual tax amount: $11,686
- Date on market: 6/11/2026
- Cumulative days on market: 44 days
- Listing terms: Cash,Cash to New Loan,Conventional
- Road surface type: Paved
Estimated market value
$1,889,100
$1.79M - $1.98M
$5,380/mo
Price history
| Date | Event | Price |
|---|---|---|
| 7/23/2026 | Contingent | $1,950,000$1,886/sqft |
Source:  CRMLS #OC26127670 Report a problem CRMLS #OC26127670 Report a problem | ||
| 6/24/2026 | Price change | $1,950,000-11.3%$1,886/sqft |
Source: CRMLS #OC26127670 Report a problem | ||
| 6/11/2026 | Listed for sale | $2,199,000$2,127/sqft |
Source: CRMLS #OC26127670 Report a problem | ||
| 5/5/2020 | Listing removed | $3,000$3/sqft |
Source: First Team Real Estate #OC20075531 Report a problem | ||
| 4/28/2020 | Listed for rent | $3,000$3/sqft |
Source: First Team Real Estate #OC20075531 Report a problem | ||
Public tax history
| Year | Property taxes | Tax assessment |
|---|---|---|
| 2025 | $11,686 +1.7% | $1,156,716 +2% |
| 2024 | $11,492 +2.2% | $1,134,036 +2% |
| 2023 | $11,249 -41.8% | $1,111,800 +2% |
| 2022 | $19,326 +888% | $1,090,000 +449.3% |
| 2021 | $1,956 +1% | $198,424 +1% |
| 2020 | $1,936 | $196,390 +2% |
| 2019 | $1,936 +2.1% | $192,540 +2% |
| 2018 | $1,897 +4.1% | $188,765 +2% |
| 2017 | $1,821 | $185,064 +2% |
| 2016 | $1,821 +2% | $181,436 +1.5% |
| 2015 | $1,785 +3.7% | $178,711 +2% |
| 2014 | $1,722 | $175,211 +0.5% |
| 2013 | -- | $174,420 +2% |
| 2012 | -- | $171,000 +2% |
| 2011 | -- | $167,648 +0.8% |
| 2010 | -- | $166,396 -0.2% |
| 2009 | -- | $166,792 +2% |
| 2008 | -- | $163,522 +2% |
| 2007 | -- | $160,316 +2% |
| 2006 | -- | $157,173 +2% |
| 2005 | -- | $154,092 +2% |
| 2004 | -- | $151,071 +1.9% |
| 2003 | -- | $148,303 +2% |
| 2002 | -- | $145,396 +2% |
| 2001 | $1,433 +1.9% | $142,546 +2% |
| 2000 | $1,407 | $139,751 |
Find assessor info on the county website
Monthly payment
Est. payment
Payment breakdown
Explore the cost of this home by adjusting the details. Changes won't be saved.Climate risks
Neighborhood: 92672
Nearby schools
GreatSchools rating
- 9/10Concordia Elementary SchoolGrades: K-5Distance: 1.7 mi
- 8/10Shorecliffs Middle SchoolGrades: 6-8Distance: 1.9 mi
- 9/10San Clemente High SchoolGrades: 9-12Distance: 1.2 mi
Schools provided by the listing agent
- Elementary: Concordia
- Middle: Shorecliff
- High: San Clemente
Source: CRMLS. This data may not be complete. We recommend contacting the local school district to confirm school assignments for this home.
- $2,698,2004 bd3 ba2.7k sqft117 Trafalgar Ln, San Clemente, CA 92672Off Market
- $1,792,4002 bd2 ba1.1k sqft121 Trafalgar Ln, San Clemente, CA 92672Off Market
- $2,180,7003 bd2 ba1.4k sqft115 Trafalgar Ln, San Clemente, CA 92672Off Market
- $2,179,5003 bd1 ba1.2k sqft120 W Avenida Cadiz, San Clemente, CA 92672Off Market
- $1,538,8002 bd1 ba962 sqft118 W Avenida Cadiz, San Clemente, CA 92672Off Market
- $2,142,9002 bd2 ba1.4k sqft113 Trafalgar Ln, San Clemente, CA 92672Off Market
- $1,832,9003 bd2 ba1.2k sqft122 W Avenida Cadiz, San Clemente, CA 92672Off Market
- $1,679,0002 bd2 ba1.1k sqft116 W Avenida Cadiz, San Clemente, CA 92672Off Market
A local agent can set up tours, give advice and negotiate with sellers.
Similar homes
- $2,149,0002 bd2 ba1.1k sqft405 Avenida Granada APT 409, San Clemente, CA 92672For Sale
 MLS ID #NP26148267, Chris Moore, Compass. CRMLS
 - $1,250,0002 bd2 ba1.1k sqft2707 S El Camino Real, San Clemente, CA 92672For Sale
 MLS ID #OC26067867, Grace Mangalus, Re/Max Property Connection. CRMLS
 - $1,585,0002 bd3 ba1.4k sqft320 Cazador Ln APT 5, San Clemente, CA 92672For Sale
 MLS ID #LG26124169, Bret Pursuit, Pursuit Brokerage. CRMLS
 - $1,427,0003 bd2 ba1.1k sqft2232 Avenida Del Presidente, San Clemente, CA 92672For Sale
 MLS ID #PW26081130, Christian Fernandez, eXp Realty of Southern Ca, Inc. CRMLS
 - $1,399,0004 bd3 ba1.4k sqft103 E Mariposa, San Clemente, CA 92672For SaleMLS ID #IV26080711, YOLANDA HUDSPETH, YOLANDA HUDSPETH. CRMLS
- $1,299,9902 bd2 ba1.2k sqft405 Avenida Granada APT 212, San Clemente, CA 92672For SaleMLS ID #OC26037620, Holly McKhann, First Team Real Estate. CRMLS
- $2,399,0003 bd2 ba1.2k sqft1880 N El Camino Real Space 8, San Clemente, CA 92672For SaleMLS ID #OC26040776, Debi Larsen, RE/MAX ONE. CRMLS
- $1,699,9003 bd2 ba1.1k sqft20356 Laguna Canyon Rd, Laguna Beach, CA 92651For SaleMLS ID #OC26128996, Maryam Amiri, Redfin. CRMLS
- $1,765,0003 bd2 ba1.4k sqft27085 Calle Dolores, Dana Pt, CA 92624For SaleMLS ID #OC26062587, Nura Motal, Douglas Elliman of California. CRMLS
- $1,825,0002 bd2 ba925 sqft275 Woodland Dr, Laguna Beach, CA 92651For SaleMLS ID #LG26078698, Mark Nix, Surterre Properties. CRMLS
- $1,500,0003 bd2 ba1.2k sqft34568 Calle Portola, Dana Pt, CA 92624For SaleMLS ID #OC26110495, Bryn Hutchinson, Re/Max Property Connection. CRMLS
- $1,295,0002 bd3 ba1.2k sqft34244 Via Santa Rosa, Dana Point, CA 92624For SaleMLS ID #OC26142403, William Bingley, William Bingley, Broker. CRMLS
- $1,199,0002 bd3 ba1.3k sqft1520 N El Camino Real #10, San Clemente, CA 92672For SaleMLS ID #PW26029897, Lisa Blanc, Seven Gables Real Estate. CRMLS
- $1,075,0002 bd3 ba1.5k sqft231 Via Presa, San Clemente, CA 92672For SaleMLS ID #IG26039980, Nancy Bahena Sanchez, eXp Realty of Southern California. CRMLS
- $1,299,9993 bd3 ba1.4k sqft30056 Monteras St, Laguna Niguel, CA 92677For SaleMLS ID #OC26157943, Sandra Lee, O'Donnell Real Estate. CRMLS
- $2,365,0002 bd2 ba1.1k sqft31711 Fairview Rd, Laguna Beach, CA 92651For SaleMLS ID #OC26134519, Cullen McKeown, Coldwell Banker Realty. CRMLS
- $1,595,0003 bd2 ba1.4k sqft22981 Via Cruz, Laguna Niguel, CA 92677For SaleMLS ID #OC26105879, Sam Dehbashi, Pacific Sotheby's Int'l Realty. CRMLS
- $1,225,0003 bd2 ba1.4k sqft25707 Compass Way, San Juan Capistrano, CA 92675For SaleMLS ID #OC26106682, Zee Afjari, Compass. CRMLS
- $999,0002 bd2 ba1.2k sqft32471 Spyglass Ct, San Juan Capistrano, CA 92675For SaleMLS ID #OC26010127, Miesha Ellard, Keller Williams OC Coastal Realty. CRMLS
- $1,500,0003 bd3 ba1.5k sqft24671 El Manzano, Laguna Niguel, CA 92677For SaleMLS ID #OC26126563, Anthony Zueck, Bullock Russell RE Services. CRMLS
Local buyer's agents are ready to help
