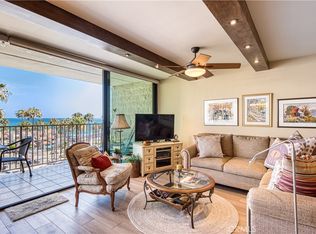
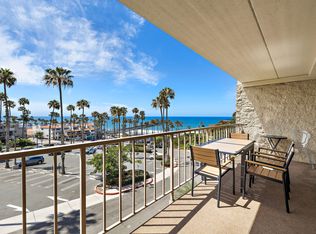
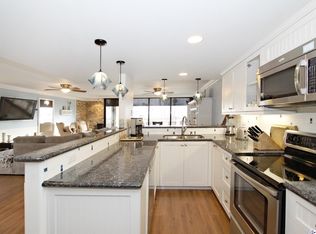
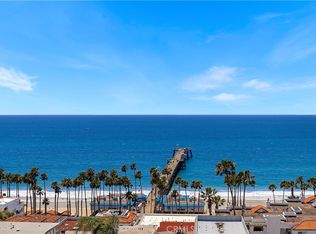
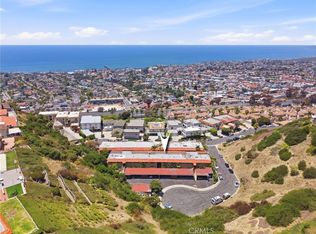
Experience coastal living in this beautifully updated seaside condo, where airy interiors and refreshing ocean breezes create the perfect everyday retreat. The spacious floor plan seamlessly connects the kitchen, dining, living, and workspace areas, all opening through oversized sliding glass doors that stretch across the main living space. Enjoy natural airflow throughout the home along with the mild, year-round coastal climate. The kitchen has been refreshed with stylish countertops, fresh paint, and updated closet doors, featuring a soft blend of gray, white, and blue tones inspired by the nearby shoreline. A large private deck extends the living space outdoors, ideal for relaxing or entertaining. Storage is plentiful with multiple hallway closets, extensive storage in the primary suite, and ample kitchen cabinetry. The primary bedroom features its own en-suite bath, while the secondary bedroom is conveniently located near a full guest bath. Originally designed as a three-bedroom layout, the third bedroom has been opened up to create a versatile office or flex space adjacent to the living room, while still retaining its closet for additional functionality. Additional highlights include an in-unit washer and dryer, two assigned garage parking spaces, elevator access from the garage to every floor, and resort-style community amenities including a pool, clubhouse, and trash facilities on each level. Located just moments from renowned surf spots, sandy beaches, oceanfront dining, downtown shopping, local entertainment, and a convenient coastal trolley, this home offers the ultimate beach lifestyle. Minimum 30-day rentals only; short-term rentals are not permitted.
For sale
Listed by: First Team Real Estate • Holly McKhann • Contact: 949-295-7770
$1,299,990
405 Avenida Granada APT 212, San Clemente, CA 92672
2beds
1,282sqft
Condominium
Built in 1974
-- sqft lot
$1,265,800 Zestimate®
$1,014/sqft
$765/mo HOA
What's special
- 62 days |
- 987 |
- 23 |
Zillow last checked:
Listing updated:
Listed by:
Holly McKhann DRE #01956721 949-295-7770,
First Team Real Estate
Source: CRMLS,MLS#: OC26037620 Originating MLS: California Regional MLS
Originating MLS: California Regional MLSFacts & features
Interior
Bedrooms & bathrooms
- Bedrooms: 2
- Bathrooms: 2
- Full bathrooms: 1
- 3/4 bathrooms: 1
- Main level bathrooms: 2
- Main level bedrooms: 2
Rooms
- Room types: Bedroom, Kitchen, Primary Bedroom
Primary bedroom
- Features: Main Level Primary
Bedroom
- Features: All Bedrooms Down
Bedroom
- Features: Bedroom on Main Level
Bathroom
- Features: Bathroom Exhaust Fan, Bathtub, Enclosed Toilet, Full Bath on Main Level, Remodeled, Separate Shower, Tub Shower, Walk-In Shower
Kitchen
- Features: Kitchen/Family Room Combo, Quartz Counters, Remodeled, Updated Kitchen
Heating
- Wall Furnace
Cooling
- None
Appliances
- Included: Dishwasher, Electric Cooktop, Water Heater
- Laundry: Inside, Laundry Closet, Stacked
Features
- Brick Walls, Balcony, Elevator, Living Room Deck Attached, Stone Counters, Recessed Lighting, All Bedrooms Down, Bedroom on Main Level, Main Level Primary
- Flooring: Tile
- Windows: Drapes
- Has fireplace: No
- Fireplace features: None
- Common walls with other units/homes: 2+ Common Walls
Interior area
- Total interior livable area: 1,282 sqft
Video & virtual tour
Property
Parking
- Total spaces: 2
- Parking features: Garage
- Garage spaces: 2
Accessibility
- Accessibility features: No Stairs, Accessible Doors
Features
- Levels: One
- Stories: 1
- Entry location: 1
- Patio & porch: Covered, Deck
- Pool features: Community, Fenced, Association
- Has spa: Yes
- Spa features: Association, Community, In Ground
- Has view: Yes
- View description: City Lights, Neighborhood, Ocean, Peek-A-Boo, Water
- Has water view: Yes
- Water view: Ocean,Water
Details
- Parcel number: 93359001
- Special conditions: Standard
Construction
Type & style
- Home type: Condo
- Property subtype: Condominium
- Attached to another structure: Yes
Materials
- Block
Condition
- Updated/Remodeled,Turnkey
- New construction: No
- Year built: 1974
Utilities & green energy
- Electric: Electricity - On Property
- Sewer: Public Sewer
- Water: Public
- Utilities for property: Cable Connected, Electricity Connected, Natural Gas Connected, Sewer Connected, Water Connected
Community & HOA
Community
- Features: Curbs, Storm Drain(s), Street Lights, Sidewalks, Gated, Pool
- Security: Security System, Carbon Monoxide Detector(s), Security Gate, Gated Community
- Subdivision: Villa Granada (Vg)
HOA
- Has HOA: Yes
- Amenities included: Call for Rules, Fire Pit, Maintenance Grounds, Management, Barbecue, Pool, Pet Restrictions, Pets Allowed, Spa/Hot Tub
- HOA fee: $765 monthly
- HOA name: Del Mar HOA
- HOA phone: 714-779-1300
Location
- Region: San Clemente
Financial & listing details
- Price per square foot: $1,014/sqft
- Tax assessed value: $1,196,460
- Annual tax amount: $12,082
- Date on market: 5/21/2026
- Cumulative days on market: 62 days
- Listing terms: Submit
- Road surface type: Paved
Estimated market value
$1,265,800
$1.20M - $1.33M
$4,808/mo
Price history
| Date | Event | Price |
|---|---|---|
| 5/21/2026 | Listed for sale | $1,299,990+13%$1,014/sqft |
Source:  CRMLS #OC26037620 Report a problem CRMLS #OC26037620 Report a problem | ||
| 12/29/2022 | Sold | $1,150,000-4.1%$897/sqft |
Source: Public Record Report a problem | ||
| 12/27/2022 | Pending sale | $1,199,000$935/sqft |
Source: CRMLS #OC22249831 Report a problem | ||
| 12/20/2022 | Contingent | $1,199,000$935/sqft |
Source: CRMLS #OC22249831 Report a problem | ||
| 12/8/2022 | Listed for sale | $1,199,000+23%$935/sqft |
Source: CRMLS #OC22249831 Report a problem | ||
| 11/22/2022 | Listing removed | -- |
Source: Zillow Rental Manager Report a problem | ||
| 11/16/2022 | Price change | $4,000-6.9%$3/sqft |
Source: Zillow Rental Manager Report a problem | ||
| 9/28/2022 | Price change | $4,295-4.4%$3/sqft |
Source: Zillow Rental Manager Report a problem | ||
| 9/12/2022 | Price change | $4,495-4.3%$4/sqft |
Source: Zillow Rental Manager Report a problem | ||
| 9/6/2022 | Price change | $4,695-4.1%$4/sqft |
Source: Zillow Rental Manager Report a problem | ||
| 8/29/2022 | Price change | $4,895-2%$4/sqft |
Source: Zillow Rental Manager Report a problem | ||
| 8/23/2022 | Price change | $4,995-3.9%$4/sqft |
Source: Zillow Rental Manager Report a problem | ||
| 8/10/2022 | Price change | $5,200-5.5%$4/sqft |
Source: Zillow Rental Manager Report a problem | ||
| 8/4/2022 | Listed for rent | $5,500-8.3%$4/sqft |
Source: Zillow Rental Manager Report a problem | ||
| 4/21/2022 | Listing removed | -- |
Source: Zillow Rental Manager Report a problem | ||
| 4/19/2022 | Listed for rent | $5,995+114.1%$5/sqft |
Source: Zillow Rental Manager Report a problem | ||
| 9/2/2021 | Sold | $975,000$761/sqft |
Source: Public Record Report a problem | ||
| 8/31/2021 | Pending sale | $975,000$761/sqft |
Source: CRMLS #OC21150371 Report a problem | ||
| 8/3/2021 | Contingent | $975,000$761/sqft |
Source:  SDMLS #OC21150371 Report a problem SDMLS #OC21150371 Report a problem | ||
| 7/27/2021 | Listed for sale | $975,000$761/sqft |
Source: CRMLS #OC21150371 Report a problem | ||
| 4/24/2020 | Listing removed | $2,800$2/sqft |
Source: Luxre Realty, Inc. #OC20022465 Report a problem | ||
| 2/12/2020 | Listed for rent | $2,800$2/sqft |
Source: Luxre Realty, Inc. #OC20022465 Report a problem | ||
Public tax history
| Year | Property taxes | Tax assessment |
|---|---|---|
| 2025 | $12,082 +1.7% | $1,196,460 +2% |
| 2024 | $11,880 -5.1% | $1,173,000 +2% |
| 2023 | $12,515 -14.5% | $1,150,000 +17.9% |
| 2022 | $14,629 +317.5% | $975,000 +182.6% |
| 2021 | $3,504 +1% | $344,991 +1% |
| 2020 | $3,469 | $341,454 +2% |
| 2019 | $3,469 +2% | $334,759 +2% |
| 2018 | $3,401 +4% | $328,196 +2% |
| 2017 | $3,271 | $321,761 +2% |
| 2016 | $3,271 +1.9% | $315,452 +1.5% |
| 2015 | $3,208 +3.5% | $310,714 +2% |
| 2014 | $3,100 | $304,628 +0.5% |
| 2013 | -- | $303,252 +2% |
| 2012 | -- | $297,306 +2% |
| 2011 | -- | $291,477 +0.8% |
| 2010 | -- | $289,299 |
Find assessor info on the county website
Monthly payment
Est. payment
Payment breakdown
Explore the cost of this home by adjusting the details. Changes won't be saved.Climate risks
Neighborhood: 92672
Nearby schools
GreatSchools rating
- 9/10Las Palmas Elementary SchoolGrades: K-5Distance: 0.5 mi
- 8/10Shorecliffs Middle SchoolGrades: 6-8Distance: 1.7 mi
- 9/10San Clemente High SchoolGrades: 9-12Distance: 1.2 mi
Schools provided by the listing agent
- Elementary: Clarence Lobo
- Middle: Shorecliff
- High: San Clemente
Source: CRMLS. This data may not be complete. We recommend contacting the local school district to confirm school assignments for this home.
- $2,149,0002 bd2 ba1.1k sqft405 Avenida Granada APT 409, San Clemente, CA 92672For Sale
- $1,462,0001 bd2 ba1.1k sqft405 Avenida Granada APT 202, San Clemente, CA 92672Sold

- $5,0002 bd2 ba1.1k sqft405 Avenida Granada, San Clemente, CA 92672For Rent
- $1,349,3002 bd2 ba1.3k sqft405 Avenida Granada APT 217, San Clemente, CA 92672Off Market
- $1,794,3002 bd2 ba1.2k sqft405 Avenida Granada APT 215, San Clemente, CA 92672Off Market
- $1,315,0002 bd2 ba1.2k sqft405 Avenida Granada APT 213, San Clemente, CA 92672Off Market
- $1,105,7002 bd2 ba1.1k sqft405 Avenida Granada APT 211, San Clemente, CA 92672Off Market
- $1,105,6002 bd2 ba1.1k sqft405 Avenida Granada APT 209, San Clemente, CA 92672Off Market
A local agent can set up tours, give advice and negotiate with sellers.
Similar homes
- $1,395,0002 bd3 ba1.5k sqft15 Vista Encanta #15, San Clemente, CA 92672For Sale
 MLS ID #SR26122200, Hana Ishak, Equity Union. CRMLS
 - $1,495,0001 bd1 ba729 sqft420 Monterey Ln #R17, San Clemente, CA 92672For Sale
 MLS ID #OC26080816, Steve Grippi, eXp Realty of Southern California, Inc. CRMLS
 - $730,0002 bd2 ba1k sqft214 Via Robina APT 4, San Clemente, CA 92672For Sale
 MLS ID #OC26112834, Kelly Burke, Compass. CRMLS
 - $1,275,0002 bd2 ba1.6k sqft3501 Paseo Flamenco, San Clemente, CA 92672For Sale
 MLS ID #PW26144727, Landy Banks, Coldwell Banker Envision. CRMLS
 - $850,0002 bd2 ba1.3k sqft2501 S El Camino Real Unit 217, San Clemente, CA 92672For SaleMLS ID #OC26125293, Sydney Allen, Inhabit Collective. CRMLS
- $1,585,0002 bd3 ba1.4k sqft320 Cazador Ln APT 5, San Clemente, CA 92672For SaleMLS ID #LG26124169, Bret Pursuit, Pursuit Brokerage. CRMLS
- $795,0002 bd2 ba1.3k sqft2501 S El Camino Real #23, San Clemente, CA 92672For SaleMLS ID #OC26086265, Steven Ruiz, Regency Real Estate Brokers. CRMLS
- $1,350,0003 bd2 ba1.8k sqft27557 Paseo Talavera, San Juan Capistrano, CA 92675For SaleMLS ID #OC26069492, Mary Ann Azzolina, Compass. CRMLS
- $1,250,0003 bd2 ba1.6k sqft27413 Via Capri, San Juan Capistrano, CA 92675For SaleMLS ID #OC26137871, Francisca Rio Fuentes, First Team Real Estate. CRMLS
- $1,799,0003 bd2 ba1.7k sqft244 W Mariposa #A, San Clemente, CA 92672For SaleMLS ID #IG26125788, Liam Muirhead, Homesmart. CRMLS
- $1,395,0003 bd3 ba1.7k sqft2338 Avenida Marejada #29, San Clemente, CA 92673For SaleMLS ID #OC26127851, Elly Harris, Distinctive Coast Properties. CRMLS
- $799,9002 bd2 ba1.1k sqft14 Corniche Dr Unit A, Dana Point, CA 92629For SaleMLS ID #OC26153379, Dani Walker, First Team Real Estate. CRMLS
- $819,0002 bd2 ba1.3k sqft2501 S El Camino Real Unit 309, San Clemente, CA 92672For SaleMLS ID #OC26016601, Ryan Schramm, Ryan Schramm Real Estate. CRMLS
- $899,9992 bd2 ba1.2k sqft22522 Campos, Mission Viejo, CA 92692For SaleMLS ID #OC26157078, Gina Christiansen, Coldwell Banker Realty. CRMLS
- $1,200,0002 bd3 ba1.6k sqft27831 Paseo Del Sol, San Juan Capistrano, CA 92675For SaleMLS ID #OC26108639, Dawn Leibovitz, Compass. CRMLS
- $1,039,0003 bd3 ba1.6k sqft490 Plaza Estival, San Clemente, CA 92672For SaleMLS ID #OC26133670, Shauna McCoy, Inhabit Collective. CRMLS
- $1,145,0002 bd3 ba1.6k sqft29412 Christiana Way, Laguna Niguel, CA 92677For SaleMLS ID #OC26104239, Brian Bogs, Coldwell Banker Realty. CRMLS
- $1,200,0002 bd1 ba775 sqft21662 Ocean Vista Dr APT D, Laguna Beach, CA 92651For SaleMLS ID #TR26145601, Annie Xiao Zhang, Universal Elite Inc.. CRMLS
- $799,0002 bd2 ba1.1k sqft31545 E 9th Dr #37-A, Laguna Niguel, CA 92677For SaleMLS ID #OC26029798, Jan Byrne, First Team Estates. CRMLS
- $800,0002 bd3 ba1k sqft70 Breakers Ln, Aliso Viejo, CA 92656For SaleMLS ID #OC26153523, Justin Tarkeshian, Kase Real Estate. CRMLS
Local buyer's agents are ready to help
