The perfect home in the perfect location! This new construction has it all! Situated on a beautiful lot with plenty of road frontage and beautiful views from both front and back porches. 3 Bedrooms, 2 Full Bathrooms, LVP flooring throughout the living room and bedrooms, and tile flooring throughout the bathrooms.
Under contract - showing
$289,900
1190 Hutchins Rd Lot 4, McMinnville, TN 37110
3beds
1,400sqft
:
Get pre-qualified$1,754/mo
Single Family Residence, Residential
Built in 2025
0.78 Acres Lot
$-- Zestimate®
$207/sqft
$-- HOA
What's special
Beautiful lotPlenty of road frontage
- 103 days |
- 82 |
- 3 |
Zillow last checked:
Listing updated:
Listed by:
Livia Walker 931-314-6686,
Paul Holder Realty & Auction 931-473-7321,
David Miller 931-808-9999,
Paul Holder Realty & Auction
Source: RealTracs MLS as distributed by MLS GRID,MLS#: 3175116
Facts & features
Interior
Bedrooms & bathrooms
- Bedrooms: 3
- Bathrooms: 2
- Full bathrooms: 2
- Main level bedrooms: 3
Bedroom 1
- Features: Full Bath
- Level: Full Bath
- Area: 195 Square Feet
- Dimensions: 13x15
Bedroom 2
- Area: 143 Square Feet
- Dimensions: 11x13
Bedroom 3
- Area: 143 Square Feet
- Dimensions: 11x13
Kitchen
- Area: 187 Square Feet
- Dimensions: 17x11
Living room
- Area: 272 Square Feet
- Dimensions: 17x16
Other
- Features: Utility Room
- Level: Utility Room
- Area: 40 Square Feet
- Dimensions: 5x8
Heating
- Central, Electric
Cooling
- Central Air, Electric
Appliances
- Included: Electric Oven, Electric Range, Dishwasher, Microwave
Features
- Flooring: Vinyl
- Basement: Crawl Space
Interior area
- Total structure area: 1,400
- Total interior livable area: 1,400 sqft
- Finished area above ground: 1,400
Property
Features
- Levels: One
- Stories: 1
Lot
- Size: 0.78 Acres
Details
- Parcel number: 041 07812 000
- Special conditions: Standard
Construction
Type & style
- Home type: SingleFamily
- Property subtype: Single Family Residence, Residential
Materials
- Vinyl Siding
Condition
- New construction: Yes
- Year built: 2025
Utilities & green energy
- Sewer: Septic Tank
- Water: Private
- Utilities for property: Electricity Available, Water Available
Community & HOA
Community
- Subdivision: Todd Hutchins Plat
HOA
- Has HOA: No
Location
- Region: Mcminnville
Financial & listing details
- Price per square foot: $207/sqft
- Date on market: 4/13/2026
- Date available: 08/01/2025
- Electric utility on property: Yes
Estimated market value
Not available
Estimated sales range
Not available
Not available
Price history
| Date | Event | Price |
|---|---|---|
| 6/28/2026 | Contingent | $289,900$207/sqft |
Source:  RealTracs MLS as distributed by MLS GRID #3175116 Report a problem RealTracs MLS as distributed by MLS GRID #3175116 Report a problem | ||
| 4/13/2026 | Listed for sale | $289,900$207/sqft |
Source: RealTracs MLS as distributed by MLS GRID #3175116 Report a problem | ||
| 4/11/2026 | Listing removed | $289,900$207/sqft |
Source: RealTracs MLS as distributed by MLS GRID #3041529 Report a problem | ||
| 2/2/2026 | Price change | $289,900-2.4%$207/sqft |
Source: RealTracs MLS as distributed by MLS GRID #3041529 Report a problem | ||
| 11/6/2025 | Listed for sale | $296,900-1%$212/sqft |
Source: RealTracs MLS as distributed by MLS GRID #3041529 Report a problem | ||
| 10/31/2025 | Listing removed | $299,900$214/sqft |
Source: RealTracs MLS as distributed by MLS GRID #2927704 Report a problem | ||
| 7/2/2025 | Listed for sale | $299,900$214/sqft |
Source: RealTracs MLS as distributed by MLS GRID #2927704 Report a problem | ||
Public tax history
Tax history is unavailable.
Monthly payment
Est. payment
Payment breakdown
Explore the cost of this home by adjusting the details. Changes won't be saved.Climate risks
Neighborhood: 37110
Nearby schools
GreatSchools rating
- 4/10West Elementary SchoolGrades: PK-5Distance: 3.6 mi
- 4/10Warren County Middle SchoolGrades: 6-8Distance: 3.7 mi
- 5/10Warren County High SchoolGrades: 9-12Distance: 6.8 mi
Schools provided by the listing agent
- Elementary: West Elementary
- Middle: Warren County Middle School
- High: Warren County High School
Source: RealTracs MLS as distributed by MLS GRID. This data may not be complete. We recommend contacting the local school district to confirm school assignments for this home.
- $289,9003 bd2 ba1.4k sqft1128 Hutchins Rd LOT 7, Mc Minnville, TN 37110Sold

- $280,0003 bd2 ba1.4k sqft1260 Hutchins Rd LOT 1, Mc Minnville, TN 37110Sold
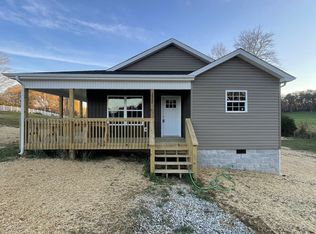
- $295,0003 bd2 ba1.4k sqft1156 Hutchins Rd, McMinnville, TN 37110Sold

- $289,9003 bd2 ba1.4k sqft1156 Hutchins Rd LOT 6, Mc Minnville, TN 37110Sold

- $280,000-- bd2 ba1.4k sqft1260 Hutchins Rd, McMinnville, TN 37110Sold
- $296,000-- bd2 ba1.4k sqft1174 Hutchins Rd, McMinnville, TN 37110Sold
- $297,800-- bd2 ba1.4k sqft1190 Hutchins Rd, McMinnville, TN 37110Off Market
- $309,100-- bd2 ba1.4k sqft1128 Hutchins Rd, McMinnville, TN 37110Off Market
A local agent can set up tours, give advice and negotiate with sellers.
A local lender can help you make sure your offer is ready when you are.
Similar homes
- $289,9003 bd2 ba1.3k sqft3750 Yager Rd, McMinnville, TN 37110For Sale

 MLS ID #3225107, Donald Hillis. RealTracs MLS as distributed by MLS GRID
 - $286,5003 bd2 ba1.2k sqft330 Lagoon Dr, McMinnville, TN 37110For Sale
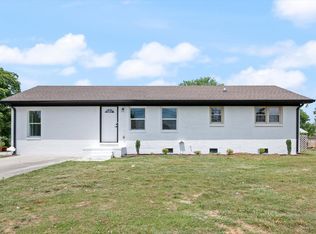 MLS ID #3217544, Kevin Picado. RealTracs MLS as distributed by MLS GRID
 - $270,0004 bd2 ba1.7k sqft223 Cardinal Dr, McMinnville, TN 37110For Sale
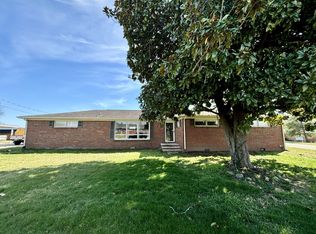 MLS ID #3264051, Rachel (Rayah) Maria Kirby. RealTracs MLS as distributed by MLS GRID
 - $339,0002 bd2 ba1.8k sqft35 Monica St, McMinnville, TN 37110For Sale
 MLS ID #3283851, Dorinda Walker. RealTracs MLS as distributed by MLS GRID
 - $279,0003 bd2 ba1.1k sqft44 Blue Lake Rd, McMinnville, TN 37110For Sale
 MLS ID #242970, David Simpson, D.M. Simpson Realtors & Auctioneers. UCMLS
 - $275,0003 bd1 ba1.2k sqft2990 Pigeon Hill Rd, McMinnville, TN 37110For SaleMLS ID #3239878, David Miller. RealTracs MLS as distributed by MLS GRID
- $309,9003 bd2 ba1.4k sqft649 Old Harrison Ferry Rd, McMinnville, TN 37110For SaleMLS ID #3256246, Medana Hemontolor. RealTracs MLS as distributed by MLS GRID
- $279,9003 bd2 ba1.4k sqft314 Hidden Valley Cir, McMinnville, TN 37110For SaleMLS ID #3152601, Caleb Spear. RealTracs MLS as distributed by MLS GRID
- $269,9003 bd2 ba1.2k sqft163 Willow Way, McMinnville, TN 37110For SaleMLS ID #3097756, Kelly McClain Roberts. RealTracs MLS as distributed by MLS GRID
- $355,0003 bd2 ba1.5k sqft3490 Pigeon Hill Rd, McMinnville, TN 37110For SaleMLS ID #3256299, Regina Woodlee. RealTracs MLS as distributed by MLS GRID
- $250,0003 bd2 ba1.2k sqft71 Chisam Ct, McMinnville, TN 37110For SaleMLS ID #3262042, Jillian Frankman. RealTracs MLS as distributed by MLS GRID
- $304,9003 bd2 ba1.3k sqft342 Underhill Rd Lot 5, McMinnville, TN 37110New ConstructionMLS ID #3225847, Ashley Smith. RealTracs MLS as distributed by MLS GRID
- $239,5003 bd1 ba1.3k sqft105 Skyline Dr, McMinnville, TN 37110For SaleMLS ID #3272115, Lynne A. Cole. RealTracs MLS as distributed by MLS GRID
- $299,9993 bd2 ba1.3k sqft12 Willow Cres Lot 30, Mc Minnville, TN 37110New ConstructionMLS ID #3217177, Crystal Ann King. RealTracs MLS as distributed by MLS GRID
- $320,0003 bd2 ba1.3k sqft1718 Newt McKnight Rd Lot 3, McMinnville, TN 37110New ConstructionMLS ID #3210851, Serenity Raine Estes. RealTracs MLS as distributed by MLS GRID
- $249,9983 bd2 ba1.4k sqft109 June St, McMinnville, TN 37110For SaleMLS ID #243661, Elijah Castelli, Elevate Real Estate. UCMLS
- $229,9003 bd2 ba1.7k sqft101 Flood Rd, McMinnville, TN 37110For SaleMLS ID #3170537, Rachel (Rayah) Maria Kirby. RealTracs MLS as distributed by MLS GRID
- $324,9003 bd2 ba1.9k sqft110 Westwood 6th Ave, McMinnville, TN 37110For SaleMLS ID #3136225, Lynne A. Cole. RealTracs MLS as distributed by MLS GRID
- $210,0003 bd2 ba1k sqft72 Sherwood Vale Cir, McMinnville, TN 37110For SaleMLS ID #244597, Gericia Taylor, Highlands Elite Real Estate LLC -McMinnville. UCMLS
- $267,5003 bd2 ba1.2k sqft142 Pine Ave, Morrison, TN 37357For SaleMLS ID #3302401, Robin Holman. RealTracs MLS as distributed by MLS GRID
