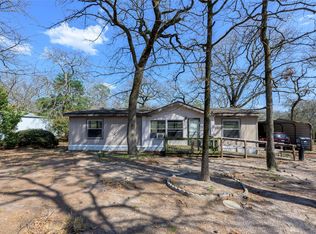
Welcome to this charming 3-bedroom, 2-bath mobile home located in Tyler, Texas, offering 1,938 square feet of comfortable living space on a spacious 0.617-acre lot. This well-maintained home features a thoughtful mix of modern updates and country charm. Inside, you’ll find brand-new carpet in the bedrooms, durable vinyl flooring in high-traffic areas, and a freshly installed roof providing peace of mind for years to come. The open-concept living area is ideal for family gatherings, with plenty of natural light and room to relax. The kitchen offers ample cabinet space and flows easily into the dining and living areas. Outside, you’ll enjoy a large yard with mature trees and a versatile workshop—perfect for hobbies, storage, or small business use. The generous lot size provides privacy and plenty of space for outdoor activities or future additions. Conveniently located near shopping, dining, and schools, this property combines modern updates with a peaceful East Texas lifestyle. Ready for move-in and priced to sell!
Pending
$109,900
11906 Lakeway Dr, Tyler, TX 75704
3beds
1,938sqft
Manufactured Home
Built in 1977
0.62 Acres Lot
$-- Zestimate®
$57/sqft
$-- HOA
What's special
Modern updatesVersatile workshopGenerous lot sizeBrand-new carpetDurable vinyl flooringAmple cabinet spaceFreshly installed roof
- 285 days |
- 613 |
- 30 |
Zillow last checked:
Listing updated:
Listed by:
Kristina Baker,
Kristi Martin Realtor LLC
Source: GTARMLS,MLS#: 25015429
Facts & features
Interior
Bedrooms & bathrooms
- Bedrooms: 3
- Bathrooms: 2
- Full bathrooms: 2
Rooms
- Room types: Utility Room, Sunroom
Primary bedroom
- Features: Master Bedroom Split
Bathroom
- Features: Shower and Tub, Vinyl Tile
Kitchen
- Features: Kitchen/Eating Combo
Heating
- Central/Gas
Cooling
- Central Electric
Appliances
- Included: None, Gas Water Heater
Features
- Paneling, Ceiling Fan(s)
- Number of fireplaces: 1
- Fireplace features: One Wood Burning
Interior area
- Total structure area: 1,938
- Total interior livable area: 1,938 sqft
Property
Parking
- Total spaces: 1
- Parking features: Detached, Workshop in Garage
- Garage spaces: 1
Features
- Levels: One
- Stories: 1
- Patio & porch: Patio Covered, Porch
- Pool features: None
- Fencing: None
Lot
- Size: 0.62 Acres
- Features: Irregular Lot
Details
- Additional structures: Workshop
- Parcel number: 180884000000022000
- Special conditions: None
Construction
Type & style
- Home type: MobileManufactured
- Property subtype: Manufactured Home
Materials
- Wood Frame, Siding
- Foundation: Pillar/Post/Pier
- Roof: Composition
Condition
- Year built: 1977
Utilities & green energy
- Sewer: Public Sewer
Community & HOA
Community
- Subdivision: Open Aire Estates
HOA
- Has HOA: No
Location
- Region: Tyler
Financial & listing details
- Price per square foot: $57/sqft
- Tax assessed value: $22,563
- Annual tax amount: $345
- Date on market: 10/18/2025
- Listing terms: Conventional,Cash
- Road surface type: Paved

Kristina Baker
(903) 504-8223
By pressing Contact Agent, you agree that the real estate professional identified above may call/text you about your search, which may involve use of automated means and pre-recorded/artificial voices. You don't need to consent as a condition of buying any property, goods, or services. Message/data rates may apply. You also agree to our Terms of Use. Zillow does not endorse any real estate professionals. We may share information about your recent and future site activity with your agent to help them understand what you're looking for in a home.
Estimated market value
Not available
Estimated sales range
Not available
$1,215/mo
Price history
| Date | Event | Price |
|---|---|---|
| 7/25/2026 | Pending sale | $109,900$57/sqft |
Source:  GTARMLS #25015429 Report a problem GTARMLS #25015429 Report a problem | ||
| 6/28/2026 | Listed for sale | $109,900$57/sqft |
Source: GTARMLS #25015429 Report a problem | ||
| 4/10/2026 | Pending sale | $109,900$57/sqft |
Source: GTARMLS #25015429 Report a problem | ||
| 3/16/2026 | Price change | $109,900-8.3%$57/sqft |
Source: GTARMLS #25015429 Report a problem | ||
| 2/11/2026 | Price change | $119,900-4.8%$62/sqft |
Source:  LGVBOARD #20258399 Report a problem LGVBOARD #20258399 Report a problem | ||
| 11/17/2025 | Price change | $125,900-10%$65/sqft |
Source: GTARMLS #25015429 Report a problem | ||
| 10/18/2025 | Listed for sale | $139,900$72/sqft |
Source: GTARMLS #25015429 Report a problem | ||
Public tax history
| Year | Property taxes | Tax assessment |
|---|---|---|
| 2024 | $129 +13.4% | $22,563 |
| 2023 | $113 +14.7% | $22,563 |
| 2022 | $99 +5.4% | $22,563 +45.1% |
| 2021 | $94 -0.2% | $15,547 |
| 2020 | $94 -3.9% | $15,547 |
| 2019 | $98 +1.2% | $15,547 |
| 2018 | $97 +1.2% | $15,547 |
| 2017 | $96 | $15,547 |
| 2016 | $96 -2.7% | $15,547 +1.6% |
| 2015 | $98 | $15,300 |
| 2014 | $98 +1% | -- |
| 2013 | $97 +2.8% | -- |
| 2012 | $95 -52.7% | -- |
| 2011 | $200 | -- |
| 2010 | -- | $21,283 -2.5% |
| 2009 | -- | $21,839 -5.9% |
| 2008 | -- | $23,200 +5.9% |
| 2007 | -- | $21,900 +4.8% |
| 2006 | -- | $20,900 |
| 2005 | -- | $20,900 |
| 2004 | -- | $20,900 |
| 2003 | -- | $20,900 +1% |
| 2002 | -- | $20,700 |
| 2001 | -- | $20,700 -0.2% |
| 2000 | -- | $20,740 |
Find assessor info on the county website
Monthly payment
Climate risks
Neighborhood: 75704
Nearby schools
GreatSchools rating
- 4/10Orr Elementary SchoolGrades: 2-5Distance: 1.4 mi
- 3/10Boulter Middle SchoolGrades: 6-8Distance: 2 mi
- 4/10Tyler High SchoolGrades: 9-12Distance: 1.7 mi
Schools provided by the listing agent
- Elementary: Orr
- Middle: Boulter
- High: Tyler High
Source: GTARMLS. This data may not be complete. We recommend contacting the local school district to confirm school assignments for this home.
- $5,607-- bd-- ba-- sqft11965 Lakeway Dr, Tyler, TX 75704Off Market
- $7,323-- bd-- ba1k sqft11965 Lakeway Dr, Tyler, TX 75704Off Market
- $301,5004 bd4 ba3k sqft11887 Lakeway Dr, Tyler, TX 75704Off Market
- $4,120-- bd-- ba924 sqft11880 Lakeway Dr, Tyler, TX 75704Off Market
- $125,800-- bd-- ba-- sqft4602 Bullock Dr, Tyler, TX 75704Off Market
- $8,058-- bd-- ba896 sqft4602 Bullock Dr, Tyler, TX 75704Off Market
- $102,800-- bd-- ba840 sqft11977 County Road 4153, Tyler, TX 75704Off Market
- $57,600-- bd-- ba840 sqft11889 Lakeway Dr, Tyler, TX 75704Off Market
Similar homes
- $105,0003 bd2 ba2k sqft16028 Neches Pkwy, Tyler, TX 75704For Sale
 MLS ID #21310108, Tommy Williams. NTREIS
 - $96,0003 bd2 ba1k sqft4732 Canyon Cir, Tyler, TX 75706For Sale
 MLS ID #26010230, Nick Smith, Coldwell Banker Lenhart-Longview. GTARMLS
 - $114,9003 bd2 ba1.2k sqft17256 Countrywood, Lindale, TX 75771For Sale
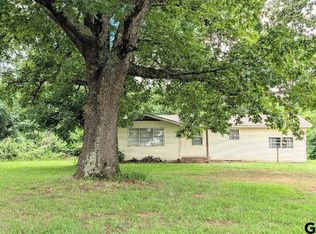
 MLS ID #21268557, Britney Hamilton. NTREIS
 - $133,5003 bd2 ba1.5k sqft10951 Fm 14, Tyler, TX 75706For Sale
 MLS ID #26008037, Heather Farrell, Keller Williams Realty-Tyler. GTARMLS
 - $99,9002 bd1 ba2k sqft1521 N Haynie Ave, Tyler, TX 75702For SaleMLS ID #26004231, Erika Gonzalez, Maya Properties. GTARMLS
- $159,0004 bd3 ba2.9k sqft1512 Crescent Dr, Tyler, TX 75702For SaleMLS ID #21343562, Damon Solomon. NTREIS
- $114,9003 bd2 ba1.3k sqft20030 Red Oak Dr, Larue, TX 75770For SaleMLS ID #25014019, Kristi Martin, Kristi Martin Realtor LLC. GTARMLS
- $105,0004 bd2 ba2.1k sqft2712 Flint St, Tyler, TX 75701For SaleMLS ID #21007013, Marcus Nelson. NTREIS
- $114,0003 bd2 ba1.5k sqft126 W Forest St, Hawkins, TX 75765For SaleMLS ID #49451931, Ruebin Williams, Real Broker, LLC. HAR
- $117,9903 bd2 ba1.5k sqft712 Half St, Lindale, TX 75771For SaleMLS ID #26008436, Ramiro Toledo, Mora Realty Group, LLC. GTARMLS
- $99,9003 bd2 ba1.5k sqft1314 S Azalea Dr, Tyler, TX 75701For SaleMLS ID #13621061, Kirt Primeaux, Vylla Home. HAR
- $125,0003 bd2 ba1k sqft12611 Fannin Pkwy, Tyler, TX 75708For SaleMLS ID #26000534, Michael Kennedy, The Gingrich Group, LLC. GTARMLS
- $99,9994 bd2 ba1.9k sqft2319 Luther St, Tyler, TX 75701For SaleMLS ID #71316514, Chet Polniazek, 1st Texas Realty Services. HAR
- $137,5003 bd2 ba1.4k sqft10057 Fm 2767, Tyler, TX 75708For SaleMLS ID #20246686, Dena Ochoa, Texas Real Estate Executives. LGVBOARD
- $150,0003 bd2 ba1.5k sqft18386 Fm 756, Whitehouse, TX 75791For SaleMLS ID #26010300, Phillip Dickerson, The Brian Chinn Team, eXp Realty. GTARMLS
- $110,0003 bd2 ba1.3k sqft15775 Fm 848, Whitehouse, TX 75791For SaleMLS ID #26009228, Terosa Jones, Keller Williams Realty-Tyler. GTARMLS
- $101,0003 bd2 ba1.2k sqft16096 Cedar Bay Dr, Bullard, TX 75757For SaleMLS ID #26007698, Toby Foster, RE/MAX Tyler. GTARMLS
- $120,0004 bd3 ba1.8k sqft421 E Rosedale St, Tyler, TX 75702For SaleMLS ID #26003366, Jennifer Paul, Ebby Halliday, REALTORS® - Tyler. GTARMLS
- $129,9003 bd2 ba1.9k sqft805 S Glenwood Blvd, Tyler, TX 75701For SaleMLS ID #21181045, Kevin Riney. NTREIS
- $99,9002 bd1 ba980 sqft1518 W 1st St, Tyler, TX 75701For SaleMLS ID #26008044, Alice Brown, Keller Williams Realty-Tyler. GTARMLS
