Located in sought-after Oconee County, this stunning new construction offers the rare opportunity to enjoy privacy, beautiful pastoral views, and exceptional craftsmanship on 2 private acres with no covenants and no HOA. Perched atop a gentle knoll, the home enjoys a peaceful setting surrounded by open views and the beauty of the countryside, while still being conveniently located in the Oconee County School System, including the brand-new Dove Creek Elementary and Middle School and North Oconee High School. From the moment you arrive, the home makes a beautiful first impression. The brick paver front porch and stained tongue-and-groove ceiling create a welcoming entrance. Double front doors open into a foyer where 10-foot ceilings, 8-foot doors, and luxury vinyl plank flooring runs throughout the main level. The spacious formal dining room features an accent wall that adds character to the space. The large living room features a stained coffered ceiling, floor-to-ceiling stone fireplace, and built-in bookcase with shiplap details. The open floor plan flows into the stunning white kitchen, where a huge island creates the perfect gathering spot for casual meals. The kitchen features a farmhouse sink, gold hardware, tile backsplash extending all the way to the ceiling, cabinet-style vent hood, and ZLINE appliances including a gas range. A hidden walk-in pantry provides generous storage while keeping everything tucked away. The mudroom has a built-in bench and cubbies and connects directly to the laundry room, complete with a hanging area and wash sink. A nearby powder room is conveniently located for guests. The owner's suite offers a beautiful retreat, with a stunning statement ceiling, shiplap accent wall, double vanities, large tiled shower, freestanding soaking tub, and two walk-in closets. The split-bedroom layout includes three additional bedrooms and a full bathroom on the main level. Upstairs, a spacious bonus room with a full bathroom offers incredible flexibility and can easily function as a fifth bedroom, guest suite, home office, media room, or additional living space. Outside, the covered back porch features a stained tongue-and-groove ceiling and overlooks the peaceful acreage and pastoral views, offering a beautiful place to enjoy morning coffee and evening sunsets. In addition to the attached two-car garage, a third garage provides the perfect space for a golf cart, workshop, hobbies, or additional storage. With its peaceful setting, acreage, and highly sought-after location, this is a special opportunity to enjoy the space and privacy of the countryside while remaining close to shopping, dining, and entertainment.
Active
Price increase: $10K (7/22)
$989,000
1191 Dove Creek Rd, Winder, GA 30680
5beds
3,018sqft
Single Family Residence
Built in 2026
2.01 Acres Lot
$984,400 Zestimate®
$328/sqft
$-- HOA
What's special
- 26 days |
- 1,880 |
- 110 |
Zillow last checked:
Listing updated:
Listed by:
Ansley Willett 678-628-9548,
Southern Classic Realtors
Source: GAMLS,MLS#: 10810806
Facts & features
Interior
Bedrooms & bathrooms
- Bedrooms: 5
- Bathrooms: 4
- Full bathrooms: 3
- 1/2 bathrooms: 1
- Main level bathrooms: 2
- Main level bedrooms: 4
Rooms
- Room types: Bonus Room, Family Room, Foyer, Laundry
Dining room
- Features: Separate Room
Kitchen
- Features: Kitchen Island, Pantry, Solid Surface Counters, Walk-in Pantry
Heating
- Central, Electric, Heat Pump
Cooling
- Central Air, Electric, Zoned
Appliances
- Included: Dishwasher, Microwave, Oven/Range (Combo), Stainless Steel Appliance(s)
- Laundry: Mud Room
Features
- Beamed Ceilings, Bookcases, Double Vanity, High Ceilings, Master On Main Level, Separate Shower, Soaking Tub, Tile Bath, Tray Ceiling(s), Walk-In Closet(s)
- Flooring: Other, Tile
- Windows: Double Pane Windows
- Basement: Crawl Space
- Attic: Pull Down Stairs
- Number of fireplaces: 1
- Fireplace features: Gas Starter, Living Room
Interior area
- Total structure area: 3,018
- Total interior livable area: 3,018 sqft
- Finished area above ground: 3,018
- Finished area below ground: 0
Video & virtual tour
Property
Parking
- Total spaces: 3
- Parking features: Attached, Garage, Garage Door Opener, Side/Rear Entrance
- Has attached garage: Yes
Features
- Levels: One and One Half
- Stories: 1
- Patio & porch: Patio, Porch
- Exterior features: Sprinkler System
- Fencing: Fenced,Front Yard,Wood
Lot
- Size: 2.01 Acres
- Features: Level, Private
- Residential vegetation: Grassed
Details
- Parcel number: A 01 016A
Construction
Type & style
- Home type: SingleFamily
- Architectural style: Ranch,Traditional
- Property subtype: Single Family Residence
Materials
- Brick, Concrete
- Roof: Composition
Condition
- New Construction
- New construction: Yes
- Year built: 2026
Details
- Warranty included: Yes
Utilities & green energy
- Sewer: Septic Tank
- Water: Private, Well
- Utilities for property: Cable Available, Electricity Available, High Speed Internet, Propane, Underground Utilities
Green energy
- Water conservation: Low-Flow Fixtures
Community & HOA
Community
- Features: None
- Security: Carbon Monoxide Detector(s), Smoke Detector(s)
- Subdivision: None
HOA
- Has HOA: No
- Services included: None
Location
- Region: Winder
Financial & listing details
- Price per square foot: $328/sqft
- Tax assessed value: $143,405
- Annual tax amount: $1,076
- Date on market: 7/22/2026
- Cumulative days on market: 26 days
- Listing agreement: Exclusive Agency
- Electric utility on property: Yes
Estimated market value
$984,400
$935,000 - $1.03M
$2,799/mo
Price history
| Date | Event | Price |
|---|---|---|
| 7/22/2026 | Price change | $989,000+1%$328/sqft |
Source:  GAMLS #10810806 Report a problem GAMLS #10810806 Report a problem | ||
| 7/7/2026 | Pending sale | $979,000$324/sqft |
Source: GAMLS #10701583 Report a problem | ||
| 3/2/2026 | Listed for sale | $979,000+312.2%$324/sqft |
Source: GAMLS #10701583 Report a problem | ||
| 5/20/2025 | Sold | $237,500+182.7%$79/sqft |
Source: Public Record Report a problem | ||
| 7/25/2022 | Sold | $84,000-11.7%$28/sqft |
Source: Public Record Report a problem | ||
| 11/17/2008 | Sold | $95,090$32/sqft |
Source: Public Record Report a problem | ||
Public tax history
| Year | Property taxes | Tax assessment |
|---|---|---|
| 2025 | $1,041 -0.8% | $57,362 +8.3% |
| 2024 | $1,050 +43.1% | $52,945 +7.7% |
| 2023 | $733 +24.3% | $49,150 +92.9% |
| 2022 | $590 +27% | $25,477 +27.2% |
| 2021 | $464 -51.6% | $20,031 -51.6% |
| 2020 | $959 +20% | $41,367 +22.5% |
| 2019 | $800 +6.2% | $33,757 +6.2% |
| 2018 | $753 +5.1% | $31,784 +5.1% |
| 2017 | $716 +0% | $30,232 +3.4% |
| 2016 | $716 | $29,245 -3% |
| 2015 | $716 | $30,155 |
Find assessor info on the county website
Monthly payment
Est. payment
Payment breakdown
Explore the cost of this home by adjusting the details. Changes won't be saved.Climate risks
Neighborhood: 30680
Nearby schools
GreatSchools rating
- 8/10Dove Creek Elementary SchoolGrades: PK-5Distance: 1.3 mi
- 8/10Dove Creek Middle SchoolGrades: 6-8Distance: 1.4 mi
- 10/10North Oconee High SchoolGrades: 9-12Distance: 6 mi
Schools provided by the listing agent
- Elementary: Dove Creek
- Middle: Dove Creek
- High: North Oconee
Source: GAMLS. This data may not be complete. We recommend contacting the local school district to confirm school assignments for this home.
- $284,3004 bd2 ba4k sqft1161 Dove Creek Rd, Winder, GA 30680Off Market
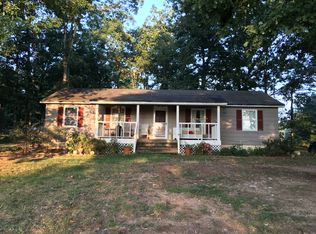
- $453,200-- bd-- ba1.2k sqft1211 Dove Creek Rd, Winder, GA 30680Off Market
- $222,400-- bd-- ba1.5k sqft1091 Dove Creek Rd, Winder, GA 30680Off Market
- $927,300-- bd-- ba3.2k sqft1111 Dove Creek Rd, Winder, GA 30680Off Market
- $932,200-- bd-- ba3.3k sqft1223 Dove Creek Rd, Winder, GA 30680Off Market
- $1,240,700-- bd-- ba3.7k sqft1243 Dove Creek Rd, Winder, GA 30680Off Market
- $400,0004 bd3 ba2.5k sqft126 Kensington Trce, Bethlehem, GA 30620Sold
- $365,0004 bd3 ba2.3k sqft300 Kensington Trce, Bethlehem, GA 30620Sold
A local agent can set up tours, give advice and negotiate with sellers.
Similar homes
- $977,5034 bd5 ba3.5k sqft271 Lake Vista Dr, Statham, GA 30666Active

 MLS ID #10798039, Rachel N Webb, Hill Wood Realty. GAMLS
 - $962,4694 bd4 ba3.2k sqft255 Lake Vista Dr, Statham, GA 30666Active
 MLS ID #10786693, Rachel N Webb, Hill Wood Realty. GAMLS
 - $899,9005 bd4 ba3.4k sqft1988 Beebalm Dr, Statham, GA 30666Active
 MLS ID #10776750, Delores Jennings, Signature Real Estate of Athens. GAMLS
 - $891,6354 bd4 ba3.2k sqft2117 Stonegate Way, Monroe, GA 30656Active
 GAMLS
GAMLS - $899,0004 bd4 ba2.6k sqft573 Bethel Church Rd, Monroe, GA 30655ActiveMLS ID #10724427, Dianne Gaissert, GA Realty LLC. GAMLS
- $855,1304 bd4 ba3.2k sqft321 Lake Vista Dr, Statham, GA 30666ActiveMLS ID #10778532, Rachel N Webb, Hill Wood Realty. GAMLS
- $969,9003 bd3 ba3.6k sqft725 County Farm Rd, Jefferson, GA 30549ActiveMLS ID #10702991, Sydney L Roberts, Braselton Real Estate Group. GAMLS
- $925,0004 bd4 ba3.4k sqft1975 Alcovy Trails Dr, Dacula, GA 30019ActiveMLS ID #10780163, Jonesy Realty Group, HomeSmart. GAMLS
- $618,3054 bd4 ba2.3k sqft104 Springtime Way, Monroe, GA 30655ActiveMLS ID #10822427, Linda Cothern, Peggy Slappey Properties. GAMLS
- $785,0834 bd4 ba3.1k sqft371 Lake Vista Dr, Statham, GA 30666ActiveMLS ID #10778780, Rachel N Webb, Hill Wood Realty. GAMLS
- $680,0004 bd4 ba2.7k sqft207 Jordan Cofer Rd, Statham, GA 30666ActiveMLS ID #10813783, Ebony Green, A. Johnson's Realty & Co. GAMLS
- $750,2014 bd4 ba2.5k sqft357 Lake Vista Dr, Statham, GA 30666ActiveMLS ID #10778536, Rachel N Webb, Hill Wood Realty. GAMLS
- $772,6584 bd4 ba3k sqft2321 Pebble Trl, Monroe, GA 30656ActiveGAMLS
- $1,099,0006 bd5 ba3.7k sqft36 Alcovy Springs Dr, Monroe, GA 30656ActiveMLS ID #10684878, Michelle Farmer, Athens Real Estate Associates. GAMLS
- $513,9904 bd3 ba2.1k sqft1203 Rivercrest Dr, Bogart, GA 30622ActiveGAMLS
- $875,0004 bd4 ba3.1k sqft1973 Duncans Mill Ln, Jefferson, GA 30549ActiveMLS ID #10762657, Derece Williams, Foundation Partners Realty LLC. GAMLS
- $649,9004 bd3 ba2.4k sqft3451 Stock Rd, Monroe, GA 30656ActiveMLS ID #10794418, Doug Minton, Keller Williams Realty Atl. Partners. GAMLS
- $652,3154 bd4 ba2.8k sqft451 Michael Etchison Rd, Monroe, GA 30655ActiveMLS ID #10772419, Traci J McFadden, Reliant Realty Inc.. GAMLS
- $725,4905 bd4 ba3.4k sqft1425 Willowbend Pl, Monroe, GA 30655ActiveGAMLS
- $539,9004 bd3 ba2.6k sqft396 Tanners Bridge Rd, Bethlehem, GA 30620ActiveMLS ID #10670818, Laura B Maloof, South Main Realty. GAMLS
