Live where convenience meets adventure in the heart of Draper! Set in the highly desirable Victor's Pond neighborhood, this beautifully updated home puts you close to the best of Draper shopping, dining, parks, top-rated schools, and miles of scenic trails for hiking, biking, and exploring the outdoors. Add breathtaking mountain and valley views, a large lot, and a spacious three-car garage, and you have a home that makes it easy to enjoy everything this sought-after community has to offer. Inside, the light and bright floor plan feels welcoming and spacious, with gleaming hardwood floors, stylish paint, plantation shutters, and soaring vaulted ceilings. The main level offers plenty of room to gather, with a comfortable living room and dining room plus an inviting great room centered around a cozy gas fireplace. A front entry staircase and convenient secondary staircase add functionality and flow. The updated kitchen is designed for both everyday living and entertaining, featuring granite countertops, abundant custom cabinetry, pantry, stainless steel and black appliances, a smooth-top electric range, and easy access to the brand-new Trex deck. Step outside and take in the incredible mountain and valley views while enjoying morning coffee, summer dinners, or evenings with friends. The spacious primary suite is your own private retreat, complete with vaulted ceilings, a bay window, walk-in closet, double vanity, tile flooring, walk-in shower, and separate soaking tub. With five bedrooms and four bathrooms, there is plenty of space for a growing household, guests, a home office, or whatever your lifestyle requires. Downstairs, the finished walkout basement adds even more versatility with a newly finished bedroom and bathroom, direct patio access, and abundant crawlspace storage. The walkout design and existing bedroom and bath create exciting possibilities for a guest suite, recreation space, home office, or potential separate living area, subject to applicable requirements. The large lot gives you room to spread out, while the three-car garage provides plenty of space for vehicles, bikes, outdoor gear, and all the equipment that comes with an active Utah lifestyle. A new water heater installed in 2024 adds peace of mind. From weekend adventures on Draper's trails to dinner and shopping just minutes away, this home delivers the combination of space, views, flexibility, and an exceptional location that makes Draper such a desirable place to call home.
For sale
$699,900
11914 S Ibis Way E, Draper, UT 84020
5beds
2,771sqft
Single Family Residence
Built in 1996
8,276 Square Feet Lot
$-- Zestimate®
$253/sqft
$-- HOA
What's special
Stylish paintFinished walkout basementTile flooringWalkout designSpacious three-car garageAbundant custom cabinetryGleaming hardwood floors
- 19 hours
- 274
- 49
Zillow last checked:
Listing updated:
Listed by:
Lori Hendry 801-641-3717,
Windermere Real Estate (9th & 9th),
Lisa Woodbury 801-440-8809,
Windermere Real Estate
Source: UtahRealEstate.com,MLS#: 2188501
Facts & features
Interior
Bedrooms & bathrooms
- Bedrooms: 5
- Bathrooms: 4
- Full bathrooms: 2
- 3/4 bathrooms: 1
- 1/2 bathrooms: 1
- Partial bathrooms: 1
- Main level bedrooms: 1
Rooms
- Room types: Master Bathroom, Great Room, Updated Kitchen
Primary bedroom
- Level: Second
Heating
- Forced Air, Central
Cooling
- Central Air, Ceiling Fan(s)
Appliances
- Included: Microwave, Refrigerator, Disposal, Free-Standing Range
- Laundry: Electric Dryer Hookup
Features
- Dry Bar, Separate Bath/Shower, Central Vacuum, Walk-In Closet(s), Vaulted Ceiling(s), Granite Counters
- Flooring: Carpet, Hardwood, Tile
- Doors: Sliding Doors
- Windows: Blinds, Drapes, Full, Plantation Shutters, Bay Window(s), Double Pane Windows
- Basement: Daylight,Entrance,Walk-Out Access,Basement Entrance
- Number of fireplaces: 1
- Fireplace features: Fireplace Insert, Insert
Interior area
- Total structure area: 2,771
- Total interior livable area: 2,771 sqft
- Finished area above ground: 2,210
- Finished area below ground: 504
Video & virtual tour
Property
Parking
- Total spaces: 3
- Parking features: Open, RV Access/Parking
- Attached garage spaces: 3
- Has uncovered spaces: Yes
Features
- Levels: Tri/Multi-Level
- Stories: 3
- Patio & porch: Patio, Open Patio
- Exterior features: Entry (Foyer)
- Fencing: Partial
- Has view: Yes
- View description: Mountain(s), Valley
- Frontage length: 68.3
Lot
- Size: 8,276 Square Feet
- Dimensions: 68.3 x 99.4 x 80.1
- Features: Cul-De-Sac, Curb & Gutter, Sprinkler: Auto-Full, Gentle Sloping
- Topography: Terrain Grad Slope
- Residential vegetation: Landscaping: Full, Mature Trees, Terraced Yard
Details
- Parcel number: 2829131015
- Zoning: 1113
- Zoning description: Single-Family
Construction
Type & style
- Home type: SingleFamily
- Property subtype: Single Family Residence
Materials
- Brick, Stucco
- Roof: Asphalt
Condition
- Blt./Standing
- New construction: No
- Year built: 1996
- Major remodel year: 2011
Utilities & green energy
- Sewer: Public Sewer, Sewer: Public
- Water: Culinary
- Utilities for property: Natural Gas Connected, Electricity Connected, Sewer Connected, Water Connected
Community & HOA
Community
- Features: Sidewalks
- Subdivision: Victors Pond Ph 6
HOA
- Has HOA: No
Location
- Region: Draper
Financial & listing details
- Price per square foot: $253/sqft
- Annual tax amount: $3,630
- Date on market: 10/1/2026
- Listing terms: Cash,Conventional,FHA,VA Loan
- Inclusions: Ceiling Fan, Fireplace Insert, Microwave, Range, Refrigerator
- Exclusions: Dryer, Freezer, Washer, Window Coverings, Video Door Bell(s)
- Acres allowed for irrigation: 0
- Electric utility on property: Yes
- Road surface type: Paved
Estimated market value
Not available
Estimated sales range
Not available
Not available
Price history
| Date | Event | Price |
|---|---|---|
| 10/1/2026 | Listed for sale | $699,900$253/sqft |
Source:  UtahRealEstate.com #2188501 Report a problem UtahRealEstate.com #2188501 Report a problem | ||
Public tax history
Tax history is unavailable.
Monthly payment
Est. payment
Payment breakdown
Explore the cost of this home by adjusting the details. Changes won't be saved.Climate risks
Neighborhood: 84020
Nearby schools
Schools provided by the listing agent
- Elementary: Sprucewood
- Middle: Indian Hills
- High: Alta
- District: Canyons
Source: UtahRealEstate.com. This data may not be complete. We recommend contacting the local school district to confirm school assignments for this home.
Similar homes
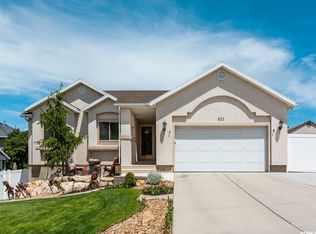
- $749,9005 bd4 ba2.4k sqft941 E Pond Ridge Dr, Draper, UT 84020For Sale

 MLS ID #2167237, Richard J Young, Realtypath LLC (Home and Family). UtahRealEstate.com
 - $847,0005 bd4 ba2.8k sqft926 E Ibis Way, Draper, UT 84020For Sale
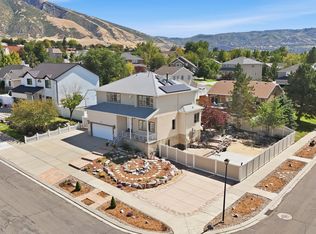 MLS ID #2185666, Kameron Hammond, Realtypath LLC (Platinum). UtahRealEstate.com
 - $734,0006 bd3 ba2.8k sqft685 E 12000 S, Draper, UT 84020For Sale
 MLS ID #2180588, Yung Coburn, Realtypath LLC. UtahRealEstate.com
 - $799,0004 bd3 ba2.7k sqft12027 S Blue Heron Dr, Draper, UT 84020For Sale
 MLS ID #2182248, Shawn K Whetten, RE/MAX Associates. UtahRealEstate.com
 - $639,9004 bd3 ba2.6k sqft781 E Sunset Ponds Dr, Draper, UT 84020For SaleMLS ID #2170870, David Wiser, Wiser Real Estate, LLC. UtahRealEstate.com
- $749,0004 bd3 ba2.6k sqft967 E 12600 S, Draper, UT 84020For SaleMLS ID #2158411, John Maxim, Real Broker, LLC. UtahRealEstate.com
- $714,9005 bd3 ba2.5k sqft10564 S Weeping Willow Dr, Sandy, UT 84070For SaleMLS ID #2187736, J. Scott Colemere, Colemere Realty Associates LLC. UtahRealEstate.com
- $659,0004 bd3 ba2.4k sqft12371 S Parkstone Ct E, Draper, UT 84020For SaleMLS ID #2152805, Lisa I. Montoya, Equity Real Estate (Advantage). UtahRealEstate.com
- $719,9985 bd3 ba2.1k sqft704 W Vahe St, Draper, UT 84020For SaleMLS ID #2168060, Meckenzie Gillman, ERA Brokers Consolidated (Utah County). UtahRealEstate.com
- $899,0006 bd4 ba3.7k sqft11882 S Pond Ridge Dr, Draper, UT 84020For SaleMLS ID #2181397, Ryan Avila, Unity Group Real Estate LLC. UtahRealEstate.com
- $665,0004 bd4 ba3.4k sqft11828 S Cottage Side Way, Draper, UT 84020For SaleMLS ID #2187218, James Stewart, Black Diamond Realty. UtahRealEstate.com
- $689,9006 bd3 ba2.3k sqft916 E Sunburn Ln, Sandy, UT 84094For SaleMLS ID #2183379, Pepper Bishop, Equity Real Estate (South Valley). UtahRealEstate.com
- $749,0005 bd3 ba3.5k sqft1417 E Blacksmith Ln, Draper, UT 84020For SaleMLS ID #2159376, Venna Rice, ERA Brokers Consolidated (Utah County). UtahRealEstate.com
- $675,0004 bd3 ba2.3k sqft1112 E Eagle Ridge Cir, Sandy, UT 84094For SaleMLS ID #2175702, Kaitlyn Whittle, Medlink Real Estate LLC. UtahRealEstate.com
- $675,0005 bd3 ba2.2k sqft12152 S Cinnamon Ridge Rd, Sandy, UT 84094For SaleMLS ID #2174756, Vince Craig, Craig Realty Inc. UtahRealEstate.com
- $634,0002 bd3 ba2.8k sqft11830 S Cottage Side Way #14-B, Draper, UT 84020For SaleMLS ID #2187767, Trey Williams, Real Broker, LLC. UtahRealEstate.com
- $649,9003 bd3 ba2.9k sqft11923 Cottage View Ln, Draper, UT 84020For SaleMLS ID #2177305, Gayle Jex, Berkshire Hathaway HomeServices Elite Real Estate. UtahRealEstate.com
- $499,9994 bd4 ba2.1k sqft11689 S Shadow View Ln, Draper, UT 84020For SaleMLS ID #2187797, Pamela Chyba, ListWithFreedom.com Inc. UtahRealEstate.com
