Welcome to this charming 3-bedroom, 2-bath home offering approximately 1,800 square feet of comfortable living space in the heart of the highly desirable Farragut area! Nestled on a spacious lot, this property features a large backyard with plenty of room for entertaining, gardening, pets, or simply enjoying the outdoors.
Inside, you'll find generous living spaces filled with natural light and a functional floor plan that offers both comfort and flexibility. With porch and office space, the sunroom provides the perfect place to enjoy your morning coffee, unwind with a good book, or take in views of the backyard year-round.
The home has been well maintained, including a water heater that was replaced approximately three years ago, offering added peace of mind for the next owner.
Located in an established neighborhood known for its mature trees, quiet streets, and welcoming atmosphere, this home is just minutes from Turkey Creek shopping and dining, Concord Park, and everyday conveniences. With easy access to major highways and highly regarded Farragut schools, this location offers the perfect balance of tranquility and convenience.
Searching for an opportunity to make a home your own in one of West Knoxville's most desirable communities, this property is one you won't want to miss!
For sale
$400,000
11916 Midhurst Dr, Knoxville, TN 37934
3beds
1,800sqft
:
Get pre-qualified$2,313/mo
Single Family Residence
Built in 1974
0.65 Acres Lot
$-- Zestimate®
$222/sqft
$-- HOA
What's special
Office spaceSpacious lot
- 3 days |
- 688 |
- 45 |
Likely to sell faster than
Zillow last checked:
Listing updated:
Listed by:
Nicholas G Honeycutt 615-517-5278,
eXp Realty, LLC 888-519-5113,
Ryan E Hanninen 865-398-7233,
eXp Realty, LLC
Source: East Tennessee Realtors,MLS#: 1350884
Facts & features
Interior
Bedrooms & bathrooms
- Bedrooms: 3
- Bathrooms: 2
- Full bathrooms: 2
Rooms
- Room types: Bonus Room
Heating
- Central, Natural Gas, Electric
Cooling
- Central Air
Appliances
- Included: Dishwasher, Range, Refrigerator, Self Cleaning Oven
Features
- Pantry, Bonus Room
- Flooring: Carpet, Vinyl, Slate
- Windows: Storm Window(s), Insulated Windows, Aluminum Frames, Drapes
- Basement: Crawl Space
- Has fireplace: No
- Fireplace features: None
Interior area
- Total structure area: 1,800
- Total interior livable area: 1,800 sqft
Property
Parking
- Total spaces: 2
- Parking features: Carport
- Garage spaces: 2
- Has carport: Yes
Features
- Has view: Yes
- View description: Mountain(s)
Lot
- Size: 0.65 Acres
- Features: Rolling Slope
Details
- Additional structures: Storage, Workshop
- Parcel number: 152KC011
Construction
Type & style
- Home type: SingleFamily
- Architectural style: Traditional
- Property subtype: Single Family Residence
Materials
- Brick, Frame
Condition
- Year built: 1974
Utilities & green energy
- Sewer: Public Sewer
- Water: Public
Community & HOA
Community
- Security: Smoke Detector(s)
- Subdivision: Kings Gate Unit 3
Location
- Region: Knoxville
Financial & listing details
- Price per square foot: $222/sqft
- Tax assessed value: $251,600
- Annual tax amount: $977
- Date on market: 8/6/2026
Estimated market value
Not available
Estimated sales range
Not available
Not available
Price history
| Date | Event | Price |
|---|---|---|
| 8/6/2026 | Listed for sale | $400,000+142.4%$222/sqft |
Source:  East Tennessee Realtors #1350884 Report a problem East Tennessee Realtors #1350884 Report a problem | ||
| 4/24/2007 | Sold | $165,000$92/sqft |
Source: Public Record Report a problem | ||
Public tax history
| Year | Property taxes | Tax assessment |
|---|---|---|
| 2025 | $977 | $62,900 |
| 2024 | $977 | $62,900 |
| 2023 | $977 | $62,900 |
| 2022 | $977 +11.9% | $62,900 +52.7% |
| 2021 | $873 | $41,200 -75% |
| 2020 | $873 | $164,800 |
| 2019 | $873 | $164,800 |
| 2018 | $873 | -- |
| 2017 | $873 -4.3% | $41,200 |
| 2016 | $912 | -- |
| 2015 | $912 | -- |
| 2014 | $912 0% | -- |
| 2013 | $912 -49.9% | -- |
| 2012 | $1,820 | -- |
| 2011 | $1,820 | $37,750 |
| 2010 | $1,820 | $37,750 |
| 2009 | $1,820 +20.3% | $37,750 +37.3% |
| 2008 | $1,513 | $27,500 |
| 2007 | $1,513 | $27,500 |
| 2006 | $1,513 | $27,500 |
| 2005 | $1,513 +9.2% | $27,500 +19.3% |
| 2004 | $1,385 +6.2% | $23,050 |
| 2003 | $1,305 | $23,050 |
| 2002 | -- | $23,050 |
| 2001 | -- | $23,050 +10.3% |
| 2000 | -- | $20,900 |
Find assessor info on the county website
Monthly payment
Est. payment
Payment breakdown
Explore the cost of this home by adjusting the details. Changes won't be saved.Climate risks
Neighborhood: 37934
Nearby schools
GreatSchools rating
- NAFarragut Primary SchoolGrades: PK-2Distance: 2 mi
- 9/10Farragut Middle SchoolGrades: 6-8Distance: 2.1 mi
- 9/10Farragut High SchoolGrades: 9-12Distance: 1.9 mi
- $418,7003 bd2 ba2.2k sqft11920 Midhurst Dr, Knoxville, TN 37934Off Market
- $389,5003 bd2 ba1.5k sqft11912 Midhurst Dr, Knoxville, TN 37934Off Market
- $435,6003 bd2 ba1.9k sqft11924 Midhurst Dr, Knoxville, TN 37934Off Market
- $384,9004 bd2 ba1.7k sqft11908 Midhurst Dr, Knoxville, TN 37934Off Market

- $366,1003 bd1 ba1.7k sqft11928 Midhurst Dr, Knoxville, TN 37934Off Market
- $3,9504 bd3 ba2k sqft11917 Midhurst Dr, Knoxville, TN 37934For Rent
- $404,2003 bd2 ba1.4k sqft11913 Midhurst Dr, Knoxville, TN 37934Off Market
- $403,4004 bd2 ba1.8k sqft11921 Midhurst Dr, Knoxville, TN 37934Off Market
A local agent can set up tours, give advice and negotiate with sellers.
A local lender can help you make sure your offer is ready when you are.
Similar homes
- $399,9004 bd2 ba1.7k sqft301 Peterson Rd, Knoxville, TN 37934For Sale
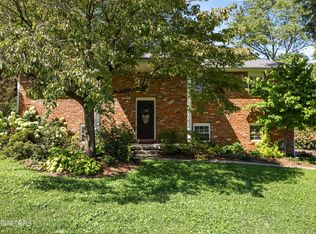
 MLS ID #1350952, Darrin Perryman, Realty Executives Associates. East Tennessee Realtors
 - $450,0003 bd3 ba2k sqft925 Tree Trunk Rd, Knoxville, TN 37934For Sale
 MLS ID #1349228, Krista Freshour, Honors Real Estate Services LLC. East Tennessee Realtors
 - $259,9003 bd2 ba1.7k sqft111 Forest Heights Cir, Lenoir City, TN 37772For Sale
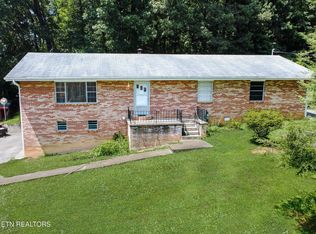 MLS ID #1351101, Carol Ann Williams, Keller Williams West Knoxville. East Tennessee Realtors
 - $399,0003 bd3 ba1.6k sqft9315 Barrington Blvd, Knoxville, TN 37922For Sale
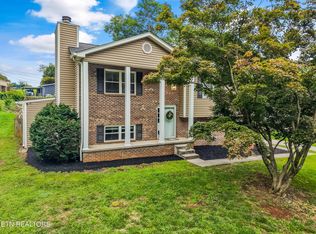 MLS ID #1349508, Heather Wooten, The Carter Group, eXp Realty. East Tennessee Realtors
 - $367,5003 bd2 ba1.2k sqft1516 Scottsdale Dr, Knoxville, TN 37922For Sale
 MLS ID #3259672, Carl Young. RealTracs MLS as distributed by MLS GRID
 - $412,5003 bd3 ba2k sqft1532 N Courtney Oak Ln, Knoxville, TN 37938For SaleMLS ID #1350777, Jeremiah Wampler, Realty Executives Associates. East Tennessee Realtors
- $385,0004 bd3 ba2k sqft1140 Lovell View Dr, Knoxville, TN 37932For SaleMLS ID #1345757, Michael Anderschat, Wallace. East Tennessee Realtors
- $399,0003 bd2 ba1.3k sqft9101 Highbridge Dr, Knoxville, TN 37922For SaleMLS ID #1348956, Samuel Henard, Realty Executives Associates. East Tennessee Realtors
- $499,0003 bd3 ba1.8k sqft10909 Woody Dr, Knoxville, TN 37934For SaleMLS ID #1343455, Kimberly Wright, Wright Realty. East Tennessee Realtors
- $384,0003 bd2 ba1.9k sqft1882 Calloway Cir, Lenoir City, TN 37772For SaleMLS ID #1342884, Stacy Courtney, BHHS Dean-Smith Realty. East Tennessee Realtors
- $464,9004 bd3 ba2.2k sqft11033 Center Cross Dr, Knoxville, TN 37934For SaleMLS ID #1346770, Darrin Perryman, Realty Executives Associates. East Tennessee Realtors
- $405,0003 bd2 ba2.2k sqft9504 Bob Gray Rd, Knoxville, TN 37923For SaleMLS ID #1345955, Jenny Moynihan Wilson, ReMax First. East Tennessee Realtors
- $440,0003 bd2 ba2.1k sqft140 Westwood Dr, Clinton, TN 37716For SaleMLS ID #1350707, April Beason McGuire, Crye-Leike Realtors South, Inc.. East Tennessee Realtors
- $435,0003 bd2 ba1.8k sqft109 Crowfield Rd, Knoxville, TN 37922For SaleMLS ID #1344902, Tobias Kight, Weichert REALTORS Advantage Plus. East Tennessee Realtors
- $579,9005 bd3 ba2.5k sqft12516 Pony Express Dr, Knoxville, TN 37934For SaleMLS ID #1344964, Patti Ettien, Wallace. East Tennessee Realtors
- $390,0003 bd2 ba1.8k sqft7813 Cedarcrest Rd, Knoxville, TN 37938For SaleMLS ID #1350147, Anthony Arndt, Pace Probity Asset Management. East Tennessee Realtors
- $345,0003 bd2 ba1.6k sqft2220 Highland Rd, Maryville, TN 37801For SaleMLS ID #1350756, Jessica Faith Miracle, Realty Executives Associates. East Tennessee Realtors
- $450,0003 bd3 ba2.1k sqft714 Timbercrest Dr, Clinton, TN 37716For SaleMLS ID #1350816, Charity Pickering, Capstone Realty Group. East Tennessee Realtors
- $375,0003 bd3 ba1.3k sqft8201 Tangle Grove Ln, Powell, TN 37849For SaleMLS ID #1350442, Elizabeth Donaldson, United Real Estate Solutions. East Tennessee Realtors
- $334,9003 bd2 ba1.4k sqft3913 Abercorn Rd, Knoxville, TN 37921For SaleMLS ID #1351073, Justin Pace, Wallace. East Tennessee Realtors
