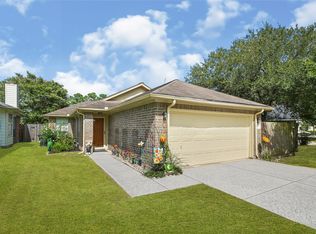
Opportunity awaits in this 3-bedroom, 2-bath home featuring a spacious open floor plan with soaring vaulted ceilings and abundant natural light. The inviting living room offers rich wood-look flooring, a vaulted ceiling, and a brick fireplace, flowing seamlessly into the dining area and kitchen. The kitchen provides generous cabinet storage, extensive countertop workspace, and a breakfast bar overlooking the main living space. The split-bedroom layout offers privacy, while the fenced backyard features mature trees and a patio for outdoor enjoyment. Located in an established neighborhood with outstanding amenities including a community pool, tennis courts, playgrounds, and parks. Conveniently located near shopping, dining, schools, and HWY 249, this home offers an excellent opportunity to personalize and make it your own.
Pending
$189,900
11918 Westwold Dr, Tomball, TX 77377
3beds
1,159sqft
Single Family Residence
Built in 1983
4,399 Square Feet Lot
$183,800 Zestimate®
$164/sqft
$25/mo HOA
What's special
- 37 days |
- 1,352 |
- 133 |
Likely to sell faster than
Zillow last checked:
Listing updated:
Listed by:
Casey Dewees TREC #0571863 281-546-3828,
The Reyna Group
Source: HAR,MLS#: 52021109
Facts & features
Interior
Bedrooms & bathrooms
- Bedrooms: 3
- Bathrooms: 2
- Full bathrooms: 2
Primary bedroom
- Level: First
- Area: 168
- Dimensions: 14x12
Bedroom
- Level: First
- Area: 88
- Dimensions: 11x8
Bedroom
- Level: First
- Area: 108
- Dimensions: 12x9
Breakfast
- Level: First
- Area: 99
- Dimensions: 11x9
Kitchen
- Level: First
- Area: 100
- Dimensions: 10x10
Living room
- Level: First
- Area: 272
- Dimensions: 17x16
Heating
- Natural Gas
Cooling
- Ceiling Fan(s), Electric
Appliances
- Included: Gas Oven, Gas Range
- Laundry: Electric Dryer Hookup, Washer Hookup
Features
- Formal Entry/Foyer, High Ceilings, Vaulted Ceiling, All Bedrooms Down, Primary Bed - 1st Floor
- Flooring: Engineered Hardwood, Tile
- Windows: Window Coverings
- Number of fireplaces: 1
- Fireplace features: Wood Burning
Interior area
- Total structure area: 1,159
- Total interior livable area: 1,159 sqft
Property
Parking
- Total spaces: 2
- Parking features: Attached, Double-Wide Driveway
- Attached garage spaces: 2
Features
- Stories: 1
- Patio & porch: Patio/Deck, Porch
- Fencing: Back Yard
Lot
- Size: 4,399 Square Feet
- Features: Back Yard, Subdivided, 0 Up To 1/4 Acre
Details
- Parcel number: 1143950060032
Construction
Type & style
- Home type: SingleFamily
- Architectural style: Traditional
- Property subtype: Single Family Residence
Materials
- Brick, Cement Siding, Wood Siding
- Foundation: Slab
- Roof: Composition
Condition
- New construction: No
- Year built: 1983
Utilities & green energy
- Sewer: Public Sewer
- Water: Public
Community & HOA
Community
- Features: Subdivision Tennis Court
- Subdivision: Westbourne Sec 01 Prcl R/P
HOA
- Has HOA: Yes
- Amenities included: Basketball Court, Park, Picnic Area, Playground, Pool, Splash Pad, Tennis Court(s)
- HOA fee: $300 annually
Location
- Region: Tomball
Financial & listing details
- Price per square foot: $164/sqft
- Tax assessed value: $194,092
- Annual tax amount: $4,524
- Date on market: 7/13/2026
- Listing terms: Cash,Conventional
- Road surface type: Concrete, Curbs, Gutters
Estimated market value
$183,800
$175,000 - $193,000
$1,765/mo
Price history
| Date | Event | Price |
|---|---|---|
| 8/12/2026 | Pending sale | $189,900$164/sqft |
Source:  HAR #52021109 Report a problem HAR #52021109 Report a problem | ||
| 7/14/2026 | Listed for sale | $189,900$164/sqft |
Source: HAR #52021109 Report a problem | ||
| 6/2/2026 | Listing removed | $1,750$2/sqft |
Source:  HAR #13714319 Report a problem HAR #13714319 Report a problem | ||
| 5/4/2026 | Price change | $1,750-5.4%$2/sqft |
Source: HAR #13714319 Report a problem | ||
| 2/19/2026 | Price change | $1,850-1.3%$2/sqft |
Source: HAR #77449293 Report a problem | ||
| 1/3/2026 | Listed for rent | $1,875+5.6%$2/sqft |
Source: HAR #85350518 Report a problem | ||
| 7/21/2024 | Listing removed | -- |
Source: HAR #15175987 Report a problem | ||
| 4/8/2024 | Listed for rent | $1,775+31.5%$2/sqft |
Source: HAR #15175987 Report a problem | ||
| 7/17/2020 | Listing removed | $1,350$1/sqft |
Source: OmniKey Realty, LLC. #46838130 Report a problem | ||
| 7/9/2020 | Price change | $1,350-1.8%$1/sqft |
Source: OmniKey Realty, LLC. #46838130 Report a problem | ||
| 6/7/2020 | Listed for rent | $1,375+3.8%$1/sqft |
Source: OmniKey Realty, LLC. #46838130 Report a problem | ||
| 5/24/2019 | Listing removed | $1,325$1/sqft |
Source: RE/MAX Integrity #46584808 Report a problem | ||
| 4/29/2019 | Listed for rent | $1,325$1/sqft |
Source: RE/MAX Integrity #46584808 Report a problem | ||
Public tax history
| Year | Property taxes | Tax assessment |
|---|---|---|
| 2025 | $1,597 +1.5% | $194,092 -0.8% |
| 2024 | $1,574 +6.2% | $195,683 -5.2% |
| 2023 | $1,482 +16.7% | $206,393 +17% |
| 2022 | $1,269 | $176,379 +26.1% |
| 2021 | -- | $139,883 +5.9% |
| 2020 | $1,051 -4.7% | $132,105 -3.1% |
| 2019 | $1,102 -66.1% | $136,283 +13.6% |
| 2018 | $3,250 | $120,000 +2.3% |
| 2017 | $3,250 -2.7% | $117,255 -1.6% |
| 2016 | $3,341 +22.6% | $119,207 +10.4% |
| 2015 | $2,725 | $107,975 +16.7% |
| 2014 | $2,725 | $92,485 +37.1% |
| 2013 | -- | $67,471 |
| 2012 | -- | $67,471 -18.4% |
| 2011 | -- | $82,683 |
| 2010 | -- | $82,683 |
| 2009 | -- | $82,683 -8.9% |
| 2008 | -- | $90,763 |
| 2007 | -- | $90,763 +10.7% |
| 2006 | -- | $82,000 -4.4% |
| 2005 | -- | $85,730 +11.3% |
| 2004 | -- | $77,000 -2.2% |
| 2003 | -- | $78,700 +29% |
| 2002 | -- | $61,000 |
| 2001 | -- | $61,000 +15.1% |
| 2000 | -- | $53,000 |
Find assessor info on the county website
Monthly payment
Est. payment
Payment breakdown
Explore the cost of this home by adjusting the details. Changes won't be saved.Climate risks
Neighborhood: Westbourne
Nearby schools
GreatSchools rating
- 10/10Willow Creek Elementary SchoolGrades: PK-4Distance: 0.2 mi
- 10/10Willow Wood Junior High SchoolGrades: 7-8Distance: 0.2 mi
- 9/10Tomball Memorial High SchoolGrades: 9-12Distance: 1.5 mi
Schools provided by the listing agent
- Elementary: Willow Creek Elementary School (Tomball)
- Middle: Willow Wood Junior High School
- High: Tomball Memorial H S
Source: HAR. This data may not be complete. We recommend contacting the local school district to confirm school assignments for this home.
- $173,3002 bd1 ba896 sqft11922 Westwold Dr, Tomball, TX 77377Off Market
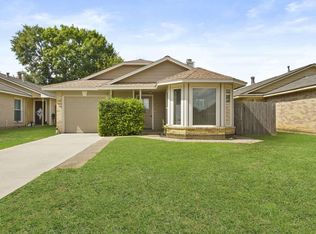
- $182,7002 bd2 ba1k sqft11914 Westwold Dr, Tomball, TX 77377Off Market
- $205,7003 bd2 ba1.1k sqft11926 Westwold Dr, Tomball, TX 77377Off Market
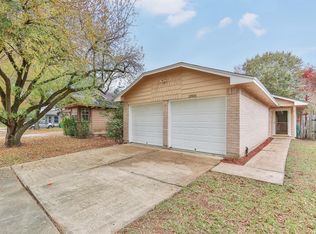
- $200,0003 bd2 ba1.1k sqft11910 Westwold Dr, Tomball, TX 77377Off Market

- $196,6002 bd2 ba1k sqft11919 Westlock Dr, Tomball, TX 77377Off Market
- $189,0002 bd2 ba1.1k sqft11915 Westlock Dr, Tomball, TX 77377Off Market
- $195,7002 bd2 ba1.1k sqft11930 Westwold Dr, Tomball, TX 77377Off Market
- $205,5003 bd2 ba1.2k sqft11923 Westlock Dr, Tomball, TX 77377Off Market
A local agent can set up tours, give advice and negotiate with sellers.
Similar homes
- $239,9003 bd2 ba1.1k sqft11826 Westlock Dr, Tomball, TX 77377For Sale
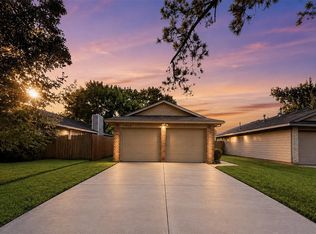 MLS ID #65984389, Amber Wilcots, eXp Realty LLC. HAR
 - $229,0003 bd2 ba1.3k sqft11419 Flying Geese Ln, Tomball, TX 77375For Sale
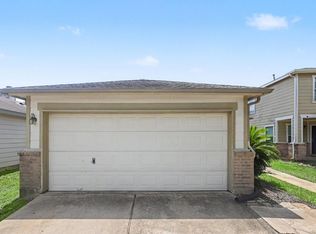 MLS ID #51393864, Jennifer Trevino, Nan & Company Properties - Corporate Office (Heights). HAR
 - $250,0003 bd3 ba1.6k sqft12215 Cardston Ct, Tomball, TX 77377For Sale
 MLS ID #13996384, Sylvia Clinton, Exclusive Prime Realty, LLC. HAR
 - $249,9003 bd2 ba1.5k sqft18210 Westlock St, Tomball, TX 77377For Sale
 MLS ID #53920797, Michelle Hedrick, Executive Texas Realty. HAR
 - $210,0003 bd2 ba1.3k sqft19515 Horden Creek Dr, Tomball, TX 77375For SaleMLS ID #65165172, Callie Smith, CB&A, Realtors. HAR
- $247,5003 bd2 ba1.5k sqft12235 Innisfall Cir, Tomball, TX 77377For SaleMLS ID #91514478, Jose Richenberger, Creek Realty. HAR
- $264,0003 bd3 ba1.4k sqft11902 Oakner Dr, Tomball, TX 77377For SaleMLS ID #7877160, Christi Priddy, RE/MAX Integrity. HAR
- $212,2003 bd2 ba1.5k sqft6603 Ambler Dr, Spring, TX 77379For SaleMLS ID #46512588, Kendra Felske, Key 2 Texas Realty. HAR
- $217,0003 bd2 ba1.4k sqft17035 Seven Pines Dr, Spring, TX 77379For SaleMLS ID #91089248, Heather Sullivan, Prime Texas Properties. HAR
- $265,0004 bd2 ba1.6k sqft12007 Northpointe Meadows Dr, Tomball, TX 77377For SaleMLS ID #26368466, Manuel Barrera, Renters Warehouse Texas, LLC. HAR
- $200,0003 bd2 ba1.5k sqft10015 Summerberry Ln, Tomball, TX 77375For SaleMLS ID #66300518, William Klingberg, AIM Realty, Inc.. HAR
- $179,9003 bd2 ba1.5k sqft9310 Magnolia Ridge Dr, Houston, TX 77070For SaleMLS ID #52384339, Kevin Ortega, Ortega Home Group. HAR
- $229,0004 bd2 ba1.5k sqft12322 White River Dr, Tomball, TX 77375For SaleMLS ID #69514487, Megan Bock, Real Broker, LLC. HAR
- $280,0003 bd2 ba1.6k sqft17110 Ginger Fields Ln, Tomball, TX 77377For SaleMLS ID #65951056, Teresa Sanchez, Keller Williams Realty Professionals. HAR
- $214,0003 bd3 ba1.4k sqft19442 Bold River Rd, Tomball, TX 77375For SaleMLS ID #20693031, Rebecca Mueller, Rebecca Mueller. HAR
- $235,0003 bd2 ba1.4k sqft19114 Hemington Cir, Tomball, TX 77375For SaleMLS ID #58007848, Madilyn Taylor, RE/MAX Partners. HAR
- $187,5003 bd3 ba1.4k sqft7705 Theissetta Dr #158, Spring, TX 77379For SaleMLS ID #73104940, Kimberly Duckworth, Land Home and Ranch Realty. HAR
- $220,0002 bd2 ba1.1k sqft19423 Bold River Rd, Tomball, TX 77375For SaleMLS ID #91429227, Allison Dragon, Styled Real Estate. HAR
- $248,0533 bd2 ba1.4k sqft8739 Sunrise Canter Dr, Tomball, TX 77375Off Market
- $235,0003 bd2 ba1.5k sqft11626 Sardis Lake Dr, Tomball, TX 77375For SaleMLS ID #94621917, Nancy David, RE/MAX Universal. HAR
